- Overview
- Description
- Property Details
- Location
- Facts & Features
- Getting Around
- Nearby Homes


$465,000
Monthly Est:$2,314
 4 Beds
 3 Baths
3 full baths
 2,530sqft
27044 Lucille Dr, Lacombe, LA 70445
$465,000
$2,314/moEst:
Get Pre-Approved
Single Family Residence
Built in 1972
$-- HOA
-- sqft lot
$184/sq.ft
Description
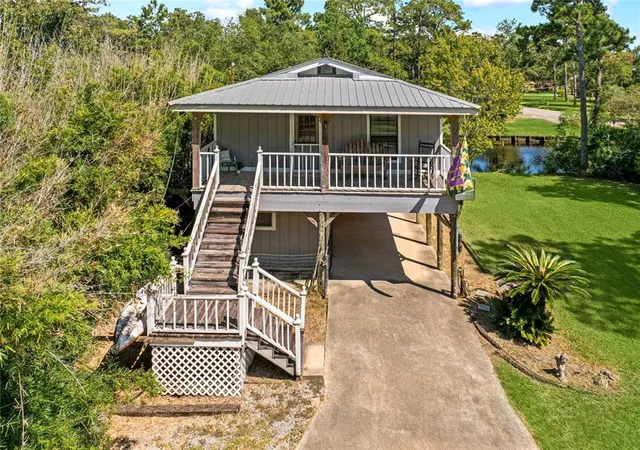
Welcome to effortless waterfront living just minutes from the shores of Lake Pontchartrain. Tucked behind your own private electric gate, this renovated retreat invites you to slow down, unwind, and soak in the best of Louisiana’s outdoor lifestyle.Perfectly positioned on the water with open-lake access in about 10 minutes, this home is a dream for boating, fishing, and sunset cruising. Step inside and you’ll find a fresh, thoughtfully updated interior designed for both comfort and connection. The open-concept living, dining, and kitchen area flows seamlessly together, anchored by a generous center island made for gathering. Granite countertops, abundant cabinetry, and stainless steel appliances make entertaining easy and everyday living feel elevated.Natural light pours through a striking wall of windows in the main living space, framing the tranquil water views. A Kangen water system and upgraded well filtration add an extra touch of quality and care.The flexible floor plan offers three bedrooms upstairs, while a bedroom and full bath on the main level provide the perfect setup for guests, a private office, or multi-generational living. The primary suite is a peaceful escape, complete with its own balcony overlooking the water — an ideal spot for morning coffee or evening reflections.Outdoors, the lifestyle continues. The 500+ square foot garage offers plenty of space for your boat gear, and tools, plus an electric range/oven and commercial sink — great for cleaning and cooking the day’s catch right from your dock. For those dreaming even bigger, an adjacent 100’ x 315’ lot is available for separate purchase, giving you room to expand your vision.More than just a home, this is a place where neighbors wave from their boats, seasonal boat parades light up the water, and every day feels like a getaway.
- Houzeo last checked: 5 hours ago
- Listing updated: October 23, 2026 at 3:01 am
- Listing Provided by: Susie B Malloy (504) 250-1462 DRE #995686992 | Homesmart Realty South - Covington (985) 605-4659
- Source: Regional One Access Multiple Listing Service | MLS#: 2574896

Property Details
Status
Active
Type
Single Family Residence
No. of Stories
-
County
City
Neighborhood
--
Year Built
1972
HOA Fees
-
Finished Area
2,530 sqft
Lot Size
-- sqft lot
Basement Area
- sqft
MLS Name
Regional One Access Multiple Listing Service
MLS Number
2574896
MLS Status
Active
Days on Market
43

Continue Your Journey in App
Find your dream home, receive real-time updates, and many more!
Continue Your Journey in App
Find your dream home, receive real-time updates, and many more!
Location
Facts & Features
Rooms
Bedrooms & bathrooms
Bedrooms: 4
Bathrooms: 3
Interior
Heating
Heat Pump, Other
Sewer
Other
Flooring
Carpet, Engineered Hardwood
Appliances
Dishwasher, Oven, Range
Cooling
Ceiling Fan(s), Central Air, Other
Interior Features
Granite Counters, Pantry
Exterior Features
Balcony, Outdoor Kitchen
Construction
Year Built
Year Built: 1972
Home type
Single Family Residence
Roof
Shingle
Construction Materials
Concrete, Vinyl Siding
Architectural Style
Cape Cod
Foundation Details
Raised
Utilities & Energy
Security Features
Closed Circuit Camera(s)
Parking Features
Covered, Rv Access/parking
Utilities
Natural Gas Not Available
Laundry Features
Electric Dryer Hookup, Washer Hookup
Water Source
Well
Fireplace Features
Wood Burning
Other Features
Lot Features
Rear Yard Vehicle Access
Subdivision Name
Powell Heights
Disclosures
Elevation Certificate Available, Property As Is
Patio And Porch Features
Porch, Patio: Wood
Price History
| Date | Event | Price |
|---|---|---|
10/29/2026 Source: | Sold | $350,000 -24.73% $147/sqft |
09/16/2026 Source: | Listed for Sale | $465,000 -6.81% $195/sqft |
09/15/2026 Source: | Off Market | $499,000 $210/sqft |
04/20/2026 Source: | Listed for Sale | $499,000 -9.11% $210/sqft |
11/30/2025 Source: | Listing Removed | $549,000 $231/sqft |


Show more
Nearby Homes



Find Homes by Property Features in Lacombe, LA

Based on information from the ROAM MLS through Oct 29, 2026, 02:15PM. IDX information is provided exclusively for consumers' personal, non-commercial use. It may not be used for any purpose other than to identify prospective properties consumers may be interested in purchasing. Data is deemed reliable but is not guaranteed accurate by the MLS. This website may not include listings or property addresses of sellers who have directed their listing brokers to withhold their listing or their property address from display on the Internet. © 2026 ROAM MLS. All Rights Reserved.
 Advertising Broker: Karen Stokes | Fleur De Lis Realty Group
