- Overview
- Description
- Property Details
- Location
- HOA Management
- Facts & Features
- Getting Around
- Nearby Homes

Street View
$450,000
Monthly Est:$2,240
 3 Beds
 2 Baths
2 full baths
 1,403sqft
2705 Kingsland Way, Austin, TX 78725
$450,000
$2,240/moEst:
Get Pre-Approved
Single Family Residence
Built in 2014
$22.92/mo HOA
5,749.92 sqft lot
$321/sq.ft
Description
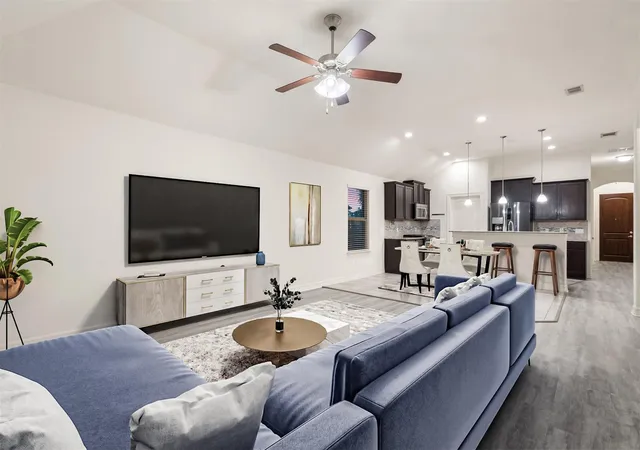
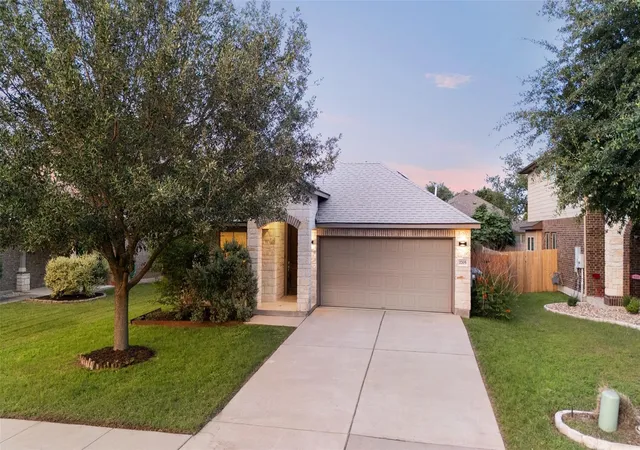
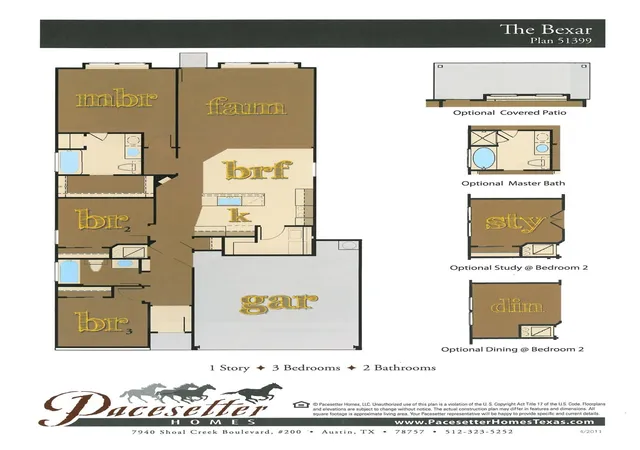
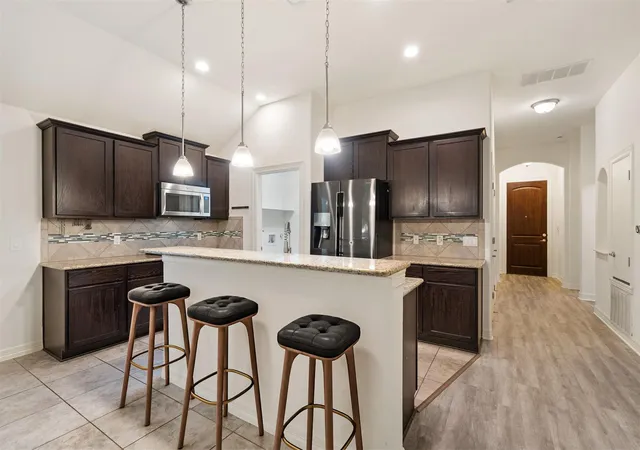
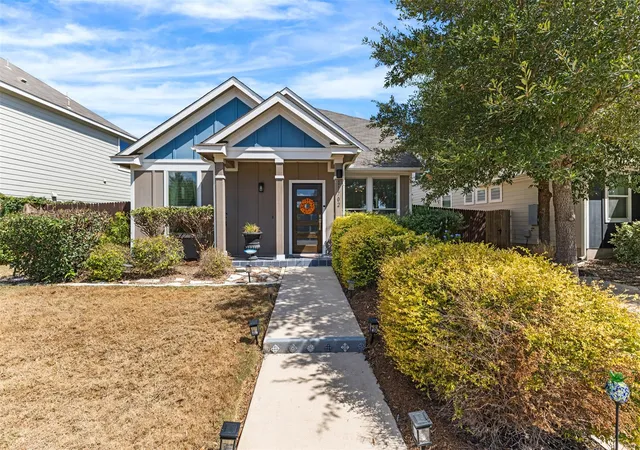
Welcome home to the Colorado River lifestyle w/out the waterfront price.This rare 1 story offers comfort, charm, and connection in a peaceful, close-knit community just minutes from the heart of Austin. From the moment you arrive, a shaded front yard and inviting patio set a warm, welcoming tone.Step inside to an open-concept living, dining, and kitchen space, where a neutral palette enhances both function and tranquility.The kitchen is designed to impress and perform, featuring granite countertops, a center island with breakfast bar, and a full suite of stainless steel appliances—perfect for entertaining or everyday living.The private primary suite elevates relaxation with a vaulted ceiling, spacious ensuite bath offering dual vanities, a soaking tub, separate shower, and a generous walk-in closet.Two additional bedrooms provide flexibility for guests, a home office, or growing needs, each with ample storage. Additional storage can be found in the two-car garage and attic.Out back, a serene patio invites morning coffee and shaded sunset unwinding, creating your own nature-inspired retreat.This home truly delivers on lifestyle, location, and livability.
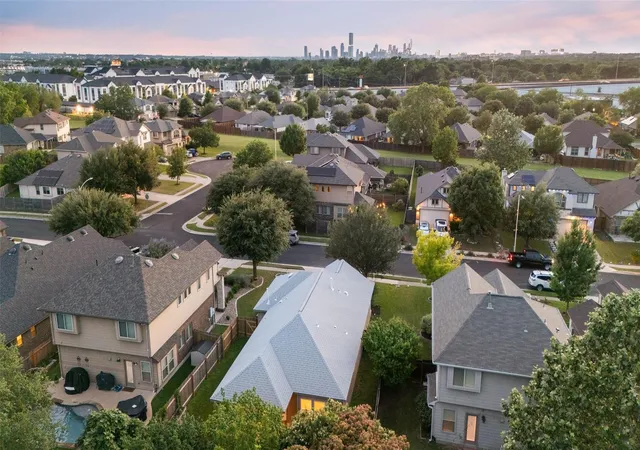
Located in Knollwood on the Colorado River, a unique riverfront community of 249 homes less than five miles east of downtown Austin, residents enjoy exceptional amenities.These include a private gated 12-acre riverfront park with hike-and-bike trails, picnic areas, tree swings, and a canoe/kayak launch.Two neighborhood parks, shaded mailbox clusters with solar lighting, and access to Walnut Creek trails connecting to Govalle Park and downtown enhance everyday living.Nearby conveniences include the YMCA, Austin Tennis Center, Austin-Bergstrom International Airport, Circuit of the Americas, and the Mueller district for shopping and dining.With an annual HOA fee of just $275, this hidden gem offers incredible value. Discover why this riverfront community remains one of Austin’s best-kept secrets.
- Houzeo last checked: 4 minutes ago
- Listing updated: October 13, 2026 at 8:47 pm
- Listing Provided by: Amber Hart (512) 415-9023 | Keller Williams - Lake Travis (512) 263-9090
- Source: Unlock MLS-TX as distributed by MLS GRID | MLS#: 1390977

Property Details
Status
Active
Type
Single Family Residence
No. of Stories
-
County
City
Neighborhood
--
Year Built
2014
HOA Fees
$22.92/mo
Finished Area
1,403 sqft
Lot Size
5,749.92 sqft lot
Basement Area
- sqft
MLS Name
Unlock MLS
MLS Number
1390977
MLS Status
Active
Days on Market
170

Continue Your Journey in App
Find your dream home, receive real-time updates, and many more!
Continue Your Journey in App
Find your dream home, receive real-time updates, and many more!
Location
HOA Management
Knollwood HOA
HOA Fees
$275/ Annually
Amenities
 Amenities and services may be covered by one or multiple associations and service providers.
 Common Area Maintenance
Disclaimer: Amenities are based on third-party information and may vary; buyers must independently verify all amenities, as information is deemed reliable but not guaranteed.
Facts & Features
Rooms
Bedrooms & bathrooms
Bedrooms: 3
Bathrooms: 2
Interior
Sewer
Public Sewer
Interior Features
See Remarks, Breakfast Bar, Ceiling Fan(s), Ceiling High, Ceiling Vaulted, Chandelier, Granite Counters, Double Vanity, Kitchen Island, No Interior Steps, Open Floorplan, Pantry, Primary Bedroom On Main, Recessed Lighting, Smart Thermostat, Soaking Tub, Walk In Closet(s)
Cooling
Ceiling Fan(s), Central Air, Electric
Flooring
Tile, Vinyl
Window Features
See Remarks, Blinds, Double Pane Windows, Insulated Windows, Screens, Vinyl Windows
Heating
Ceiling, Central, Natural Gas
Exterior Features
See Remarks, Exterior Steps, Gutters Full, Lighting, Pest Tubes In Walls, Private Entrance, Private Yard
Appliances
See Remarks, Dishwasher, Disposal, Dryer, Microwave, Plumbed For Ice Maker, Free Standing Gas Range, Free Standing Refrigerator, Self Cleaning Oven, Stainless Steel Appliance(s), Vented Exhaust Fan, Washer, Water Heater
Construction
Year Built
Year Built: 2014
Home type
Single Family Residence
Construction Materials
See Remarks, Concrete, Frame, Glass, Hardi Plank Type, Attic/crawl Hatchway(s) Insulated, Blown In Insulation, Masonry – All Sides, Radiant Barrier, Cement Siding, Stone
Property Condition
Resale
Foundation Details
Slab
Roof
Composition
Utilities & Energy
Parking Features
See Remarks, Attached, Concrete, Direct Access, Door Single, Driveway, Garage, Garage Door Opener, Garage Faces Front, Inside Entrance, Kitchen Level, Lighted, Off Street, Outside, Private, Side By Side
Utilities
Cable Connected, Electricity Connected, High Speed Internet, Natural Gas Connected, Phone Connected, Sewer Connected, Underground Utilities, Water Connected
Fireplace Features
None
Water Source
Public
Pool Features
None
Other Features
Community Features
See Remarks, Cluster Mailbox, Common Grounds, Curbs, Fishing, High Speed Internet, Lake, Park, Picnic Area, Sidewalks, Street Lights, Suburban, Trash Pickup Door To Door, Underground Utilities, Trail(s)
Disclosures
Seller Disclosure
Patio And Porch Features
See Remarks, Covered, Front Porch, Patio, Porch, Rear Porch
Subdivision Name
Knollwood On The Colorado Rive
Lot Features
See Remarks, Back Yard, Curbs, Few Trees, Front Yard, Interior Lot, Landscaped, Level, Near Public Transit, Public Maintained Road, Sprinkler Automatic, Sprinklers In Front, Sprinklers On Side, Subdivided, Trees Medium (20 Ft 40 Ft), Trees Sparse
Price History
| Date | Event | Price |
|---|---|---|
10/13/2026 Source: | Price Decreased | $450,000 -5.26% $321/sqft |
06/11/2026 Source: | Listed for Sale | $475,000 +18176.26% $339/sqft |
08/01/2023 Source: | Price Decreased | $2,599 -99.20% $2/sqft |
12/20/2018 Source: | Sold | $323,500 $231/sqft |

Nearby Homes


Find Homes by Property Features in Austin, TX

Based on information submitted to the MLS GRID from Unlock MLS through Nov 07, 2026, 02:15AM. All information provided is deemed reliable but is not guaranteed and should be independently verified. Unlock MLS and its affiliates provide the MLS and all content therein “AS IS” and without any warranty, express or implied. All data is obtained from various sources and may not have been verified by broker or MLS GRID. Supplied Open House Information is subject to change without notice. All information should be independently reviewed and verified for accuracy. Properties may or may not be listed by the office/agent presenting the information. IDX information is provided exclusively for consumers personal non-commercial use. It may not be used for any purpose other than to identify prospective properties consumers may be interested in purchasing. The data is deemed reliable but is not guaranteed by MLS GRID. The use of the MLS GRID Data may be subject to an end-user license agreement prescribed by the Member Participant’s applicable MLS, if any, and as amended from time to time. © 2026 Unlock MLS. All Rights Reserved.
 Advertising Broker: Michelle Brecker | Pathway To Home Realty
