- Overview
- Description
- Property Details
- Location
- Facts & Features
- Getting Around
- Nearby Homes



$699,900
Monthly Est:$3,484
 4 Beds
 3 Baths
3 full baths
 2,431sqft
2705 Lamkin Rd, North Port, FL 34288
$699,900
$3,484/moEst:
Get Pre-Approved
Single Family Residence
Built in 2020
$-- HOA
23,304 sqft lot
$288/sq.ft
Description
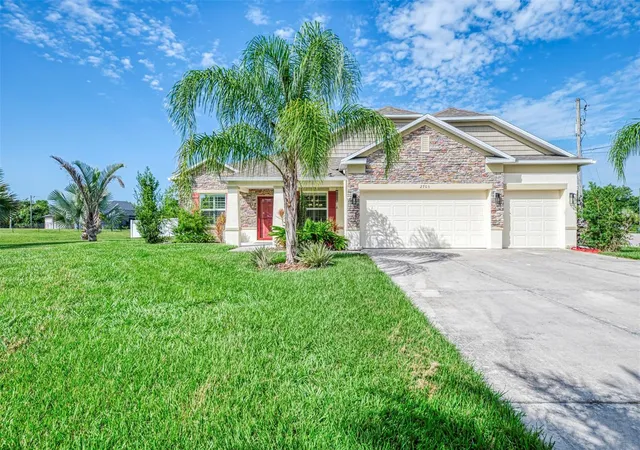
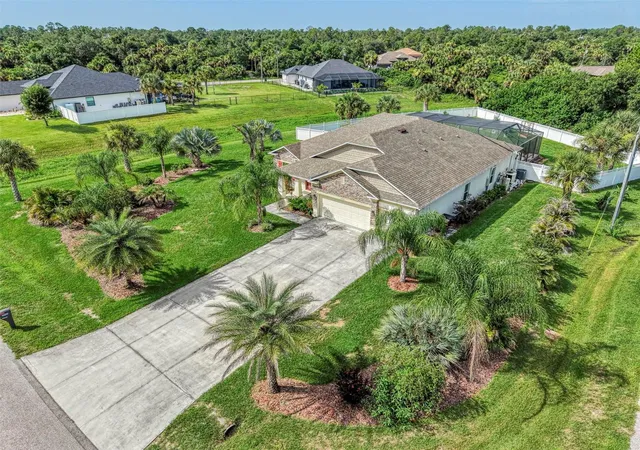
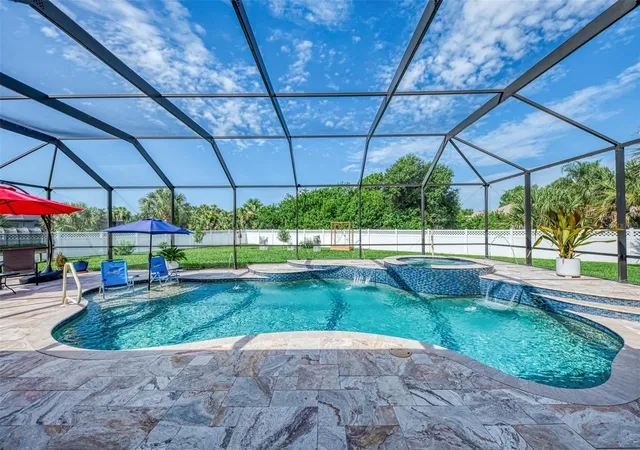
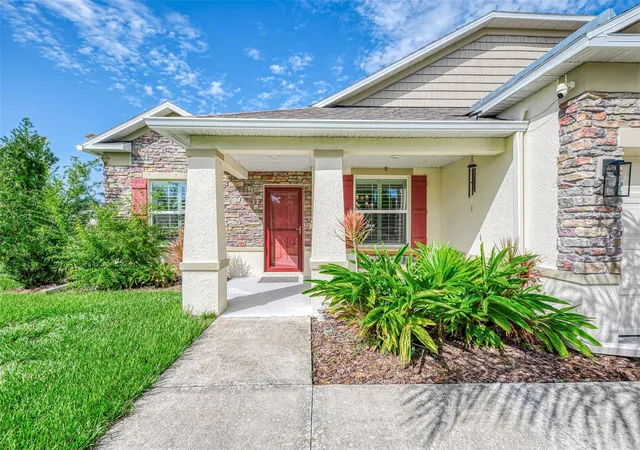
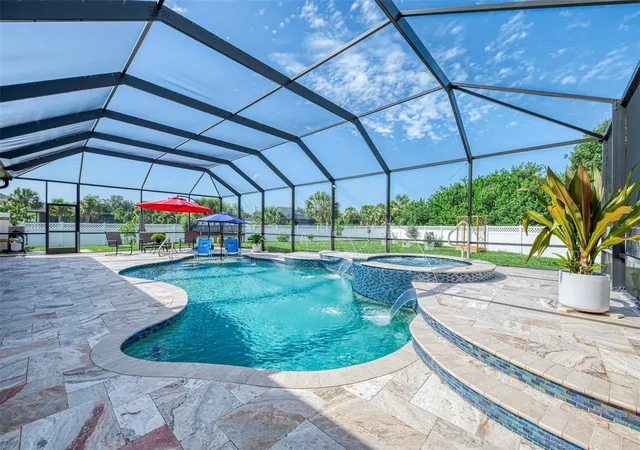
UPGRADES BEYOND COMPARE: This exceptional 2020-built POOL/SPA home offers an incredible level of quality, luxury, and thoughtful upgrades rarely found in today's market. Featuring 2,431 sq. ft., 4 bedrooms, 3 full baths, a 3-car garage, and an 11' x 14' office/den (or flex room), this impressive home sits on over half an acre (23,304 sq. ft.) with two oversized lots, a fully fenced corner homesite, lush professional landscaping, and plenty of room to park your boat, RV, and all your toys. The backyard is truly a private resort! Enjoy the spectacular custom multi-level heated saltwater pool and spa showcasing a 30' x 60' Travertine stone deck, elegant glass tile accents, PebbleTec finish, sun shelf with bubbler, four water spouts, two cascading waterfalls, multi-color LED lighting, and both solar and electric pool heating for year-round enjoyment. The Travertine decking has even been extended beyond the screened lanai to create the perfect outdoor grilling and entertaining area. Built with quality and longevity in mind, the seller invested in UPGRADES you'll appreciate for years to come, including a whole-house water filtration system, premium white vinyl privacy fencing installed 3 inches into the ground to help prevent unwanted critters, termite-treated interior concrete walls (10-year protection), and ceramic plank tile flooring throughout the main living areas and bathrooms with a protective polymer coating applied before installation to help prevent cracking. Step inside and you'll immediately notice the spacious open floor plan featuring soaring 9'4" ceilings, elegant crown molding, abundant natural light, and breathtaking pool and spa views from nearly every main living area. The gourmet kitchen is designed to impress with granite countertops, a large center island, glass tile backsplash, upgraded stainless steel appliances including a Wi-Fi Smart double oven, Smart glass cooktop range, Smart microwave, stylish pendant lighting, and an open layout overlooking the expansive great room and outdoor living space. Hosting family and friends is effortless in the oversized formal dining room with beautiful tray ceilings and seating for 14+ guests. Plantation shutters throughout the home add timeless elegance, while the spacious indoor laundry room includes a Samsung washer and dryer. The luxurious owner's suite offers tray ceilings with crown molding, and a spa-inspired bath featuring dual granite vanities, wood cabinetry, a walk-in glass shower, a relaxing soaking tub with a second shower, and generous walk-in closet space. The guest bedrooms are exceptionally spacious, with the second bedroom offering two large closets, while bedrooms three and four feature oversized double closets. Both guest bathrooms are beautifully finished with granite countertops, wood cabinetry, and upgraded tile surrounds. This move-in ready home offers far more upgrades than can be listed and represents exceptional value compared to new construction. Located in one of North Port's most desirable neighborhoods, you'll enjoy convenient access to shopping, schools, the new Sarasota Memorial Hospital, Cool Today Park (Atlanta Braves Spring Training), Town Center, restaurants, and quick access to I-75 for an easy commute. Why wait to build when you can own a home loaded with premium upgrades that would cost tens of thousands more to duplicate today? Schedule your private showing today before this extraordinary home is gone!
- Houzeo last checked: 56 minutes ago
- Listing updated: August 18, 2026 at 4:53 pm
- Listing Provided by: Rhonda Gustitus (941) 426-4394 | KW PEACE RIVER PARTNERS (941) 875-9060
- Source: Stellar MLS-FL | MLS#: C7528458

Property Details
Status
Active
Type
Single Family Residence
No. of Stories
1
County
City
Neighborhood
--
Year Built
2020
HOA Fees
-
Finished Area
2,431 sqft
Lot Size
23,304 sqft lot
Basement Area
- sqft
MLS Name
Stellar MLS
MLS Number
C7528458
MLS Status
Active
Days on Market
84
Cumulative Days on Market
33

Continue Your Journey in App
Find your dream home, receive real-time updates, and many more!
Download App
Continue Your Journey in App
Find your dream home, receive real-time updates, and many more!
Location
Facts & Features
Rooms
Bedrooms & bathrooms
Bedrooms: 4
Bathrooms: 3
Great Room
Level: First
Area: 405.00 Square Feet
Dimensions: 27x15
Dining Room
Level: First
Area: 135.00 Square Feet
Dimensions: 15x9
Kitchen
Level: First
Area: 100.00 Square Feet
Dimensions: 10x10
Dinette
Level: First
Area: 90.00 Square Feet
Dimensions: 10x9
Laundry
Level: First
Area: 48.00 Square Feet
Dimensions: 8x6
Primary Bedroom
Level: First
Area: 272.00 Square Feet
Dimensions: 17x16
Bedroom 2
Level: First
Area: 140.00 Square Feet
Dimensions: 14x10
Bedroom 3
Level: First
Area: 140.00 Square Feet
Dimensions: 14x10
Bedroom 4
Level: First
Area: 150.00 Square Feet
Dimensions: 15x10
Den
Level: First
Area: 140.00 Square Feet
Dimensions: 14x10
Balcony/Porch/Lanai
Level: First
Area: 190.00 Square Feet
Dimensions: 19x10
Interior
Sewer
Septic Tank
Interior Features
Ceiling Fans(s), Crown Molding, Eat In Kitchen, Living Room/dining Room Combo, Open Floorplan, Solid Wood Cabinets, Split Bedroom, Stone Counters, Thermostat, Walk In Closet(s), Window Treatments
Appliances
Dishwasher, Dryer, Electric Water Heater, Microwave, Range, Refrigerator, Washer, Water Filtration System
Window Features
Shutters
Exterior Features
Hurricane Shutters, Private Yard, Rain Gutters, Sliding Doors
Flooring
Carpet, Ceramic Tile
Cooling
Central Air
Heating
Central
Construction
Year Built
Year Built: 2020
Home type
Single Family Residence
Property Condition
Completed
Foundation Details
Slab
Architectural Style
Florida
Roof
Shingle
Construction Materials
Block, Stone, Stucco
Utilities & Energy
Water Source
Well
Laundry Features
Inside, Laundry Room, Washer Hookup
Utilities
Cable Available, Electricity Connected
Parking Features
Driveway, Oversized
Pool Features
Gunite, Heated, In Ground, Lighting, Screen Enclosure
Other Features
Patio And Porch Features
Covered, Front Porch, Patio, Rear Porch, Screened
Lot Features
City Limits, Irregular Lot, Landscaped, Oversized Lot
Subdivision Name
Port Charlotte Sub 32
Vegetation
Mature Landscaping, Trees/landscaped
Price History
| Date | Event | Price |
|---|---|---|
07/16/2026 Source: | Listed for Sale | $699,900 +7.69% $288/sqft |
07/12/2025 Source: | Listing Removed | $649,900 $267/sqft |
06/30/2025 Source: | Price Decreased | $649,900 -13.34% $267/sqft |
11/18/2024 Source: | Listed for Sale | $749,900 $308/sqft |

Nearby Homes
Find Homes by Property Features in North Port, FL
Nearby New Homes For Sale

Based on information from Stellar MLS® through Oct 09, 2026, 02:30PM as submitted to and distributed by MLS GRID. All data is obtained from various sources and may not have been verified by the broker or MLS GRID. Supplied Open House Information is subject to change without notice. All information should be independently reviewed and verified for accuracy. Properties may or may not be listed by the office/agent presenting the information. IDX information is provided exclusively for consumers’ personal non-commercial use. It may not be used for any purpose other than to identify prospective properties consumers may be interested in purchasing. The data is deemed reliable but is not guaranteed by MLS GRID. The use of the MLS GRID Data may be subject to an end-user license agreement prescribed by the Member Participant’s applicable MLS, if any, and as amended from time to time. © 2026 Stellar MLS. All Rights Reserved.
 Advertising Broker: Fred McGill | Simple Showing, Inc