- Overview
- Description
- Property Details
- Location
- Facts & Features
- Getting Around
- Nearby Homes




$7,875,000
Monthly Est:$39,197
 6 Beds
 8 Baths
6 full baths + 2 half baths
 8,599sqft
2706 N Carroll Ave, Southlake, TX 76092
$7,875,000
$39,197/moEst:
Get Pre-Approved
Single Family Residence
Built in 2026
$-- HOA
1.1 acres lot
$916/sq.ft
Description
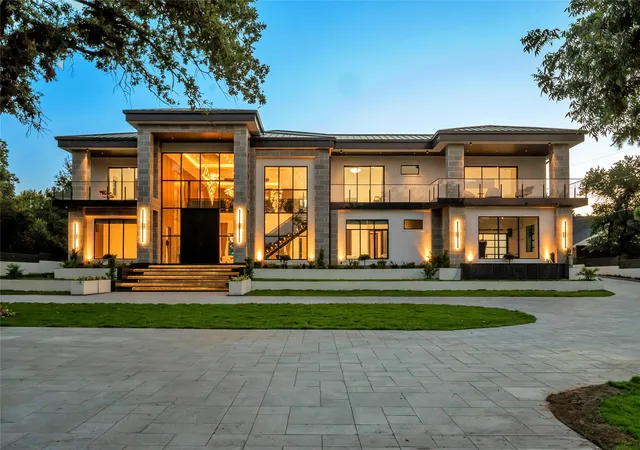
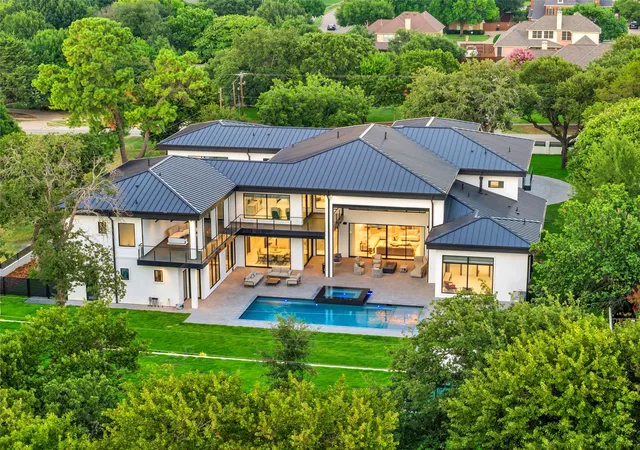
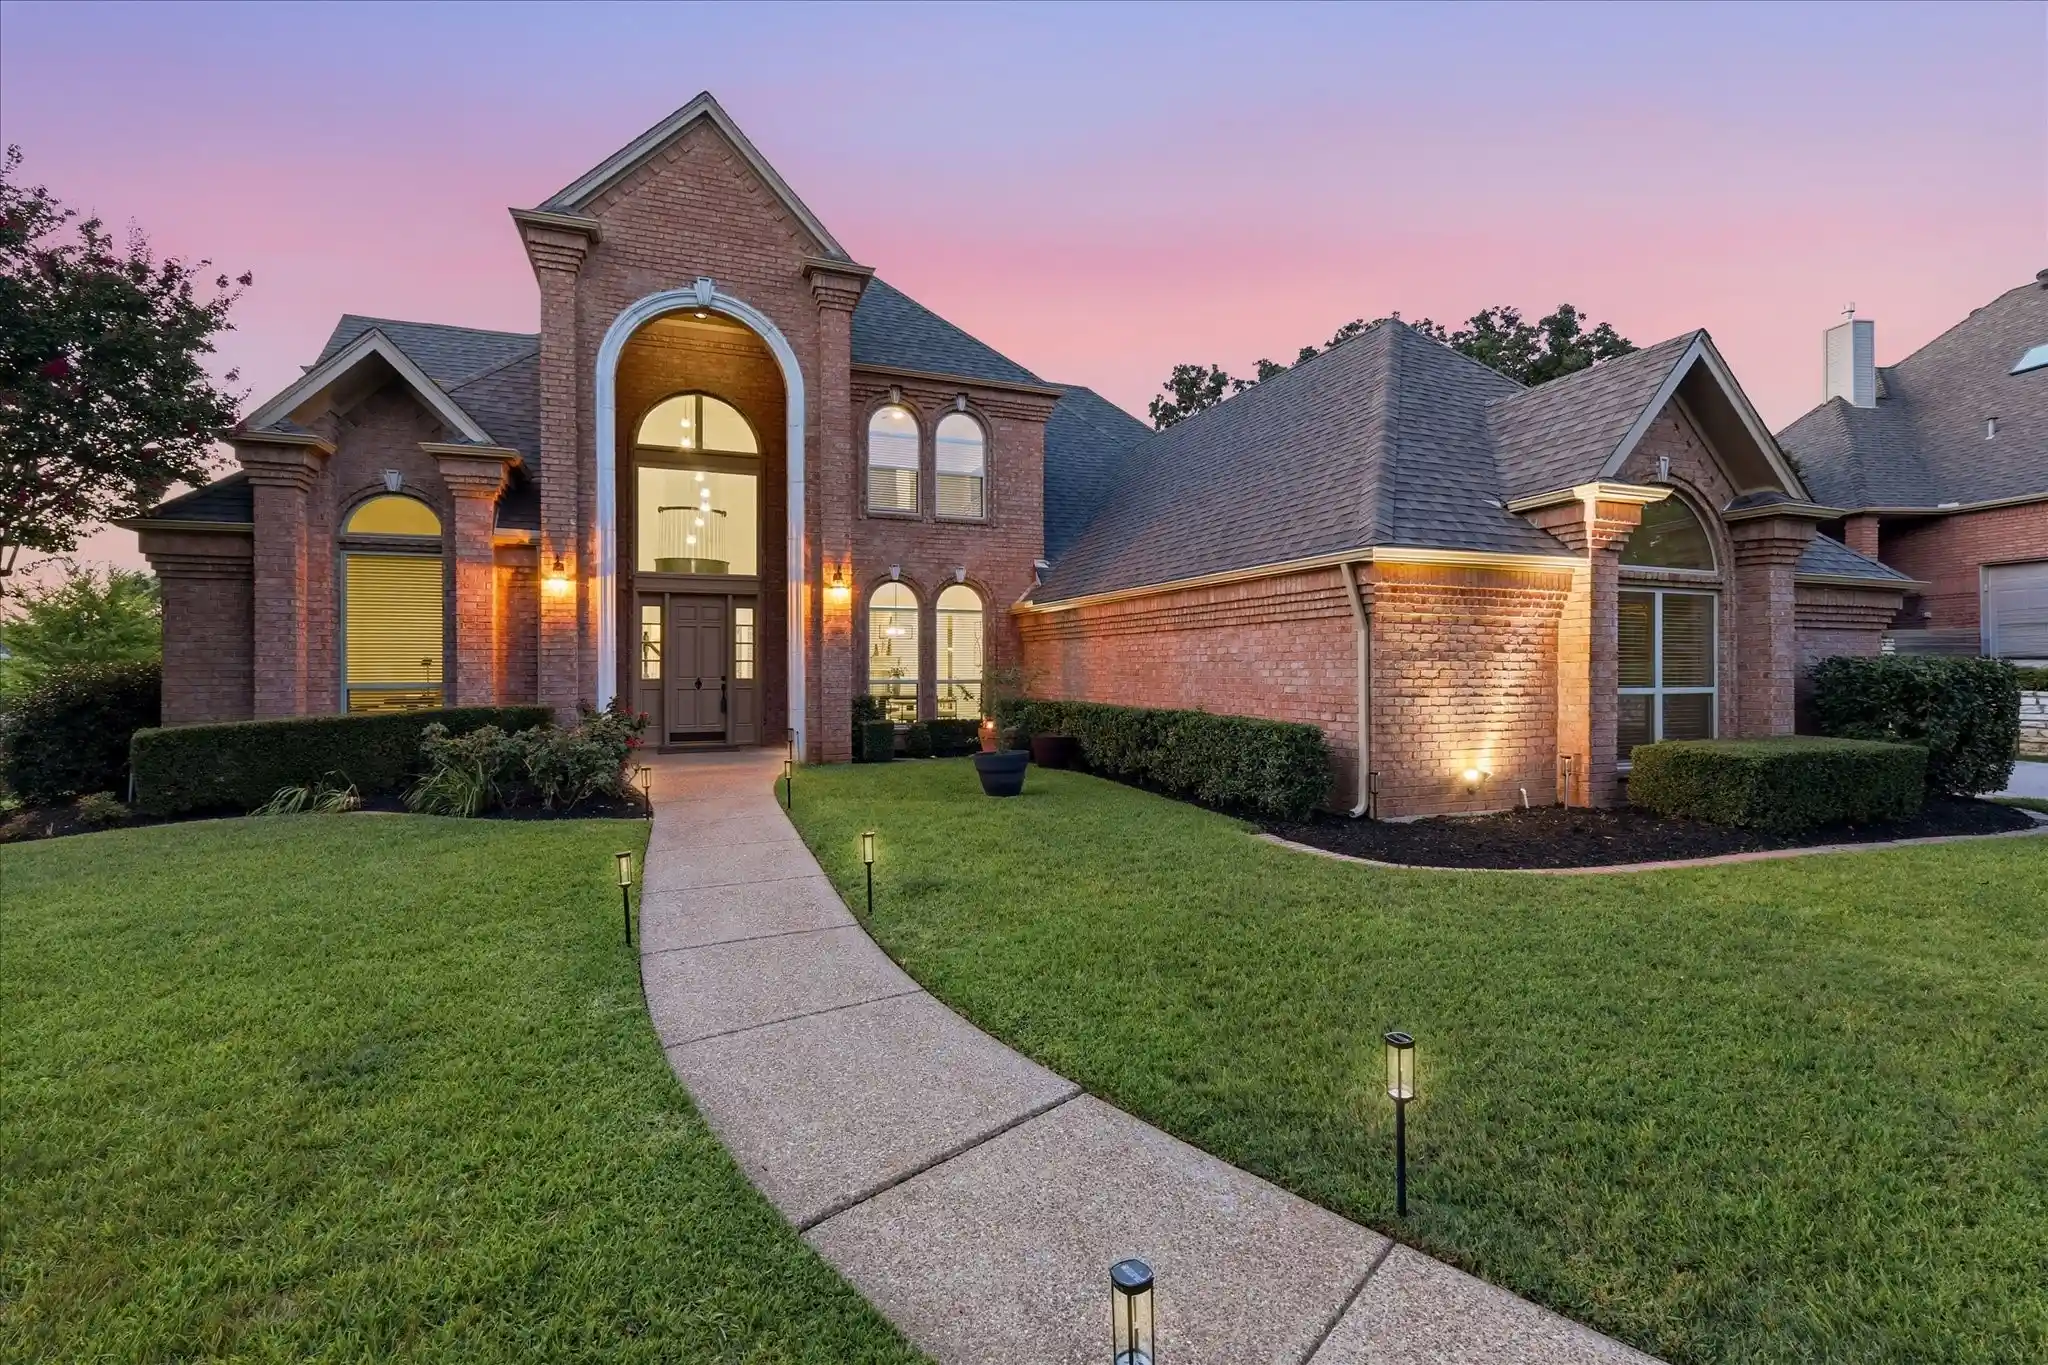
2706 North Carroll Avenue was inspired, designed, and constructed with the foresight necessary to create a one of a kind trophy estate. Settled on just over an acre of even terrain on one of the most iconic streets in Southlake sits the epitome of luxury real estate.
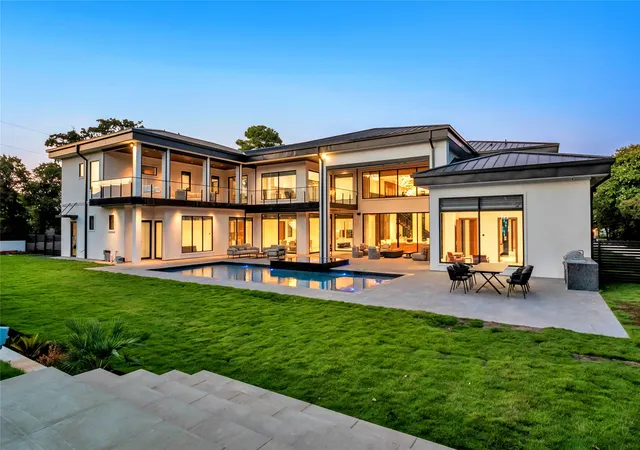
This property impresses from the automatic solid black steel privacy gate welcoming you to the stone laden circle drive all the way through to the custom Claffey pool and zoysia sod backyard.
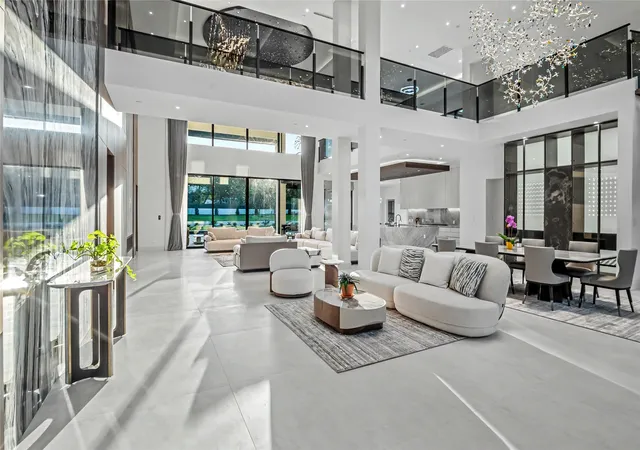
Spanning nearly 9,000 sqft, and featuring nearly 2,000 sqft of screen enclosed patios and balconies, every detail was intentional. Main floor walls are laden with custom wood veneer and marble slab inlays. Intricate custom chandeliers, complete with Swarovski crystal, drape over the honed finish large format tile floors.
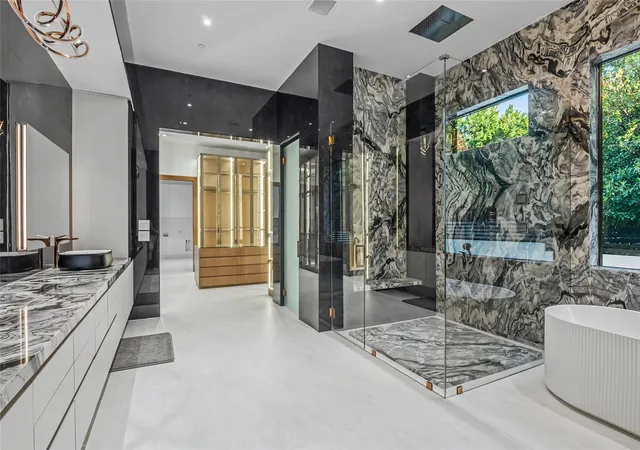
The owners wing features two walls of windows to the pool and outdoor living spaces, a mood setting spa inspired dark tile and marble bath with fluted soaking tub and rain head shower over a slab of natural stone. The custom closet system provides ample space for your every need and feeds directly into the downstairs laundry room.
The full slab kitchen island serves as the centerpiece of the home complete with custom European style cabinets and a Wolf Sub-Zero appliance package in both the main and prep kitchen, including 30 inch refrigeration and freezer towers.
Journey up the floating staircase accompanied by LED lights and tinted glass banister to explore four additional bedrooms, each ensuite and with a dedicated covered balcony, a wet bar and recreation space, secondary laundry room, and home gym. Then take a step outside to one of the many screened terraces where the outdoors come in so you can enjoy the space no matter the season.
Custom curated furniture will convey to the new owner.
- Houzeo last checked: 54 minutes ago
- Listing updated: September 11, 2026 at 7:10 am
- Listing Provided by: Crystal Dudkowski (817) 709-3375 , Ryan Wilson | Compass RE Texas, LLC (682) 226-6938
- Source: NTREIS MLS-TX | MLS#: 21379905

Property Details
Status
Active
Type
Single Family Residence
No. of Stories
2
County
City
Neighborhood
--
Year Built
2026
HOA Fees
-
Finished Area
8,599 sqft
Lot Size
1.1 acres lot
Basement Area
- sqft
MLS Name
NTREIS MLS
MLS Number
21379905
MLS Status
Active
Cumulative Days on Market
1

Continue Your Journey in App
Find your dream home, receive real-time updates, and many more!
Continue Your Journey in App
Find your dream home, receive real-time updates, and many more!
Location
Facts & Features
Rooms
Bedrooms & bathrooms
Bedrooms: 6
Bathrooms: 8
PrimaryBathroom
Level: Second
Area: 176.00 Square Feet
Dimensions: 11 x 16
PrimaryBedroom
Level: Second
Area: 396.00 Square Feet
Dimensions: 18 x 22
Laundry
Level: Second
Area: 56.00 Square Feet
Dimensions: 7 x 8
StorageRoom
Level: Second
Area: 80.00 Square Feet
Dimensions: 8 x 10
Gym
Level: Second
Area: 294.00 Square Feet
Dimensions: 21 x 14
Bedroom
Level: Second
Area: 210.00 Square Feet
Dimensions: 15 x 14
Bedroom
Level: Second
Area: 182.00 Square Feet
Dimensions: 14 x 13
LivingRoom
Level: Second
Area: 399.00 Square Feet
Dimensions: 19 x 21
BonusRoom
Level: First
Area: 255.00 Square Feet
Dimensions: 17 x 15
GuestQuarters
Level: First
Area: 196.00 Square Feet
Dimensions: 14 x 14
BreakfastRoomNook
Level: First
Area: 256.00 Square Feet
Dimensions: 16 x 16
DiningRoom
Level: First
Area: 330.00 Square Feet
Dimensions: 15 x 22
Kitchen
Level: First
Area: 432.00 Square Feet
Dimensions: 18 x 24
FamilyRoom
Level: First
Area: 460.00 Square Feet
Dimensions: 23 x 20
LivingRoom
Level: First
Area: 320.00 Square Feet
Dimensions: 16 x 20
Office
Level: First
Area: 180.00 Square Feet
Dimensions: 15 x 12
Laundry
Level: First
Area: 117.00 Square Feet
Dimensions: 9 x 13
PrimaryBathroom
Level: First
Area: 285.00 Square Feet
Dimensions: 15 x 19
PrimaryBedroom
Level: First
Area: 320.00 Square Feet
Dimensions: 20 x 16
Interior
Appliances
Built In Gas Range, Built In Refrigerator, Double Oven, Dryer, Dishwasher, Electric Range, Gas Cooktop, Disposal, Ice Maker, Microwave, Refrigerator, Tankless Water Heater
Flooring
Tile
Heating
Energy Star Qualified Equipment
Sewer
Public Sewer
Interior Features
Wet Bar, Built In Features, Chandelier, Cathedral Ceilings, Decorative Designer Lighting Fixtures, Double Vanity, Eat In Kitchen, Kitchen Island, Multiple Master Suites, Open Floorplan, Pantry, Smart Home, Vaulted Ceilings, Natural Woodwork, Walk In Closets, Wired For Sound
Exterior Features
Built In Barbecue, Balcony, Barbecue, Lighting, Outdoor Living Area, Private Entrance, Private Yard
Cooling
Energy Star Qualified Equipment
Construction
Year Built
Year Built: 2026
Home type
Single Family Residence
Architectural Style
Detached
Roof
Metal
Foundation Details
Pillar Post Pier, Slab
Property Condition
New Construction
Utilities & Energy
Security Features
Security System, Security Gate, Security Lights
Fireplace Features
Electric, Living Room
Parking Features
Additional Parking, Circular Driveway, Epoxy Flooring, Electric Gate, Gated, Oversized
Pool Features
Gunite, In Ground, Pool, Pool Sweep, Pool Spa Combo
Water Source
Public
Laundry Features
Washer Hookup, Dryer Hookup, Electric Dryer Hookup, Laundry In Utility Room
Utilities
Sewer Available, Water Available
Other Features
Patio And Porch Features
Balcony, Covered
Subdivision Name
Quail Creek Estates
Lot Features
Acreage, Back Yard, Lawn, Landscaped, Level, Sprinkler System
Price History
| Date | Event | Price |
|---|---|---|
09/10/2026 Source: | Listed for Sale | $7,875,000 +688.29% $916/sqft |
08/27/2022 Source: | Sold | $999,000 $116/sqft |

Nearby Homes
Find Homes by Property Features in Southlake, TX
Nearby New Homes For Sale

Based on information from the North Texas Real Estate Information Systems, Inc., through Nov 02, 2026, 02:15PM. Information is provided exclusively for consumers’ personal, non-commercial use. It may not be used for any purpose other than to identify prospective properties consumers may be interested in purchasing. Data is deemed reliable but is not guaranteed accurate. This website may not include listings or property addresses of sellers who have directed their listing brokers to withhold their listing or their property address from display on the Internet. ©2026 North Texas Real Estate Information Systems, Inc. All Rights Reserved.
 Advertising Broker: Michelle Brecker | Pathway To Home Realty
