- Overview
- Description
- Property Details
- Facts & Features
- Getting Around
- Nearby Homes

 No HOA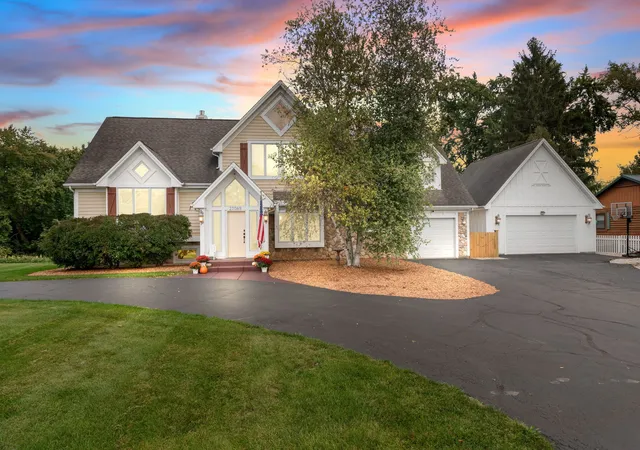
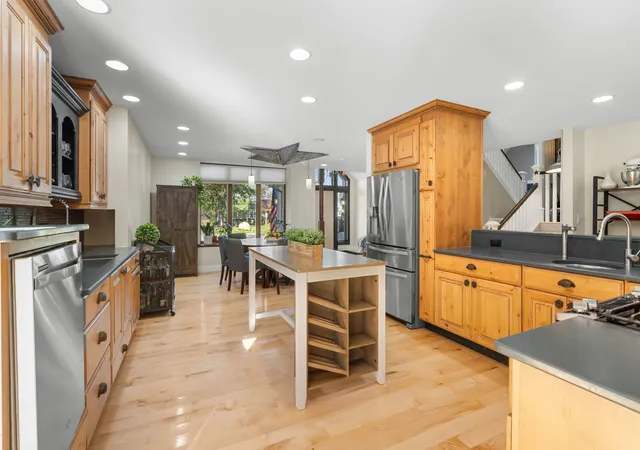

Street View
$850,000
Monthly Est:$4,231
 4 Beds
 4 Baths
3 full baths + 1 half bath
 3,200sqft
27069 W Fox River Rd, Cary, IL 60013
$850,000
$4,231/moEst:
Get Pre-Approved
Single Family Residence
Built in 1969
$-- HOA
25,264.8 sqft lot
$266/sq.ft
Description
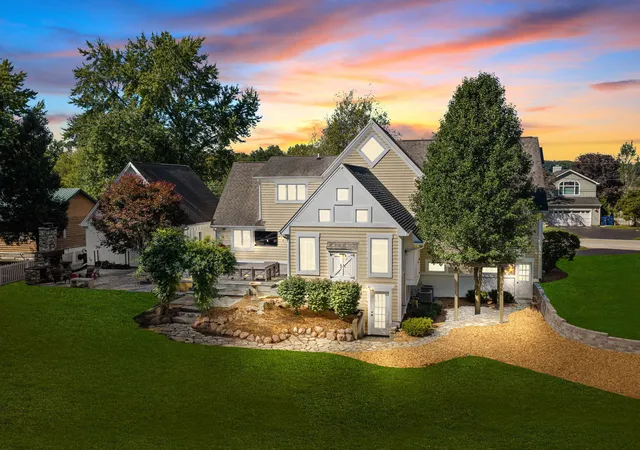
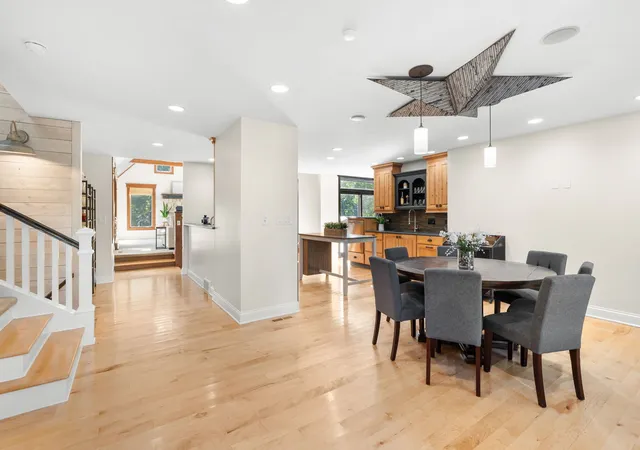
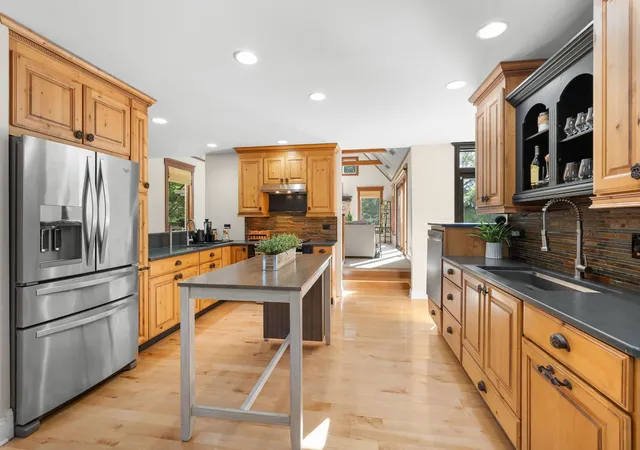
Some homes you have to experience to appreciate-and this is absolutely one of them! Set on a waterfront channel with access to the Fox River, this wonderfully unique home pairs river views and waterfront living with a layout full of personality. Enjoy the river lifestyle without the direct riverfront price tag! An open floor plan connects the main living areas while preserving distinct spaces to gather, relax, and unwind. Gorgeous maple floors welcome you in the entryway and kitchen, while the great room makes a memorable impression with its tin ceiling and copper globe light fixtures. A spiral staircase leads to a tucked-away office, adding another unexpected detail to a home that is anything but ordinary. The spacious primary suite features two huge closet spaces, an additional laundry location, and a large ensuite bathroom recently refreshed with new vanities. Two separate basements, each with exterior access, offer incredible flexibility: one is designed for movie nights and entertaining, while the other includes a guest bedroom, full bathroom, and laundry room. Outside, the approximately half-acre yard offers room to entertain, garden, and enjoy life along the water. A large composite deck, beautiful chicken pen, and raised garden beds make this outdoor space just as special as the home itself. The heated, attached one-car garage is currently used as a gym, while an oversized detached garage with room for two-plus cars provides plenty of space for vehicles, toys, and hobbies. Distinctive details, versatile living spaces, and access to the Fox River-this is a home for someone who wants a little adventure and a whole lot of character!
- Houzeo last checked: 1 hour ago
- Listing updated: October 9, 2026 at 8:08 am
- Listing Provided by: Miranda Alt (815) 529-0777 | Keller Williams Success Realty (815) 529-0777
- Source: MRED MLS-IL | MLS#: 12689331

Property Details
Status
Active
Type
Single Family Residence
No. of Stories
-
County
City
Neighborhood
--
Year Built
1969
HOA Fees
-
Finished Area
3,200 sqft
Lot Size
25,264.8 sqft lot
Basement Area
- sqft
MLS Name
MRED MLS
MLS Number
12689331
MLS Status
New

Continue Your Journey in App
Find your dream home, receive real-time updates, and many more!
Download App
Continue Your Journey in App
Find your dream home, receive real-time updates, and many more!
Facts & Features
Rooms
Bedrooms & bathrooms
Bedrooms: 4
Bathrooms: 4
Loft
Level: Fourth
Area: 108.00 Square Feet
Dimensions: 12X9
Recreation Rm
Level: Basement
Area: 352.00 Square Feet
Dimensions: 16X22
Walk In Closet
Level: Third
Area: 216.00 Square Feet
Dimensions: 18X12
Mud Room
Level: Main
Area: 90.00 Square Feet
Dimensions: 09X10
Bedroom 2
Level: Second
Area: 156.00 Square Feet
Dimensions: 12X13
Bedroom 3
Level: Second
Area: 198.00 Square Feet
Dimensions: 11X18
Bedroom 4
Level: Walkout Basement
Area: 221.00 Square Feet
Dimensions: 17X13
Dining Room
Level: Main
Area: 180.00 Square Feet
Dimensions: 18X10
Family Room
Level: Main
Area: 432.00 Square Feet
Dimensions: 18X24
Kitchen
Level: Main
Area: 252.00 Square Feet
Dimensions: 18X14
Laundry
Level: Lower
Area: 110.00 Square Feet
Dimensions: 11X10
Master Bedroom
Level: Third
Area: 345.00 Square Feet
Dimensions: 23X15
Interior
Heating
Natural Gas, Forced Air, Sep Heating Systems 2+
Flooring
Hardwood, Wood
Interior Features
Cathedral Ceiling(s), Wet Bar, Built In Features, Walk In Closet(s), Bookcases, Beamed Ceilings
Appliances
Range, Microwave, Dishwasher, High End Refrigerator, Washer, Dryer, Stainless Steel Appliance(s)
Exterior Features
Hot Tub, Fire Pit
Cooling
Central Air
Sewer
Septic Tank
Construction
Year Built
Year Built: 1969
Home type
Single Family Residence
Foundation Details
Concrete Perimeter
Construction Materials
Cedar, Stone
Architectural Style
Cape Cod
Roof
Asphalt
Utilities & Energy
Parking Features
Asphalt, Circular Driveway, Garage Door Opener, Yes, Garage Owned, Attached, Detached, Garage
Fireplace Features
Attached Fireplace Doors/screen, Gas Log
Water Source
Well
Basement
Finished, Exterior Entry, Partial, Walk Out Access
Laundry Features
Upper Level
Other Features
Subdivision Name
Frisch's Riverside
Lot Features
Channel Front, Landscaped, Water Rights
Community Features
Water Rights, Street Paved
Patio And Porch Features
Deck, Patio
Price History
| Date | Event | Price |
|---|---|---|
10/08/2026 Source: | Listed for Sale | $850,000 +21.45% $266/sqft |
09/07/2023 Source: | Price Decreased | $699,900 -6.68% $219/sqft |
09/07/2023 Source: | Price Increased | $750,000 +30.46% $234/sqft |
08/26/2021 Source: | Price Increased | $574,900 +29.48% $180/sqft |
07/05/2017 Source: | Price Decreased | $444,000 -1.33% $139/sqft |

Show more
Nearby Homes
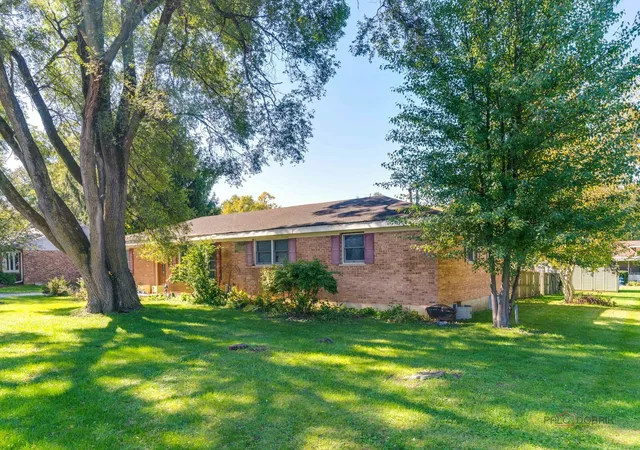
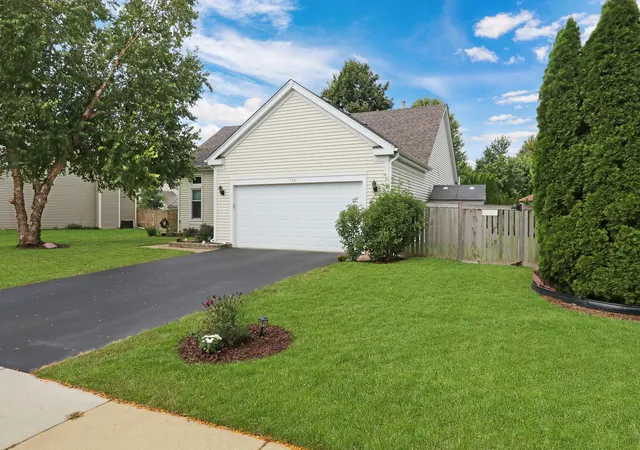
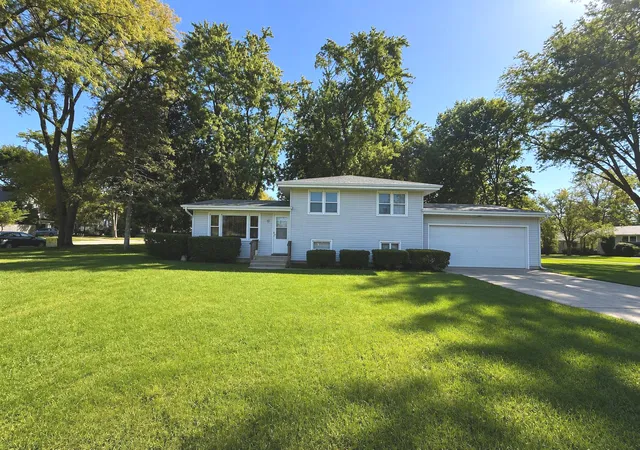
Find Homes by Property Features in Cary, IL

This representation is based in whole or in part on data supplied by Midwest Real Estate Data, LLC through Oct 09, 2026, 12:00PM. Midwest Real Estate Data, LLC does not guarantee nor is it in any way responsible for its accuracy. Data maintained by Midwest Real Estate Data LLC may not reflect all real estate activity in the market. Based on information submitted to the MLS GRID as of Oct 09, 2026, 12:00PM. All data is obtained from various sources and has not been, and will not be, verified by broker or MLS GRID. Supplied Open House information is subject to change without notice. All information should be independently reviewed and verified for accuracy. Properties may or may not be listed by the office/agent presenting the information. This website may not include listings or property addresses of sellers who have directed their listing brokers to withhold their listing or their property address from display on the Internet. Some IDX listings have been excluded from this website. Information is provided exclusively for consumers’ personal non-commercial use. It may not be used for any purpose other than to identify prospective properties consumers may be interested in purchasing. The data is deemed reliable but is not guaranteed by MLS GRID, MRED or Houzeo. The use of the MLS GRID Data may be subject to an end user license agreement. Properties displayed may be listed or sold by various participants in the MLS, Listings courtesy of MRED as distributed by MLS GRID. ©2026 Midwest Real Estate Data LLC. All Rights Reserved
 Advertising Broker: Jorge Romero | Realty One Group Inc.