- Overview
- Description
- Property Details
- Location
- Facts & Features
- Getting Around
- Nearby Homes

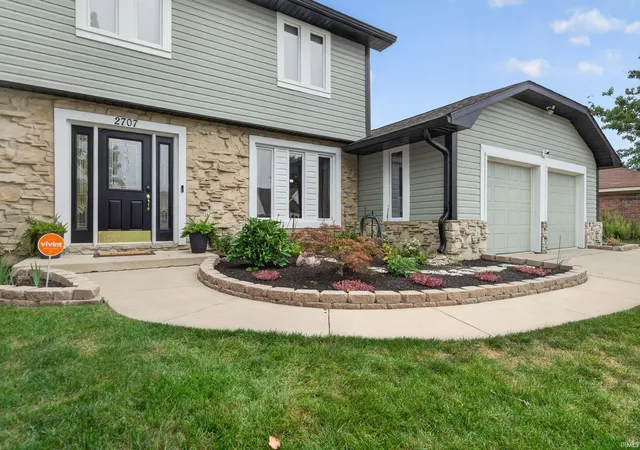


$349,900
Monthly Est:$1,742
 4 Beds
 3 Baths
2 full baths + 1 half bath
 3,097sqft
2707 Whitehouse Dr, Kokomo, IN 46902
$349,900
$1,742/moEst:
Get Pre-Approved
Manufactured On Land
Built in 1979
$-- HOA
15,246 sqft lot
$113/sq.ft
Description
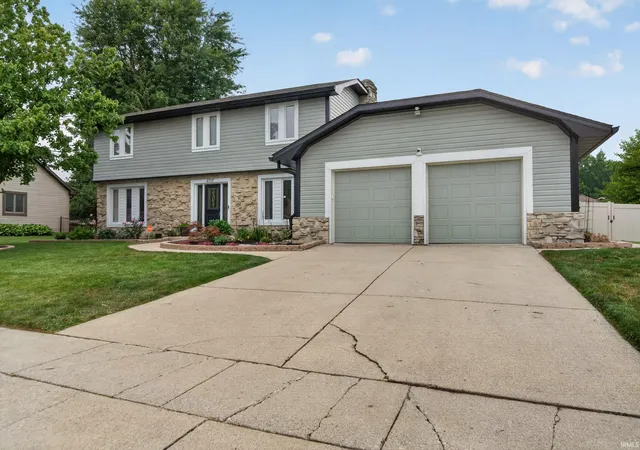
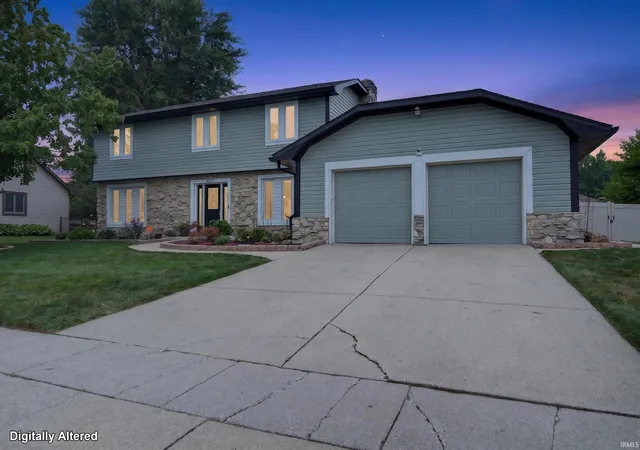
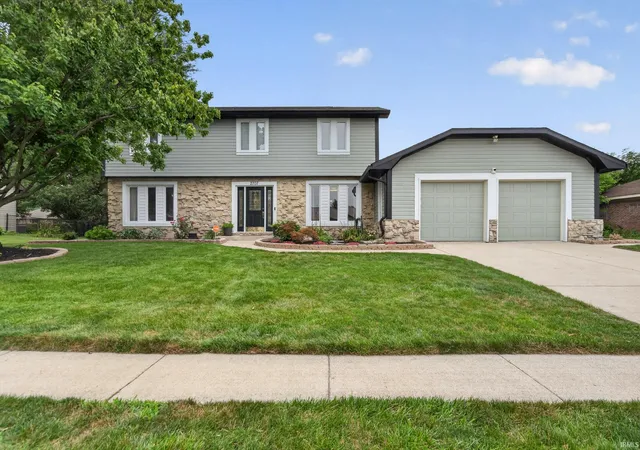
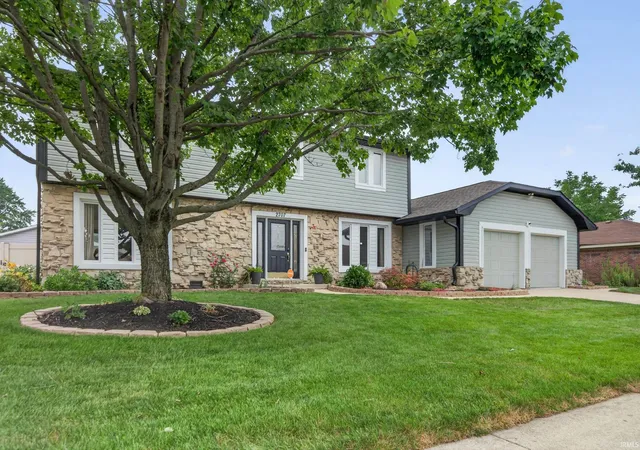
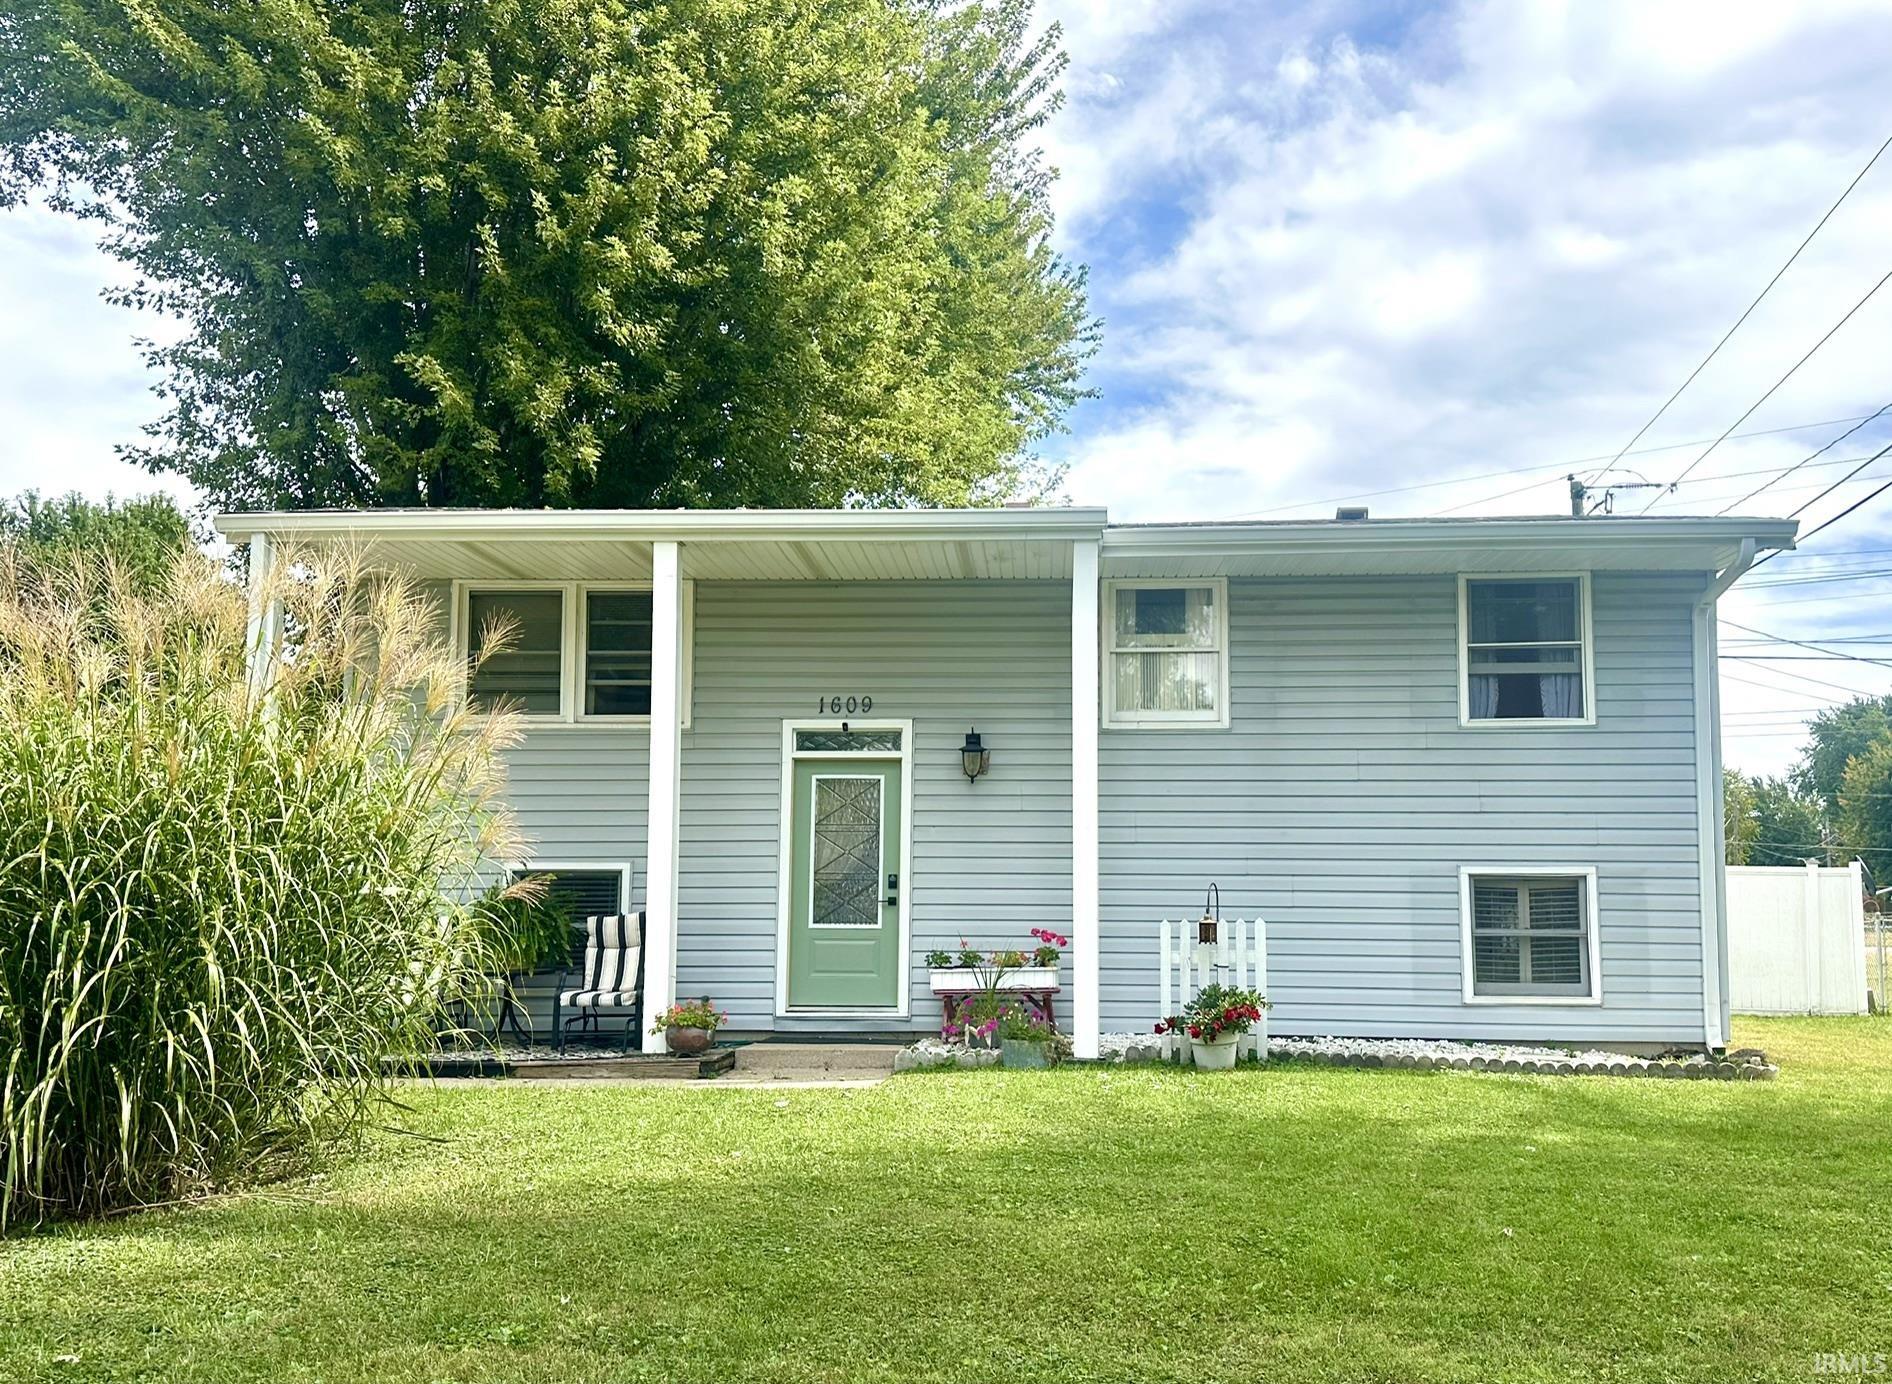
You will not want to miss the opportunity to call this house, home. Main floor showcases two large living spaces, formal dining, completely renovated custom kitchen, den or flex space that could be used as a 5th bedroom, and a lovely sunroom that overlooks the backyard. Backyard is privacy fenced and has a 16x24 workshop and adorable 16x18 craft cottage that are both heated and cooled. Truly a one-of-a-kind find! Upstairs features primary bedroom with ensuite and walk in closet, and three other spacious bedrooms with a shared full bathroom. Home has a state-of-the-art security system and irrigation. Updates include gas water heater, water softener, insulation, kitchen, generator, newer 200 AMP panel, HVAC system, exterior paint, fixtures, LVP flooring throughout, and more.
- Houzeo last checked: 9 hours ago (October 9, 2026 at 2:31 pm)
- Listing updated: September 3, 2026 at 3:22 pm
- Listing Provided by: Cali DeWitt (765) 438-8339 | The Hardie Group
- Source: Indiana Regional MLS-IN | MLS#: 202629304

Property Details
Status
Active Under Contract
Type
Manufactured Mobile Home
No. of Stories
-
County
--
City
Neighborhood
--
Year Built
1979
HOA Fees
-
Finished Area
3,097 sqft
Lot Size
15,246 sqft lot
Basement Area
- sqft
MLS Name
Indiana Regional MLS
MLS Number
202629304
MLS Status
Cont-AccptngBackupOffers
Days on Market
80

Continue Your Journey in App
Find your dream home, receive real-time updates, and many more!
Download App
Continue Your Journey in App
Find your dream home, receive real-time updates, and many more!
Location
Facts & Features
Rooms
Bedrooms & bathrooms
Bedrooms: 4
Bathrooms: 3
Interior
Heating
Electric, Natural Gas, Forced Air, Other
Appliances
Dishwasher, Microwave, Refrigerator, Washer, Dryer Electric, Electric Range, Gas Water Heater
Interior Features
1st Bdrm En Suite, Alarm System Security, Cable Available, Ceiling Fan(s), Closet(s) Walk In, Countertops Solid Surf, Stone Counters, Detector Carbon Monoxide, Detector Smoke, Disposal, Entrance Foyer, Garage Door Opener, Home Warranty Included, Kitchen Island, Landscaped, Porch Enclosed, Six Panel Doors, Split Br Floor Plan, Alarm System Sec. Cameras, Tub/shower Combination, Formal Dining Room, Garage Heated, Main Floor Laundry, Sump Pump
Flooring
Laminate, Tile
Cooling
Central Air, Multi Units
Sewer
City
Construction
Year Built
Year Built: 1979
Home type
Manufactured On Land
Construction Materials
Stone, Vinyl Siding
Roof
Asphalt
Utilities & Energy
Parking Features
Concrete
Basement
Crawl Space, Slab
Association Amenities
Sidewalks
Fireplace Features
Family Room, Gas Log, One
Water Source
City
Other Features
Subdivision Name
West Brook / Westbrook
Lot Features
Level
Price History
| Date | Event | Price |
|---|---|---|
08/20/2026 Source: | Contingent (Active Under Contract) | $349,900 -4.14% $113/sqft |
07/20/2026 Source: | Coming Soon | $365,000 $118/sqft |
07/20/2026 Source: | Listing Removed | $365,000 $118/sqft |

Nearby Homes


Find Homes by Property Features in Kokomo, IN


IDX information is provided exclusively for consumer's personal, non-commercial use and may not be used for any purpose other than to identify prospective properties that consumers may be interested in purchasing. Data is deemed reliable but is not guaranteed accurate by the MLS.
 Advertising Broker: Jonah Hartsburg | Hoosier Hub Realty