Realty Solution
Powered by 
- 13
- Overview
- Description
- Property Details
- Location
- HOA Management
- Facts & Features
- Getting Around
- Nearby Homes
 Hot
 Price Drop: $86K (10/04)


Street View
Listed by: Robert Yaruss (949) 929-7187 DRE #01362392, Janice DobreerYaruss DRE #01434016 | Davar & Co (949) 888-8777
$1,299,000
Monthly Est:$6,466
 4 Beds
 3 Baths
1 full bath + 1 half bath
 1,950sqft
27075 Via Callado, Mission Viejo, CA 92691
$1,299,000
$6,466/moEst:
Get Pre-Approved
Single Family Residence
Built in 1974
$193/mo HOA
6,880 sqft lot
$666/sq.ft
Description
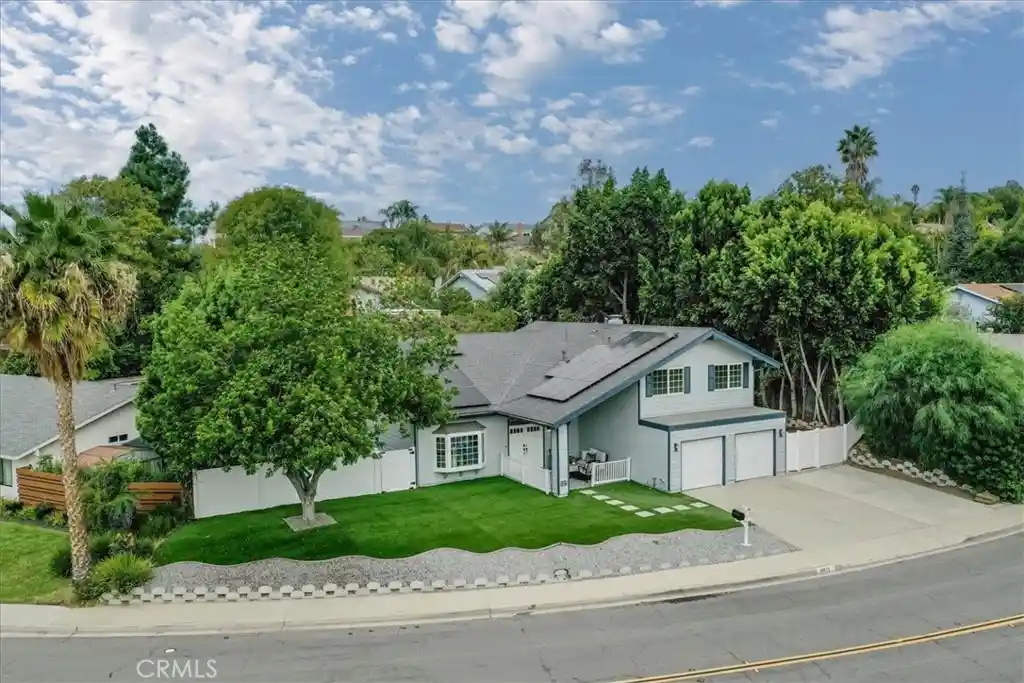
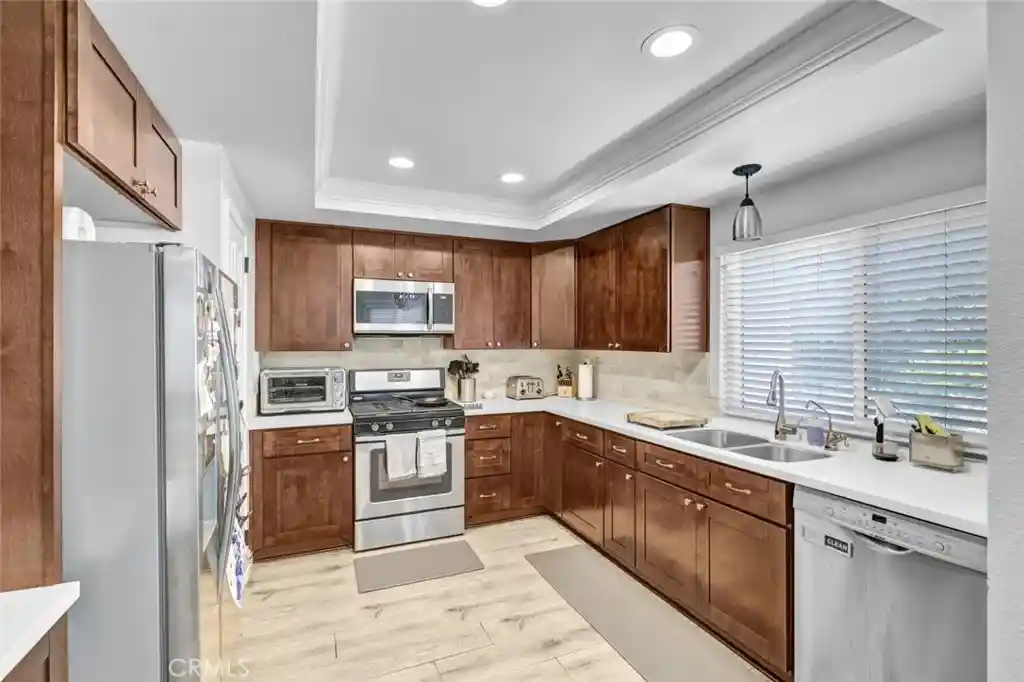
Welcome to your dream home in Mission Viejo! This beautifully updated, light-filled residence balances modern upgrades with total comfort. Be sure to see the 400 sf Bonus Room upstairs. Enjoy a seamless, semi-open layout featuring a living room with a marble-faced gas fireplace, high-profile baseboards, elegant crown molding, and two large skylights that flood the space with natural light. The dining room flows into a remodeled kitchen complete with quartz countertops, white GE range & dishwasher, a new Frigidaire refrigerator and a garden window. The highly sought-after main-floor wing features a downstairs bedroom, a 3/4 bath with a step-in shower, and ample storage - perfect for guests or multi-generational living. Direct garage access provides built-in cabinetry, a laundry sink, and washer/dryer hookups. Ascend the stairs to find 3 upper bedrooms, a Jack-and-Jill bath with a jetted tub, plus a massive 400 sq ft bonus room above the garage. This expansive space boasts a half bath, extra AC, and a balcony with a 180-degree Saddleback Mountain view. Outside, a covered patio leads to a sparkling pool, spa, and terraced deck; a backyard perfect for BBQs and weekend fun. The large rear slope is professionally tamed with biodegradable wattles and primed for native seeding. Capital infrastructure upgrades provide total peace of mind: a brand-new roof, new HVAC system, and new water heater. Complete with exclusive Lake Mission Viejo privileges for private beaches, boat rentals, and community events. Don't miss this exceptional lifestyle opportunity!
- Houzeo last checked: 14 minutes ago
- Listing updated: October 29, 2026 at 12:52 am
- Source: California Regional MLS-CA | MLS#: OC26215735

Property Details
Status
Active
Type
Single Family Residence
No. of Stories
1
County
City
Neighborhood
--
Year Built
1974
HOA Fees
$193/mo
Finished Area
1,950 sqft
Lot Size
6,880 sqft lot
Basement Area
- sqft
MLS Name
California Regional MLS
MLS Number
OC26215735
MLS Status
Active
Days on Market
24
Cumulative Days on Market
24

Continue Your Journey in App
Find your dream home, receive real-time updates, and many more!
Continue Your Journey in App
Find your dream home, receive real-time updates, and many more!
Location
HOA Management
Lake Mission Viejo
HOA Fees
$193/ SemiAnnually
Amenities
 Amenities and services may be covered by one or multiple associations and service providers.
 Park Playground
 Club House
 boat
PicnicArea
Disclaimer: Amenities are based on third-party information and may vary; buyers must independently verify all amenities, as information is deemed reliable but not guaranteed.
Facts & Features
Rooms
Bedrooms & bathrooms
Bedrooms: 4
Bathrooms: 3
Interior
Heating
Central, Forced Air
Window Features
Bay Windows, Double Pane Windows, French Mullioned, Garden Windows, Screens, Skylights
Sewer
Public Sewer
Interior Features
Beamed Ceilings, Built In Features, Balcony, Ceiling Fans, Crown Molding, Cathedral Ceilings, Separate Formal Dining Room, Quartz Counters, Recessed Lighting, Storage, Bedroom On Main Level, Jack And Jill Bath, Walk In Closets
Appliances
Double Oven, Dishwasher, Disposal, Gas Oven, Gas Range, Gas Water Heater, Microwave, Refrigerator, Vented Exhaust Fan, Water Heater
Exterior Features
Rain Gutters
Flooring
Carpet, Vinyl
Cooling
Central Air, Wall Window Units
Construction
Year Built
Year Built: 1974
Home type
Single Family Residence
Foundation Details
Slab
Architectural Style
Traditional
Property Condition
Updated Remodeled
Construction Materials
Drywall, Concrete
Utilities & Energy
Parking Features
Concrete, Direct Access, Door Single, Driveway, Garage Faces Front, Garage, Garage Door Opener, Storage
Water Source
Public
Utilities
Cable Available, Electricity Connected, Natural Gas Connected, Phone Available, Sewer Connected, Water Connected
Pool Features
Fenced, Filtered, In Ground, Private, Tile
Laundry Features
In Garage
Association Amenities
Boat House, Clubhouse, Picnic Area, Playground
Electric
Electricity On Property
Security Features
Carbon Monoxide Detectors, Smoke Detectors
Fireplace Features
Gas, Living Room
Other Features
Community Features
Biking, Curbs, Gutters, Lake, Park, Storm Drains, Street Lights, Sidewalks
Patio And Porch Features
Brick, Concrete, Covered, Open, Patio, Stone
Disclosures
Covenants Restrictions Disclosure, Principal Is Real Estate Licensed
Subdivision Name
None
Lot Features
Back Yard, Cul De Sac, Drip Irrigation Bubblers, Front Yard, Sprinklers In Front, Lawn, Landscaped, Paved
Price History
| Date | Event | Price |
|---|---|---|
10/04/2026 Source: | Price Decreased | $1,299,000 -6.21% $666/sqft |
10/04/2026 Source: | Listed for Sale | $1,385,000 $710/sqft |

Nearby Homes



Find Homes by Property Features in Mission Viejo, CA


Based on information from California Regional Multiple Listing Service, Inc. as of Oct 29, 2026, 05:30AM and /or other sources. All data, including all measurements and calculations of area, is obtained from various sources and has not been, and will not be, verified by broker or MLS. All information should be independently reviewed and verified for accuracy. Properties may or may not be listed by the office/agent presenting the information. Information being provided is for consumers’ personal, non-commercial use and may not be used for any purpose other than to identify prospective properties consumers may be interested in purchasing. This website may not include listings or property addresses of sellers who have directed their listing brokers to withhold their listing or their property address from display on the Internet. © 2026 California Regional Multiple Listing Service. All Rights Reserved.
 Advertising Broker: William Johnson DRE #01463271 | William Johnson Brokerage
