- Overview
- Description
- Property Details
- Location
- Facts & Features
- Getting Around
- Nearby Homes


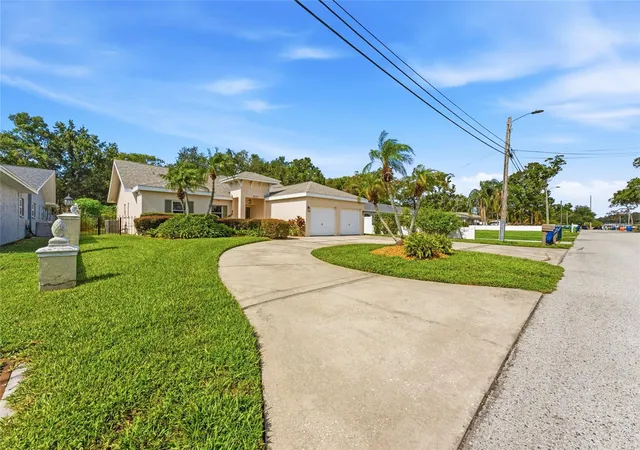


$699,000
Monthly Est:$3,479
 3 Beds
 3 Baths
2 full baths + 1 half bath
 2,910sqft
2708 W Osborne Ave, Tampa, FL 33614
$699,000
$3,479/moEst:
Get Pre-Approved
Single Family Residence
Built in 1987
$-- HOA
9,180 sqft lot
$240/sq.ft
Description
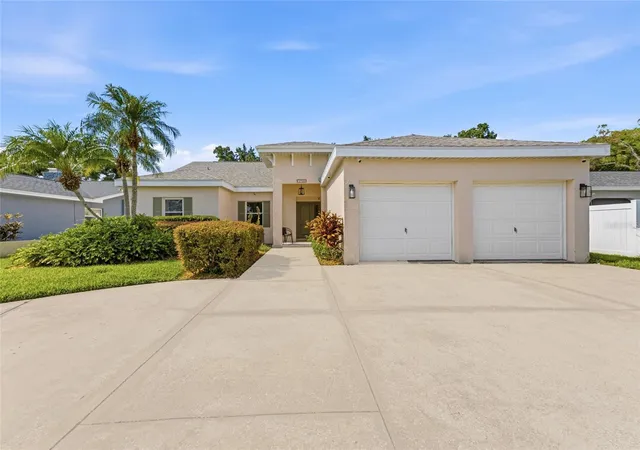
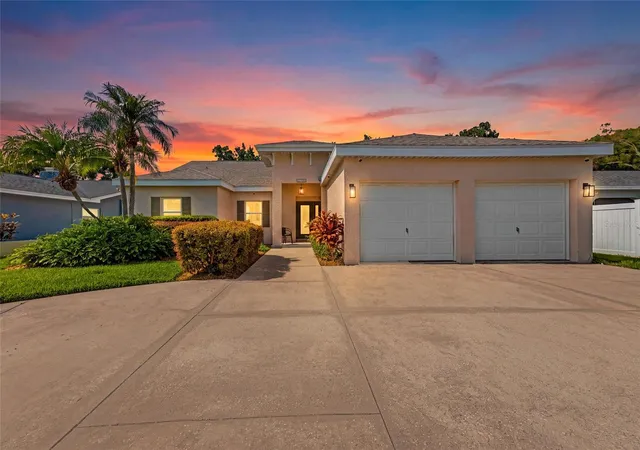
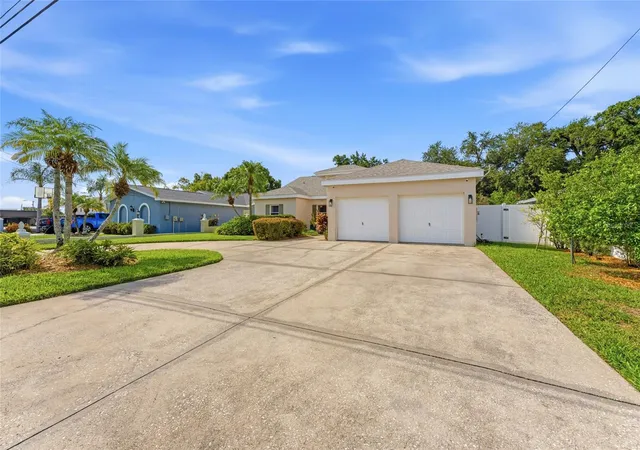
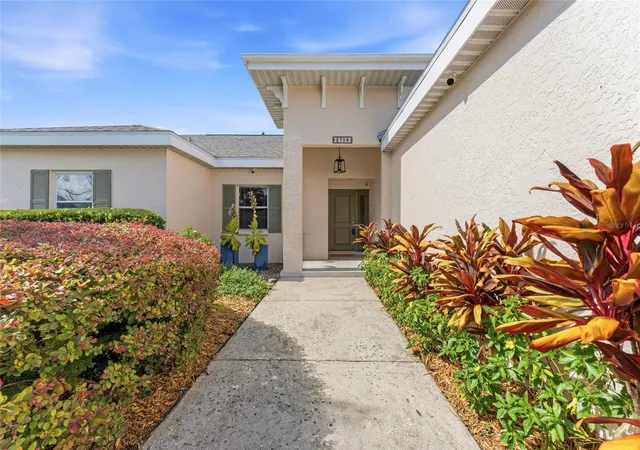
Under contract-accepting backup offers. Virtually Staged. Welcome home to this beautifully updated 3-bedroom (all with built in closet cabinetry), 2.5-bath residence offering nearly 3,000 square feet of versatile living space in a prime Tampa location. From the circular driveway and 2-car garage to the lush, oversized backyard, this property seamlessly blends comfort, character, and endless possibilities. Thoughtfully updated for peace of mind, major improvements include a new roof (2024), hot water heater (2021), and updated plumbing and electrical systems completed approximately two years ago. Step inside and discover a spacious open-concept design highlighted by soaring cathedral ceilings, custom built-ins, and two charming wood-burning fireplaces that add warmth and character throughout. At the heart of the home is a generously sized kitchen with wet bar and family room combination with built in's designed for both comfort and connection . Whether you're preparing meals, gathering with loved ones, or entertaining guests, this inviting space serves as the perfect backdrop for everyday living and special occasions alike. Adding to the home's versatility is an expansive bonus room with its own half bath, offering endless possibilities as a game room, media room, home office, fitness studio, guest retreat, or ultimate entertainment space. Large glass doors open to an expansive concrete patio, creating a seamless transition between indoor and outdoor living. Overlooking a beautifully landscaped backyard filled with mature gardens and labeled fruit trees, this private outdoor oasis offers the perfect setting for morning coffee, weekend gatherings, or simply enjoying Florida's year-round sunshine. For those who love to entertain, the patio features a built-in area with running water, a sink, and dedicated space for a refrigerator and grill—ready to become the outdoor kitchen of your dreams. A separate air-conditioned outbuilding with tile flooring and electricity adds even more flexibility, making it ideal for a workshop, art studio, home office, hobby room, or additional storage. Conveniently located within the city limits, this exceptional property is just minutes from St. Joseph's Hospital and other major healthcare facilities, only 4.8 miles from Downtown Tampa, and offers easy access to I-75, I-275, and the Veterans Expressway for an easy commute anywhere in the Tampa Bay area. With extensive updates, spacious living areas, unique architectural details, incredible flexibility, and a backyard designed for enjoying the Florida lifestyle, this one-of-a-kind property is ready to welcome you home.
- Houzeo last checked: 8 minutes ago
- Listing updated: September 29, 2026 at 3:20 pm
- Listing Provided by: Vincent Zeoli (813) 690-7028 | COLDWELL BANKER REALTY (813) 286-6563
- Source: Stellar MLS-FL | MLS#: TB8527828

Property Details
Status
Active Under Contract
Type
Single Family Residence
No. of Stories
-
County
City
Neighborhood
Year Built
1987
HOA Fees
-
Finished Area
2,910 sqft
Lot Size
9,180 sqft lot
Basement Area
- sqft
MLS Name
Stellar MLS
MLS Number
TB8527828
MLS Status
Pending
Days on Market
91
Cumulative Days on Market
69

Continue Your Journey in App
Find your dream home, receive real-time updates, and many more!
Download App
Continue Your Journey in App
Find your dream home, receive real-time updates, and many more!
Location
Facts & Features
Rooms
Bedrooms & bathrooms
Bedrooms: 3
Bathrooms: 3
Kitchen
Level: First
Area: 253.72 Square Feet
Dimensions: 14.01x18.11
Dinette
Level: First
Area: 255.06 Square Feet
Dimensions: 10.9x23.4
Family Room
Level: First
Area: 314.64 Square Feet
Dimensions: 13.8x22.8
Living Room
Level: First
Area: 276.95 Square Feet
Dimensions: 14.5x19.1
Bonus Room
Level: First
Area: 504.29 Square Feet
Dimensions: 21.1x23.9
Primary Bedroom
Level: First
Area: 265.65 Square Feet
Dimensions: 16.5x16.1
Primary Bathroom
Level: First
Area: 112.52 Square Feet
Dimensions: 9.7x11.6
Bedroom 1
Level: First
Area: 122.21 Square Feet
Dimensions: 10.1x12.1
Bedroom 2
Level: First
Area: 145.41 Square Feet
Dimensions: 11.1x13.1
Bathroom 2
Level: First
Area: 32.39 Square Feet
Dimensions: 4.1x7.9
Interior
Cooling
Central Air
Window Features
Blinds, Shutters
Appliances
Dishwasher, Dryer, Electric Water Heater, Freezer, Microwave, Range, Range Hood, Refrigerator, Washer, Wine Refrigerator
Interior Features
Built In Features, Cathedral Ceiling(s), Ceiling Fans(s), High Ceilings, Kitchen/family Room Combo, Open Floorplan, Primary Bedroom Main Floor, Stone Counters, Thermostat, Window Treatments
Flooring
Carpet, Tile
Exterior Features
Garden, Outdoor Kitchen, Private Entrance, Private Yard, Sidewalk, Sprinkler Metered
Sewer
Public Sewer
Heating
Central, Electric, Heat Pump
Construction
Year Built
Year Built: 1987
Home type
Single Family Residence
Foundation Details
Slab
Construction Materials
Block, Stucco
Roof
Shingle
Architectural Style
Contemporary
Utilities & Energy
Laundry Features
Inside
Utilities
Cable Available, Electricity Connected, Phone Available, Sewer Connected, Sprinkler Meter
Fireplace Features
Masonry, Wood Burning
Security Features
Closed Circuit Camera(s)
Parking Features
Circular Driveway, Driveway, Garage Door Opener, Off Street
Water Source
Public
Other Features
Lot Features
City Limits, Landscaped, Oversized Lot, Private, Paved
Patio And Porch Features
Covered, Front Porch, Patio
Community Features
Street Lights
Vegetation
Fruit Trees, Mature Landscaping, Trees/landscaped
Subdivision Name
Unplatted
Price History
| Date | Event | Price |
|---|---|---|
09/29/2026 Source: | Contingent (Active Under Contract) | $699,000 $240/sqft |
08/19/2026 Source: | Price Decreased | $699,000 -9.81% $240/sqft |
07/22/2026 Source: | Listed for Sale | $775,000 $266/sqft |
07/10/2026 Source: | Coming Soon | $775,000 $266/sqft |

Nearby Homes
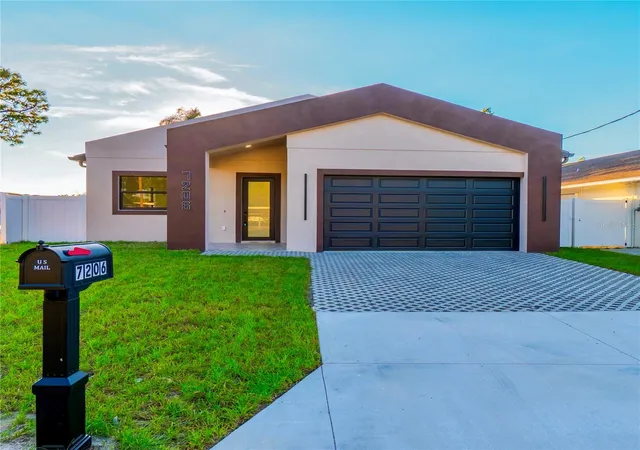
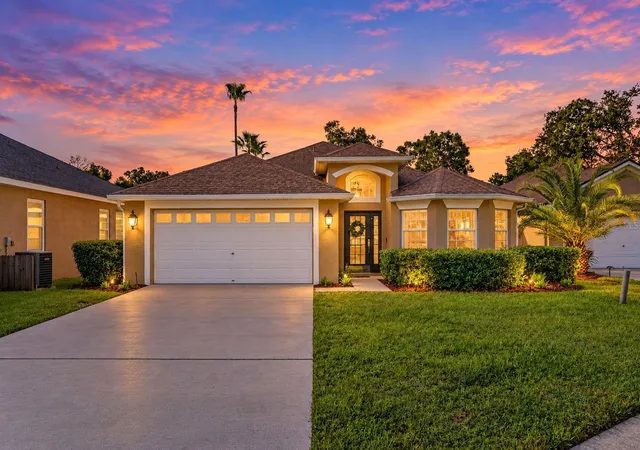
Find Homes by Property Features in Tampa, FL
Nearby New Homes For Sale

Based on information from Stellar MLS® through Oct 10, 2026, 12:30PM as submitted to and distributed by MLS GRID. All data is obtained from various sources and may not have been verified by the broker or MLS GRID. Supplied Open House Information is subject to change without notice. All information should be independently reviewed and verified for accuracy. Properties may or may not be listed by the office/agent presenting the information. IDX information is provided exclusively for consumers’ personal non-commercial use. It may not be used for any purpose other than to identify prospective properties consumers may be interested in purchasing. The data is deemed reliable but is not guaranteed by MLS GRID. The use of the MLS GRID Data may be subject to an end-user license agreement prescribed by the Member Participant’s applicable MLS, if any, and as amended from time to time. © 2026 Stellar MLS. All Rights Reserved.
 Advertising Broker: Fred McGill | Simple Showing, Inc