- Overview
- Description
- Property Details
- Location
- Facts & Features
- Getting Around
- Nearby Homes


$1,099,999
Monthly Est:$5,475
 4 Beds
 3 Baths
3 full baths
 3,604sqft
27083 Pine Vista Cir, Kiowa, CO 80117
$1,099,999
$5,475/moEst:
Get Pre-Approved
Single Family Residence
Built in 2006
$-- HOA
10.01 acres lot
$305/sq.ft
Description
2.75% VA ASSUMABLE LOAN! A KEY PORTION of this property’s value comes from a confidential attribute, not publicly disclosed.
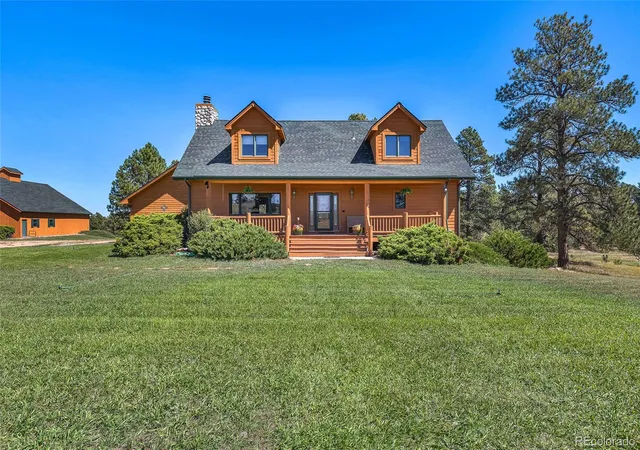
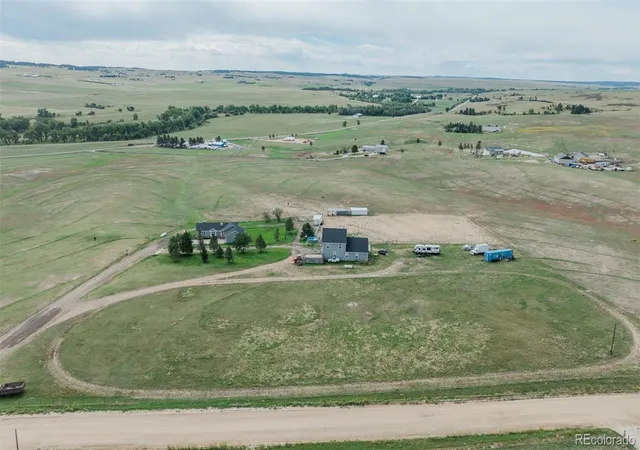
OFF-GRID READY MODERN HOMESTEAD ON 10.01 ACRES. This 3,600+ SF, 4-bedroom, 3-bath residence (built 2006, refreshed 2024) offers a rare combination of modern comfort, privacy, and true self-reliance. Set among prairie, pines, and a cottonwood-lined meadow, the property is designed for resilience while maintaining everyday livability.
Inside, the open floor plan features hardwood floors, a wood-burning fireplace, and a thoughtfully updated kitchen with live-edge granite, modern sink, and backsplash. The main-level primary suite includes deck access, a walk-in closet, and a remodeled spa-style bath with Italian tile, granite double vanity, Roman tub, and rock-floor shower. Two additional bedrooms, a full bath, and a mud/laundry room complete the main level. The finished walk-out basement offers a large family room, additional bedroom and bath, and extensive storage space.
Outside, enjoy a wraparound deck with expansive views and sheltered seating areas. The land is improved with a fenced 1,600 SF garden, reinforced barn and chicken run, seasonal pond, and established shooting range. Power and water systems include a 12kW EMP-hardened solar array with battery storage, 22kW backup generator, buried propane tanks, private well, cistern, and redundant pumping systems—engineered for continuity and independence.
Additional features include a 3-car garage, septic system, and infrastructure supporting food production and off-grid living. Comfort, security, and preparedness converge here. Serious inquiries only—this is not a typical rural property.
- Houzeo last checked: 7 hours ago
- Listing updated: August 11, 2026 at 3:20 am
- Listing Provided by: Jacob Freedle (720) 934-6583 , Megan Freedle | Freedle and Associates LLC (720) 207-1318
- Source: DENVER (RE COLORADO) MLS-CO | MLS#: 6021800

Property Details
Status
Active
Type
Single Family Residence
No. of Stories
-
County
City
Neighborhood
--
Year Built
2006
HOA Fees
-
Finished Area
3,604 sqft
Lot Size
10.01 acres lot
Basement Area
- sqft
MLS Name
DENVER (RE COLORADO) MLS
MLS Number
6021800
MLS Status
Active
Days on Market
262

Continue Your Journey in App
Find your dream home, receive real-time updates, and many more!
Download App
Continue Your Journey in App
Find your dream home, receive real-time updates, and many more!
Location
Facts & Features
Rooms
Bedrooms & bathrooms
Bedrooms: 4
Bathrooms: 3
Bedroom
Level: Main
Bathroom Full
Level: Main
Bedroom
Level: Main
Bedroom
Level: Main
Bathroom Full
Level: Main
Dining Room
Level: Main
Family Room
Level: Main
Kitchen
Level: Main
Laundry
Level: Main
Bedroom
Level: Basement
Bathroom Full
Level: Basement
Family Room
Level: Basement
Utility Room
Level: Basement
Interior
Cooling
Central Air
Flooring
Carpet, Wood
Sewer
Septic Tank
Heating
Forced Air
Exterior Features
Garden, Private Yard, Water Feature
Window Features
Double Pane Windows
Interior Features
Five Piece Bath, Granite Counters, High Ceilings, Open Floorplan, Pantry, Smoke Free, Walk In Closet(s)
Appliances
Dishwasher, Disposal, Dryer, Gas Water Heater, Microwave, Oven, Range, Refrigerator, Washer
Construction
Year Built
Year Built: 2006
Home type
Single Family Residence
Roof
Composition
Property Condition
Updated/remodeled
Construction Materials
Frame
Architectural Style
Contemporary
Foundation Details
Concrete Perimeter
Utilities & Energy
Water Source
Cistern, Private, Well
Utilities
Electricity Available, Electricity Connected, Phone Available, Phone Connected, Propane
Laundry Features
Sink, In Unit
Parking Features
220 Volts, Concrete, Oversized, Oversized Door
Electric
110v, 220 Volts
Security Features
Carbon Monoxide Detector(s), Security System, Smart Cameras, Smart Locks, Smart Security System, Smoke Detector(s), Video Doorbell
Fireplace Features
Family Room, Wood Burning
Basement
Daylight, Exterior Entry, Full
Other Features
Patio And Porch Features
Covered, Deck, Wrap Around
Vegetation
Mixed, Partially Wooded
Subdivision Name
Pine Vista
Lot Features
Cul De Sac
Price History
| Date | Event | Price |
|---|---|---|
07/16/2026 Source: | Price Change | $1,099,999 $338/sqft |
06/11/2026 Source: | Price Increased | $1,100,000 +0.09% $338/sqft |
01/22/2026 Source: | Listed for Sale | $1,099,000 -0.09% $338/sqft |
12/09/2025 Source: | Listing Removed | $1,099,999 $338/sqft |
09/01/2025 Source: | Price Change | $1,100,001 $338/sqft |

Show more
Nearby Homes



Find Homes by Property Features in Kiowa, CO

Based on information from REcolorado®, Inc.through Oct 12, 2026, 10:30AM. Not all properties were listed and/or closed by Company. This representation is based in whole or in part on content supplied by REcolorado®, Inc. REcolorado®, Inc. does not guarantee nor is it in any way responsible for its accuracy. Content maintained by REcolorado®, Inc. may not reflect all real estate activity in the market. Some IDX listings have been excluded from this website. Any use search of data on the website, other than by a consumer looking to purchase real estate, is prohibited. If Houzeo suspect “scraping” of the data has occurred, the suspicion and any evidence will be reported to the MLS. IDX information is provided exclusively for consumers' personal non-commercial use. It may not be used for any purpose other than to identify prospective properties consumers may be interested in purchasing. The data is deemed reliable but is not guaranteed by REcolorado®. The use of the IDX Data may be subject to an end user license agreement prescribed by REcolorado® as amended from time to time.
Based on information submitted to the MLS GRID as of Oct 12, 2026, 10:30AM. All data is obtained from various sources and may not have been verified by broker or MLS GRID. Supplied Open House information is subject to change without notice. All information should be independently reviewed and verified for accuracy. Properties may or may not be listed by the office/agent presenting the information. ©2026 REcolorado®, Inc. All Rights Reserved.
 Advertising Broker: Albert Gollas | Gollas and Company, Inc.