- Overview
- Description
- Property Details
- Location
- Facts & Features
- Getting Around
- Nearby Homes
 New Construction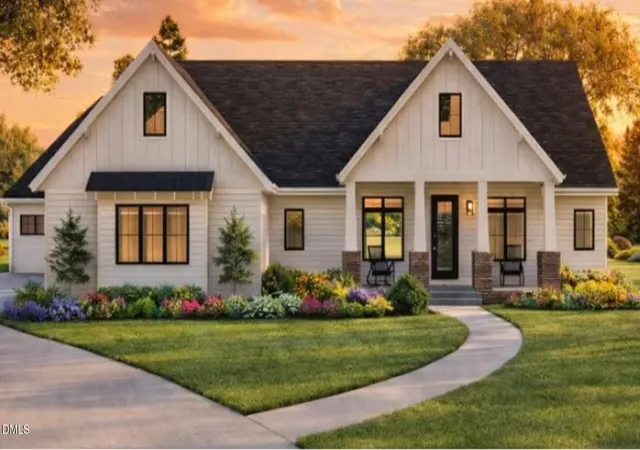

Street View
$517,980
Monthly Est:$2,578
 4 Beds
 2 Baths
2 full baths
 2,348sqft
2709 River Meadow Ct, Louisburg, NC 27549
$517,980
$2,578/moEst:
Get Pre-Approved
Single Family Residence
Built in 2026
$-- HOA
1.02 acres lot
$221/sq.ft
Description
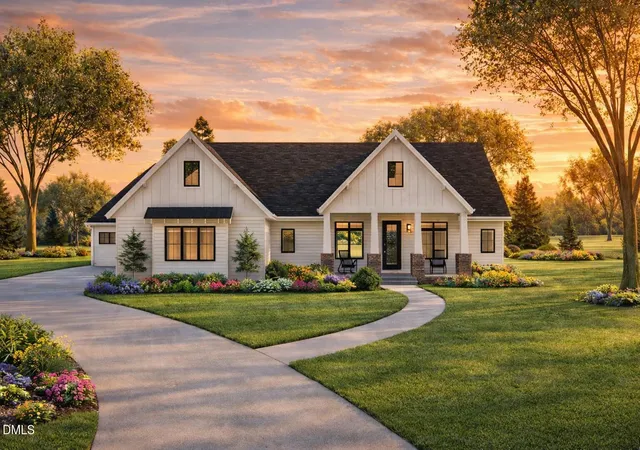
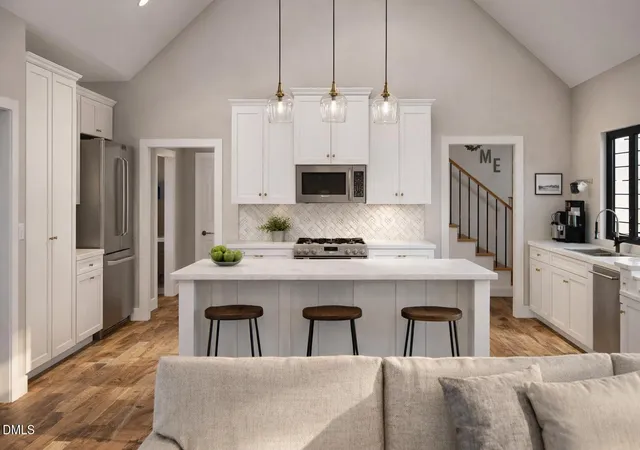
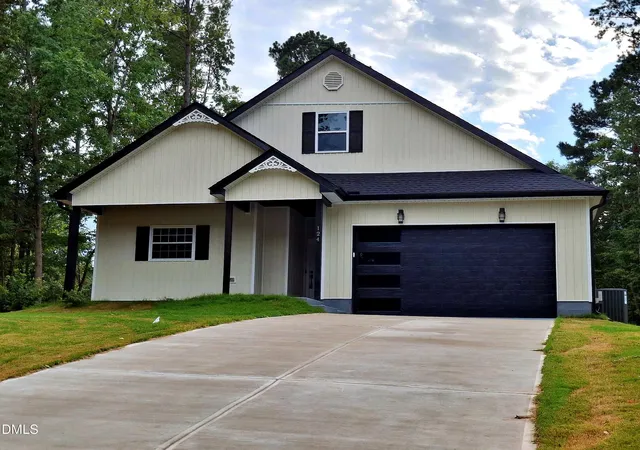
Beautiful Custom Home to be completed in Just 150 Days! Why settle for someone else's design when you can create the home you truly want? With Hornet Homes' presale opportunity, you choose your lot, select your favorite floor plan, and personalize everything from structural options to finishes--making your home uniquely yours. Thanks to a trusted build process and dedicated trade partners, your custom home can be completed in a timeline significantly faster than most custom builds. Building new is simple, exciting, and rewarding with Hornet Homes. Featured here is the Cypress Plan at The Village of Old Spring Hope--a thoughtfully designed, to-be-built home blending comfort, style, and function. The Cypress Plan is a stunning Modern Farmhouse design. The exterior combines board-and-batten siding, brick, and metal accents to create exceptional curb appeal that makes a lasting first impression.
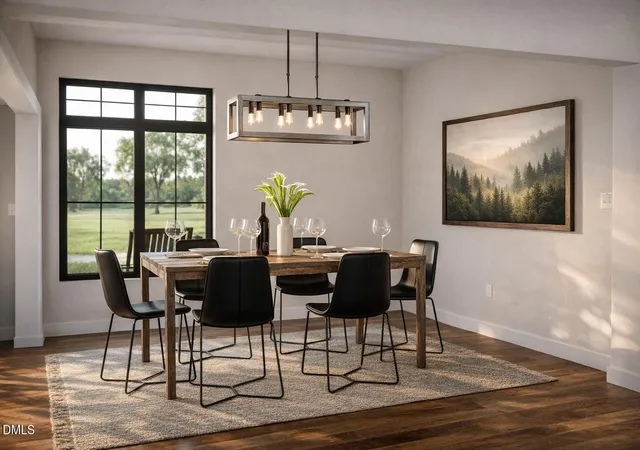
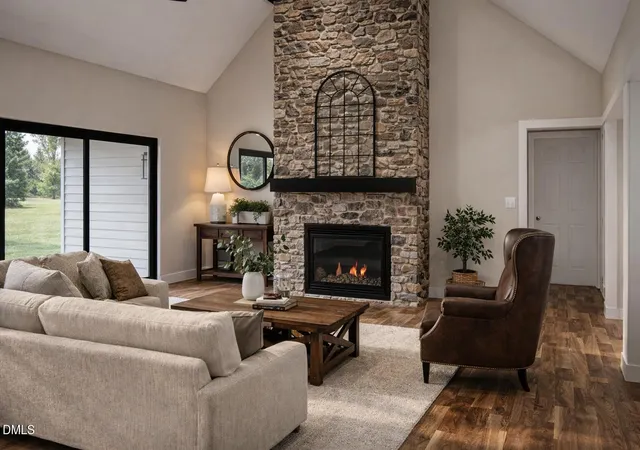
You'll be amazed by the open floorplan as you enter through the inviting covered front porch. Just off the foyer is a spacious formal dining room, perfect for gatherings & entertaining. The great room is warmed by a cozy fireplace and features a large sliding door that opens to the rear covered porch, creating seamless indoor-outdoor living. The kitchen includes a generous center island and an oversized walk-in pantry / scullery, offering both style and everyday convenience. The private owner's suite serves as a relaxing retreat w/ dual vanities, a large walk-in closet, and direct access to the laundry room for added functionality. Three additional bedrooms are located on the right side of the home, each with its own walk-in closet and access to a centrally located hall bathroom. An optional 414 sf bonus room over the 2-car garage & 1 acre lot w/ NO HOA round out this incredible property. 2.5 miles from Hwy 64 & only a 35 minute commute to downtown Raleigh! Welcome Home!
- Houzeo last checked: 11 hours ago
- Listing updated: August 25, 2026 at 11:23 pm
- Listing Provided by: Amy Winstead (919) 889-1736 | LOT AND HOME, INC (919) 889-1736
- Source: Doorify MLS-NC | MLS#: 10148725

Property Details
Status
Active
Type
Single Family Residence
No. of Stories
-
County
City
Neighborhood
--
Year Built
2026
HOA Fees
-
Finished Area
2,348 sqft
Lot Size
1.02 acres lot
Basement Area
- sqft
MLS Name
Doorify MLS
MLS Number
10148725
MLS Status
Active

Continue Your Journey in App
Find your dream home, receive real-time updates, and many more!
Download App
Continue Your Journey in App
Find your dream home, receive real-time updates, and many more!
Location
Facts & Features
Rooms
Bedrooms & bathrooms
Bedrooms: 4
Bathrooms: 2
Interior
Cooling
Central Air
Flooring
Luxury Vinyl
Sewer
Septic Tank
Heating
Forced Air
Construction
Year Built
Year Built: 2026
Home type
Single Family Residence
Architectural Style
Farmhouse
Construction Materials
Board & Batten Siding, Vinyl Siding
Roof
Architectural Shingle
Utilities & Energy
Water Source
Well
Other Features
Subdivision Name
The Village Of Old Spring Hope
Price History
| Date | Event | Price |
|---|---|---|
02/26/2026 Source: | Price Increased | $517,980 +4.77% $221/sqft |
02/26/2026 Source: | Listed for Sale | $494,400 $211/sqft |

Nearby Homes



Find Homes by Property Features in Louisburg, NC
Nearby New Homes For Sale


Based on information from the Doorify MLS (Triangle MLS, Inc.) through Oct 05, 2026, 03:00PM. All information provided is deemed reliable but is not guaranteed and should be independently verified. Some IDX listings have been excluded from this IDX display. Brokers make an effort to deliver accurate information, but buyers should independently verify any information on which they will rely in a transaction. The listing broker shall not be responsible for any typographical errors, misinformation, or misprints, and they shall be held totally harmless from any damages arising from reliance upon this data. This data is provided exclusively for consumers’ personal, non-commercial use. Listings marked with an icon are provided courtesy of the Doorify MLS, Inc. of North Carolina, Internet Data Exchange Database. Closed (sold) listings may have been listed and/or sold by a real estate firm other than the firm(s) featured on this website. Closed data is not available until the sale of the property is recorded in the MLS. Home sale data is not an appraisal, CMA, competitive or comparative market analysis, or home valuation of any property. © 2026 Doorify MLS, Inc. of North Carolina. All rights reserved. Non-MLS properties are not included. Properties sold were listed/sold by various MLS participating offices. © 2026 Doorify MLS, Inc. of North Carolina. All Rights Reserved.
 Advertising Broker: Nicholas Huscroft | Chosen Realty