- Overview
- Description
- Property Details
- Location
- Facts & Features
- Getting Around
- Nearby Homes


$889,900
Monthly Est:$4,429
 3 Beds
 4 Baths
3 full baths + 1 half bath
 2,343sqft
2709 Welborn St, Dallas, TX 75219
$889,900
$4,429/moEst:
Get Pre-Approved
Townhouse
Built in 1999
$-- HOA
0.04 acre lot
$380/sq.ft
Description
A rare opportunity in coveted Mansion Park, this sophisticated 3-bedroom townhome is one of just 6 residences in a private enclave with NO HOA. Timeless architecture, exceptional natural light & an enviable location in the heart of Dallas put the Katy Trail, Rosewood Mansion on Turtle Creek, dining & shopping all just steps away.
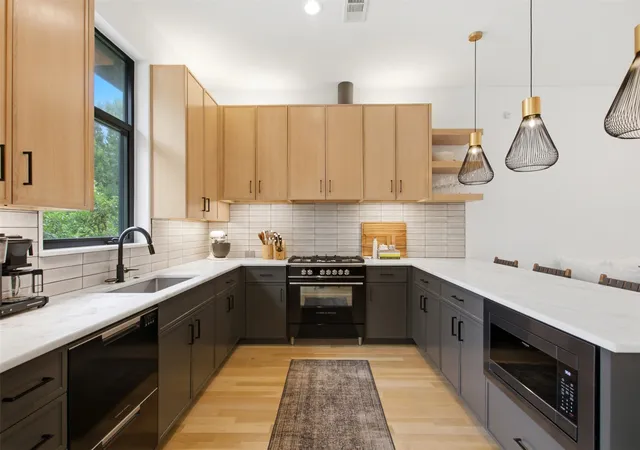
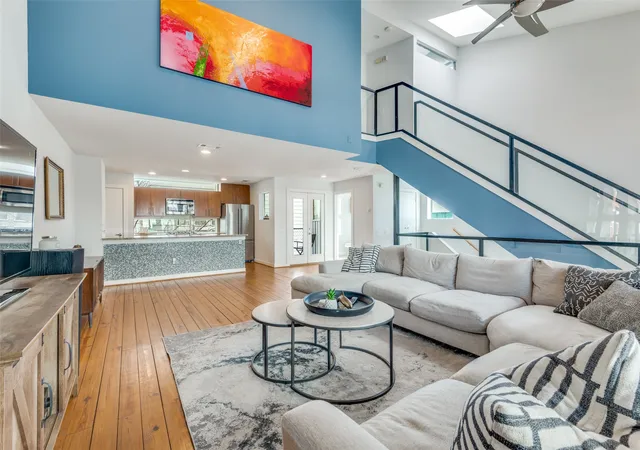
Designed across 3 thoughtfully planned levels, the home offers both privacy & effortless everyday living. On the first floor, a spacious en suite bedroom with a walk-in closet works equally well for guests or a private office. The main level connects the kitchen, dining & living areas in an open, inviting space. Hardwood floors, custom built-ins & floor-to-ceiling windows bring warmth & light, while views framed by a mature elm tree lend a sense of calm in the heart of the city.
The 3rd floor is home to 2 additional en suite bedrooms, including a spacious primary retreat with a custom closet & beautifully appointed bath featuring a Restoration Hardware vanity, marble frameless-glass shower & jetted tub. A second bedroom with walk-in closet completes the level.
A turfed front yard & private fenced patio make outdoor living easy to enjoy & maintain. An attached two-car garage adds everyday convenience rarely found in such a walkable setting. Refined, private & exceptionally well located, this Mansion Park residence delivers sophisticated urban living with the best of Dallas just outside your door.
- Houzeo last checked: 3 hours ago
- Listing updated: October 4, 2026 at 9:05 pm
- Listing Provided by: Garrett Holloway | Dave Perry Miller Real Estate (214) 369-6000
- Source: NTREIS MLS-TX | MLS#: 21382393

Property Details
Status
Active
Type
Townhouse
No. of Stories
-
County
City
Neighborhood
Year Built
1999
HOA Fees
-
Finished Area
2,343 sqft
Lot Size
0.04 acre lot
Basement Area
- sqft
MLS Name
NTREIS MLS
MLS Number
21382393
MLS Status
Active
Cumulative Days on Market
2

Continue Your Journey in App
Find your dream home, receive real-time updates, and many more!
Download App
Continue Your Journey in App
Find your dream home, receive real-time updates, and many more!
Location
Facts & Features
Rooms
Bedrooms & bathrooms
Bedrooms: 3
Bathrooms: 4
Laundry
Level: Second
Area: 36.00 Square Feet
Dimensions: 6 x 6
HalfBath
Level: Second
Area: 24.00 Square Feet
Dimensions: 8 x 3
DiningRoom
Level: Second
Area: 204.00 Square Feet
Dimensions: 12 x 17
Bedroom
Level: First
Area: 182.00 Square Feet
Dimensions: 14 x 13
Kitchen
Level: Second
Area: 140.00 Square Feet
Dimensions: 10 x 14
Bedroom
Level: Third
Area: 143.00 Square Feet
Dimensions: 11 x 13
LivingRoom
Level: Second
Area: 360.00 Square Feet
Dimensions: 18 x 20
PrimaryBedroom
Level: Third
Area: 234.00 Square Feet
Dimensions: 18 x 13
Interior
Heating
Central
Sewer
Public Sewer
Interior Features
Built In Features, Eat In Kitchen, High Speed Internet, Kitchen Island, Multiple Staircases, Open Floorplan, Pantry, Cable Tv, Walk In Closets, Air Filtration
Appliances
Some Gas Appliances, Dishwasher, Electric Oven, Gas Cooktop, Disposal, Microwave, Plumbed For Gas, Refrigerator, Vented Exhaust Fan, Washer
Flooring
Carpet, Hardwood, Marble, Tile, Vinyl
Exterior Features
Dog Run, Private Yard, Rain Gutters
Cooling
Central Air, Ceiling Fans, Electric
Construction
Year Built
Year Built: 1999
Home type
Townhouse
Foundation Details
Slab
Property Condition
Resale
Roof
Composition
Architectural Style
Traditional
Construction Materials
Brick, Stucco
Utilities & Energy
Security Features
Security System Owned, Security System, Fire Alarm, Smoke Detectors, Security Service
Water Source
Public
Laundry Features
Laundry In Utility Room
Pool Features
None
Utilities
Natural Gas Available, Sewer Available, Separate Meters, Water Available, Cable Available
Fireplace Features
Glass Doors, Gas Log, Living Room
Parking Features
Door Single, Garage Faces Front
Other Features
Subdivision Name
Foresite 01
Community Features
Sidewalks
Lot Features
Landscaped, Sprinkler System, Few Trees
Price History
| Date | Event | Price |
|---|---|---|
10/03/2026 Source: | Listed for Sale | $889,900 +14731.67% $380/sqft |
10/14/2024 Source: | Sold | $6,000 -99.37% $3/sqft |
05/01/2024 Source: | Price Increased | $949,900 +49.61% $405/sqft |
12/20/2017 Source: | Listing Removed | $634,900 $271/sqft |

Turtle Creek Ranks #81 in Dallas, TX


Homes

Rental Prices

Median Home Price
Nearby Homes




Find Homes by Property Features in Dallas, TX
Nearby New Homes For Sale

Based on information from the North Texas Real Estate Information Systems, Inc., through Oct 08, 2026, 11:00AM. Information is provided exclusively for consumers’ personal, non-commercial use. It may not be used for any purpose other than to identify prospective properties consumers may be interested in purchasing. Data is deemed reliable but is not guaranteed accurate. This website may not include listings or property addresses of sellers who have directed their listing brokers to withhold their listing or their property address from display on the Internet. ©2026 North Texas Real Estate Information Systems, Inc. All Rights Reserved.
 Advertising Broker: Michelle Brecker | Pathway To Home Realty