- Overview
- Description
- Property Details
- Location
- Facts & Features
- Getting Around
- Nearby Homes

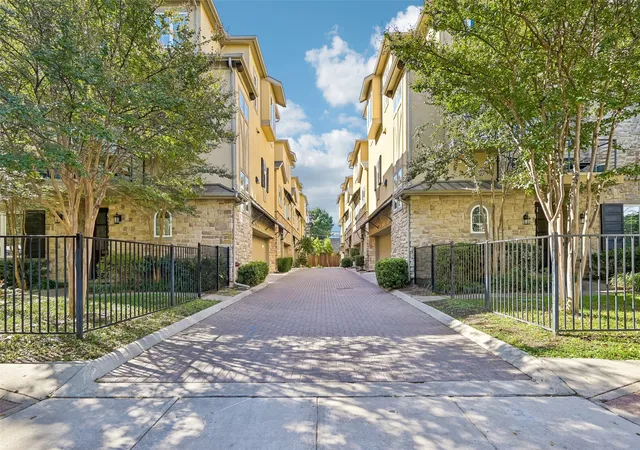


$700,000
Monthly Est:$3,484
 3 Beds
 4 Baths
3 full baths + 1 half bath
 2,120sqft
3640 Azure Ct, Dallas, TX 75219
$700,000
$3,484/moEst:
Get Pre-Approved
Townhouse
Built in 2014
$-- HOA
0.04 acre lot
$330/sq.ft
Description
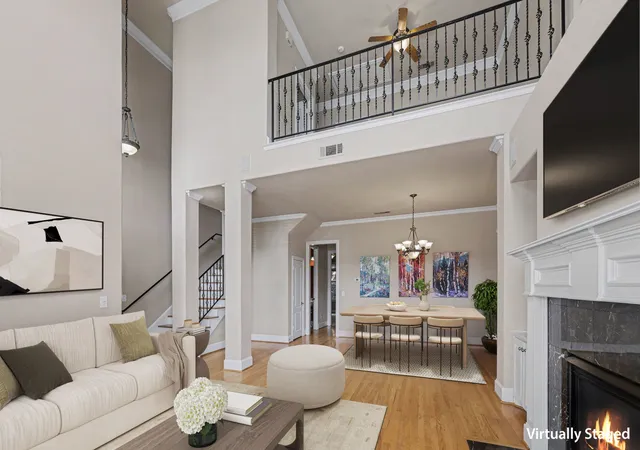
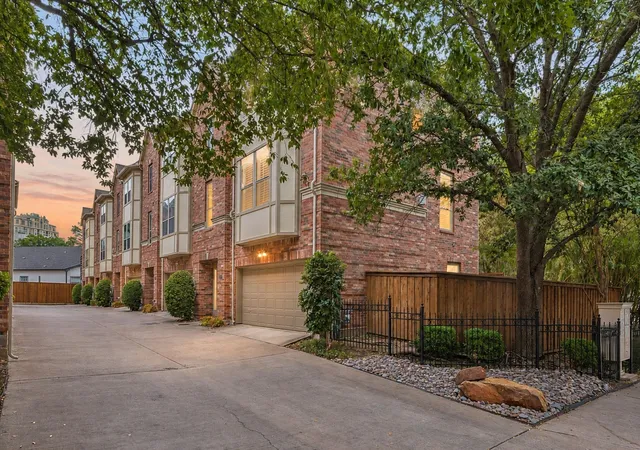
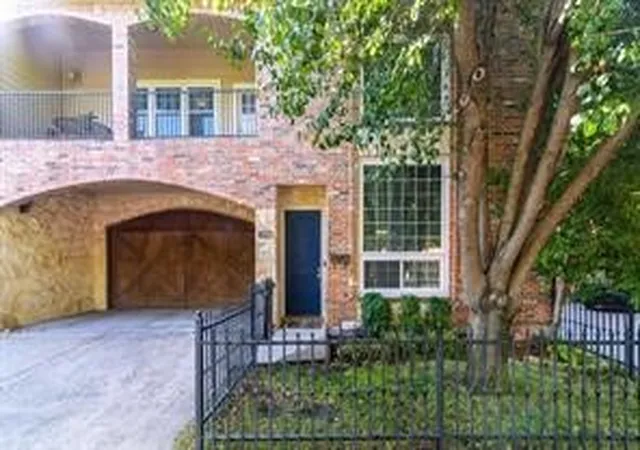
Unparalleled privacy in a standalone townhome. No shared walls. No HOA. A true rarity in Oak Lawn. Inside, a wide layout, real hardwoods, windows on three sides and arched details set this home apart from the crowd.
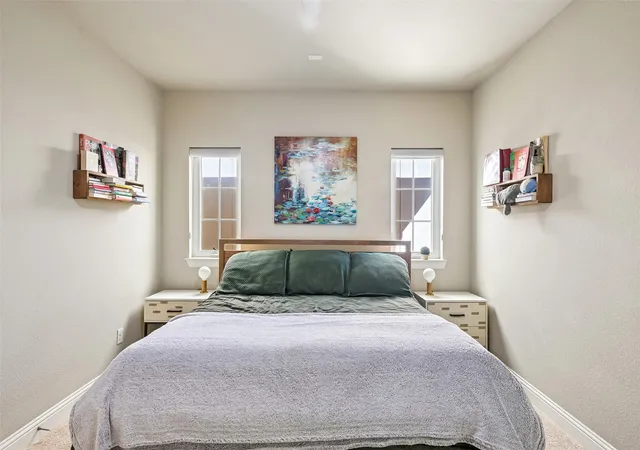
Hardwoods start right at the front door. On the ground floor, a bedroom with its own full bath opens straight to the yard, and washer and dryer hookups sit right inside that bath. Use it as a guest suite, a home office or a home gym, and the towels and workout clothes never have to go up a flight of stairs.
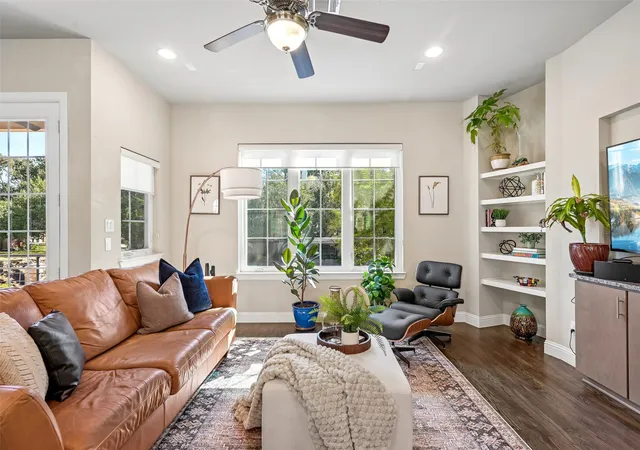
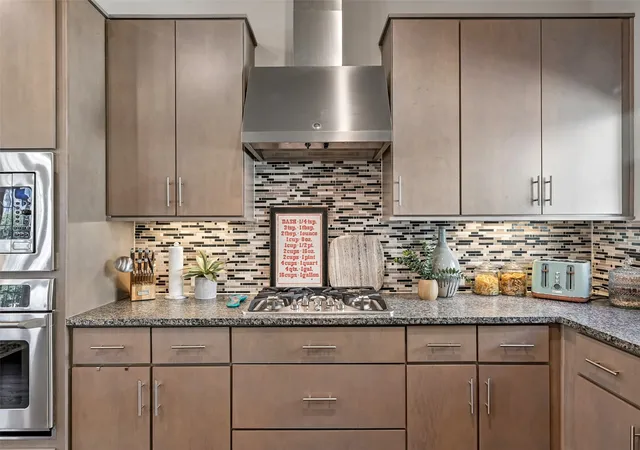
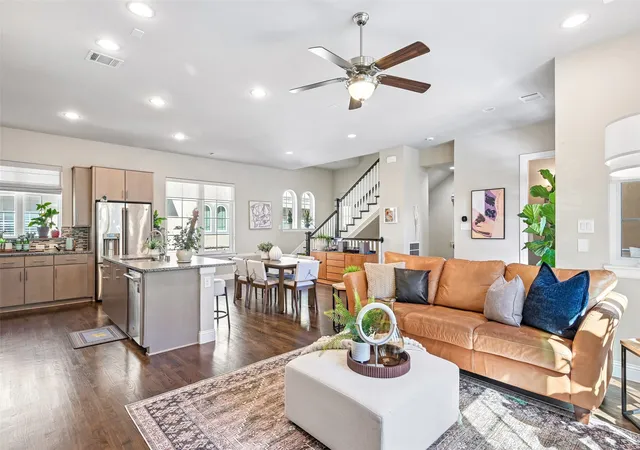
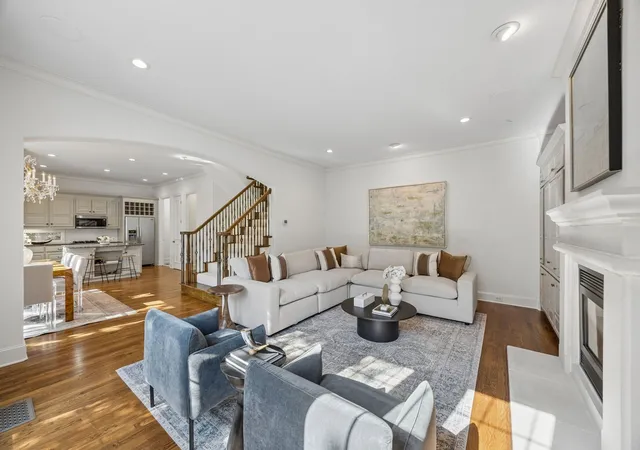
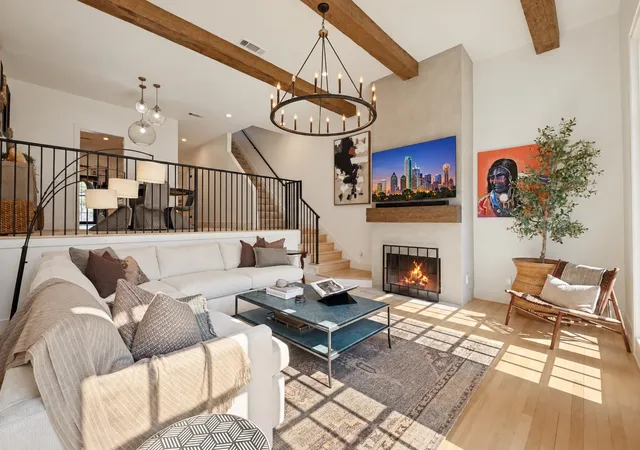
Up the wide staircase, the main floor is one open room filled with light. The living room stretches 24 feet, with built-in shelving and arched windows. The granite island is big enough to gather around, with a gas cooktop, stainless hood, built-in oven and pantry close at hand. French doors open to a covered balcony, the spot you'll end up every morning with your coffee.
The top floor is made for rest. The primary suite has a 13-foot walk-in closet and a bath with dual vanities, a frameless glass shower with a built-in bench and a private water closet. A second bedroom and a full bath are down the hall, and the laundry room is right there with them, so clean clothes go straight from the dryer to the closet. Every bedroom has new carpet.
Out back, the fenced turf yard is yours alone and stays green with no mowing. The 2-car attached garage holds the cars and the storage. With no HOA, there are no monthly dues and no board to answer to. All 2,120 square feet of this 3-story, 3-bedroom, 3.5-bath home live like a single-family house, because that is what it is.
And the location is hard to beat. This SOHIP home in Oak Lawn is minutes from the Katy Trail, Highland Park Village, the restaurants along Lemmon Avenue, Uptown and UT Southwestern, with Love Field an easy drive. Privacy and no HOA, this close in? That does not come along often.
- Houzeo last checked: 2 minutes ago
- Listing updated: November 7, 2026 at 6:11 am
- Listing Provided by: Abigail Davis | Compass RE Texas, LLC. (214) 814-8100
- Source: NTREIS MLS-TX | MLS#: 21427352

Property Details
Status
Active
Type
Townhouse
No. of Stories
-
County
City
Neighborhood
Year Built
2014
HOA Fees
-
Finished Area
2,120 sqft
Lot Size
0.04 acre lot
Basement Area
- sqft
MLS Name
NTREIS MLS
MLS Number
21427352
MLS Status
Active
Cumulative Days on Market
1
Open House

Continue Your Journey in App
Find your dream home, receive real-time updates, and many more!
Continue Your Journey in App
Find your dream home, receive real-time updates, and many more!
Location
Facts & Features
Rooms
Bedrooms & bathrooms
Bedrooms: 3
Bathrooms: 4
Laundry
Level: Third
Area: 16.00 Square Feet
Dimensions: 4 x 4
FullBath
Level: Third
Area: 40.00 Square Feet
Dimensions: 5 x 8
Bedroom
Level: Third
Area: 156.00 Square Feet
Dimensions: 13 x 12
PrimaryBathroom
Level: Third
Area: 117.00 Square Feet
Dimensions: 13 x 9
PrimaryBedroom
Level: Third
Area: 192.00 Square Feet
Dimensions: 16 x 12
HalfBath
Level: Second
Area: 35.00 Square Feet
Dimensions: 5 x 7
Kitchen
Level: Second
Area: 120.00 Square Feet
Dimensions: 10 x 12
DiningRoom
Level: Second
Area: 144.00 Square Feet
Dimensions: 12 x 12
LivingRoom
Level: Second
Area: 384.00 Square Feet
Dimensions: 24 x 16
FullBath
Level: First
Area: 55.00 Square Feet
Dimensions: 11 x 5
Bedroom
Level: First
Area: 143.00 Square Feet
Dimensions: 13 x 11
Interior
Heating
Central, Natural Gas, Zoned
Sewer
Public Sewer
Cooling
Central Air, Ceiling Fans, Electric, Zoned
Appliances
Dishwasher, Electric Water Heater, Disposal, Gas Oven, Gas Range, Microwave, Vented Exhaust Fan
Exterior Features
Balcony, Private Yard
Flooring
Carpet, Wood
Interior Features
Decorative Designer Lighting Fixtures, High Speed Internet, Cable Tv, Vaulted Ceilings, Wired For Sound
Construction
Year Built
Year Built: 2014
Home type
Townhouse
Property Condition
Resale
Foundation Details
Slab
Architectural Style
Contemporary Modern, Spanish
Roof
Composition
Construction Materials
Brick, Frame, Rock, Stone, Stucco
Utilities & Energy
Laundry Features
Washer Hookup, Dryer Hookup
Parking Features
Assigned, Door Single, Garage, Garage Door Opener
Pool Features
None
Water Source
Public
Utilities
Natural Gas Available, Sewer Available, Separate Meters, Water Available, Cable Available
Other Features
Lot Features
Cul De Sac, Interior Lot, Sprinkler System
Patio And Porch Features
Balcony
Community Features
Community Mailbox
Subdivision Name
Wl Diamonds Sub
Price History
| Date | Event | Price |
|---|---|---|
11/06/2026 Source: | Listed for Sale | $700,000 +25.56% $330/sqft |
03/18/2021 Source: | Price Increased | $557,500 +2.29% $263/sqft |
10/13/2020 Source: | Sold | $545,000 $257/sqft |

Oak Lawn Ranks #6 in Dallas, TX

Homes

Rental Prices

Median Home Price
Nearby Homes
Find Homes by Property Features in Dallas, TX
Nearby New Homes For Sale

Based on information from the North Texas Real Estate Information Systems, Inc., through Nov 07, 2026, 08:00PM. Information is provided exclusively for consumers’ personal, non-commercial use. It may not be used for any purpose other than to identify prospective properties consumers may be interested in purchasing. Data is deemed reliable but is not guaranteed accurate. This website may not include listings or property addresses of sellers who have directed their listing brokers to withhold their listing or their property address from display on the Internet. ©2026 North Texas Real Estate Information Systems, Inc. All Rights Reserved.
 Advertising Broker: Michelle Brecker | Pathway To Home Realty
