Realty Solution
Powered by 
- 0
- 8
- Overview
- Description
- Property Details
- Location
- HOA Management
- Facts & Features
- Getting Around
- Nearby Homes


Street View
Listed by: Shawna Foster (951) 809-0369 DRE #01327199 | Coldwell Banker Realty (951) 682-1133
$949,000
Monthly Est:$4,724
 4 Beds
 3 Baths
3 full baths
 3,282sqft
27098 Tube Rose St, Murrieta, CA 92562
$949,000
$4,724/moEst:
Get Pre-Approved
Single Family Residence
Built in 2004
$250/mo HOA
6,534 sqft lot
$289/sq.ft
Description
SPECTACULAR POOL HOME WITH UNOBSTRUCTED MOUNTAIN VIEWS IN GUARD-GATED GREER RANCH!
Discover elevated living in this beautifully upgraded, custom home nestled in the highly sought-after, guard-gated community of Greer Ranch. Enjoy unobstructed mountain views from this stunning two-story residence featuring 4 bedrooms, 3 bathrooms, and an exceptional blend of luxury, comfort, and indoor-outdoor living.
Designed for entertaining, the expansive floor plan features formal living and dining rooms, a custom electric fireplace in family room, custom rock fireplace in living room and a gourmet kitchen worthy of a chef, complete with an oversized island and built-in wine chiller. Luxury vinyl plank flooring, custom built-ins, updated window coverings, and a striking custom entry wall feature add style and sophistication throughout. A desirable downstairs bedroom provides flexibility for guests, multigenerational living, or a private home office.
Step outside to your own private backyard paradise! Enjoy a sparkling pool, covered California room, built-in BBQ, and putting green. Whether hosting unforgettable gatherings or unwinding beneath the mountain views, this outdoor retreat is designed to impress.
The expansive primary suite offers a peaceful escape with cozy sitting areas and a private terrace perfect for enjoying breathtaking sunrises and sunsets. The updated primary bathroom elevates everyday living with dual vanities, a soaking tub, and beautiful stone and tile finishes.
Energy efficiency and modern convenience are standout features, including solar panels paired with two Tesla Powerwall 3 batteries installed in August 2024, an EV charger, a new tankless water heater, water softener, and reverse osmosis water purification system. The spacious three-car tandem garage provides additional storage and parking flexibility.
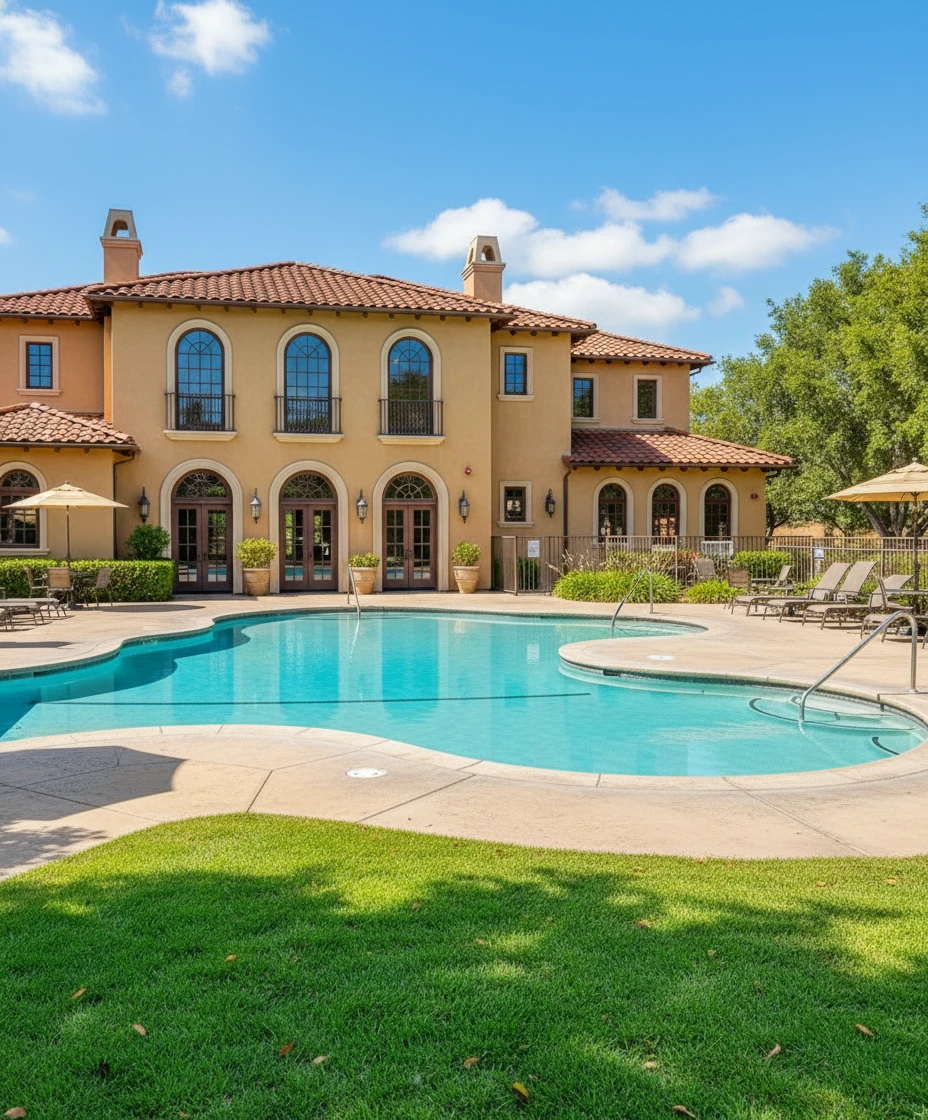
Residents of Greer Ranch also enjoy access to the community center, swimming pool, and children's playground, adding even more appeal to this exceptional lifestyle.
Luxury upgrades, resort-inspired outdoor living, spectacular mountain views, and modern energy features—all in one remarkable home. Don't miss this opportunity to experience the best of Greer Ranch living. Schedule your private showing today!
- Houzeo last checked: 12 hours ago
- Listing updated: October 18, 2026 at 10:21 pm
- Source: California Regional MLS-CA | MLS#: IG26220567

Property Details
Status
Active
Type
Single Family Residence
No. of Stories
2
County
City
Neighborhood
Year Built
2004
HOA Fees
$250/mo
Finished Area
3,282 sqft
Lot Size
6,534 sqft lot
Basement Area
- sqft
MLS Name
California Regional MLS
MLS Number
IG26220567
MLS Status
Active
Days on Market
8
Cumulative Days on Market
4

Continue Your Journey in App
Find your dream home, receive real-time updates, and many more!
Download App
Continue Your Journey in App
Find your dream home, receive real-time updates, and many more!
Location
HOA Management
Greer Ranch
HOA Fees
$250/ Monthly
Amenities
 Amenities and services may be covered by one or multiple associations and service providers.
 Pool
 Bike Trails
 Club House
 Security Guard
 Spa
 Park Playground
 Maintenance
 PicnicArea
Disclaimer: Amenities are based on third-party information and may vary; buyers must independently verify all amenities, as information is deemed reliable but not guaranteed.
Facts & Features
Rooms
Bedrooms & bathrooms
Bedrooms: 4
Bathrooms: 3
Interior
Heating
Central, Fireplaces
Sewer
Public Sewer
Flooring
Vinyl
Cooling
Central Air
Interior Features
Breakfast Bar, Ceiling Fans, Separate Formal Dining Room, High Ceilings, Open Floorplan, Pantry, Quartz Counters, Recessed Lighting, Tandem, Bedroom On Main Level, Jack And Jill Bath, Primary Suite
Window Features
Double Pane Windows, Plantation Shutters, Screens
Appliances
Double Oven, Dishwasher, Gas Cooktop, Disposal, Microwave, Water Softener, Tankless Water Heater, Water To Refrigerator
Construction
Year Built
Year Built: 2004
Home type
Single Family Residence
Roof
Tile
Architectural Style
Contemporary
Property Condition
Turnkey
Foundation Details
Slab
Construction Materials
Stone, Stucco, Wood Siding
Utilities & Energy
Utilities
Cable Connected, Electricity Connected, Natural Gas Connected, Phone Connected, Sewer Connected, Water Connected
Laundry Features
Inside, Laundry Room
Electric
Photovoltaics Seller Owned, Volts220
Association Amenities
Clubhouse, Maintenance Grounds, Picnic Area, Playground, Pool, Guard, Spa Hot Tub, Trails
Parking Features
Door Multi, Driveway, Garage, Tandem
Fireplace Features
Electric, Family Room, Gas, Living Room
Pool Features
Heated, In Ground, Private, Association
Security Features
Carbon Monoxide Detectors, Gated With Guard, Twenty Four Hour Security, Smoke Detectors
Water Source
Public
Other Features
Patio And Porch Features
Covered, Patio
Lot Features
Zero To One Unit Acre, Back Yard, Front Yard, Sprinklers In Rear, Sprinklers In Front, Landscaped
Disclosures
Covenants Restrictions Disclosure, Hoa Disclosure
Community Features
Curbs, Street Lights, Sidewalks
Price History
| Date | Event | Price |
|---|---|---|
10/14/2026 Source: | Listed for Sale | $949,000 +26.53% $289/sqft |
04/16/2021 Source: | Price Increased | $750,000 +92.31% $229/sqft |
06/26/2013 Source: | Price Increased | $390,000 +19.63% $119/sqft |
04/24/2012 Source: | Sold | $326,000 $99/sqft |

Greer Ranch Ranks #5 in Murrieta, CA

Homes

Rental Prices

Median Home Price
Nearby Homes


Find Homes by Property Features in Murrieta, CA
Nearby New Homes For Sale


Based on information from California Regional Multiple Listing Service, Inc. as of Oct 22, 2026, 03:46PM and /or other sources. All data, including all measurements and calculations of area, is obtained from various sources and has not been, and will not be, verified by broker or MLS. All information should be independently reviewed and verified for accuracy. Properties may or may not be listed by the office/agent presenting the information. Information being provided is for consumers’ personal, non-commercial use and may not be used for any purpose other than to identify prospective properties consumers may be interested in purchasing. This website may not include listings or property addresses of sellers who have directed their listing brokers to withhold their listing or their property address from display on the Internet. © 2026 California Regional Multiple Listing Service. All Rights Reserved.
 Advertising Broker: William Johnson DRE #01463271 | William Johnson Brokerage
