- Overview
- Description
- Property Details
- Location
- Facts & Features
- Getting Around
- Nearby Homes



$450,000
Monthly Est:$2,240
 3 Beds
 3 Baths
3 full baths
 1,914sqft
271 County Road 1559, Alba, TX 75410
$450,000
$2,240/moEst:
Get Pre-Approved
Single Family Residence
Built in 2006
$-- HOA
0.33 acre lot
$235/sq.ft
Description
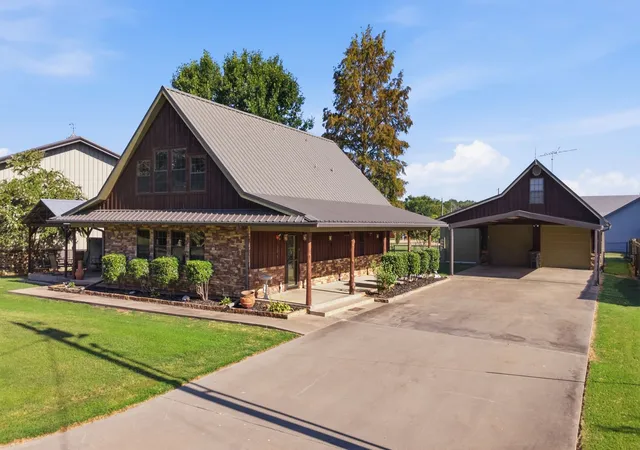
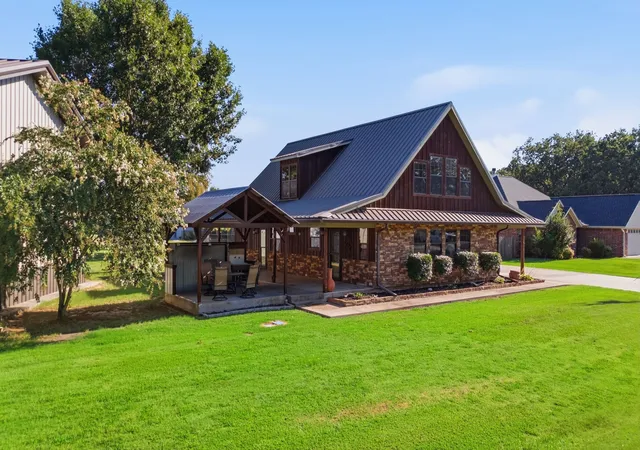
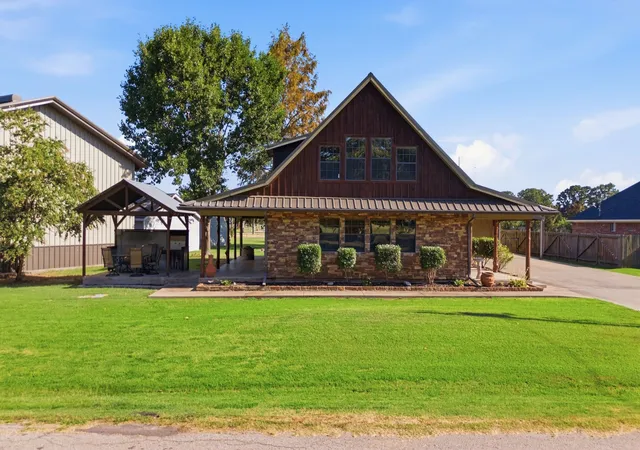
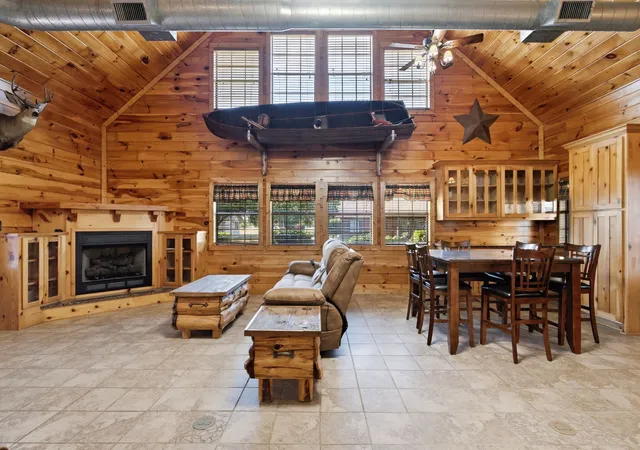
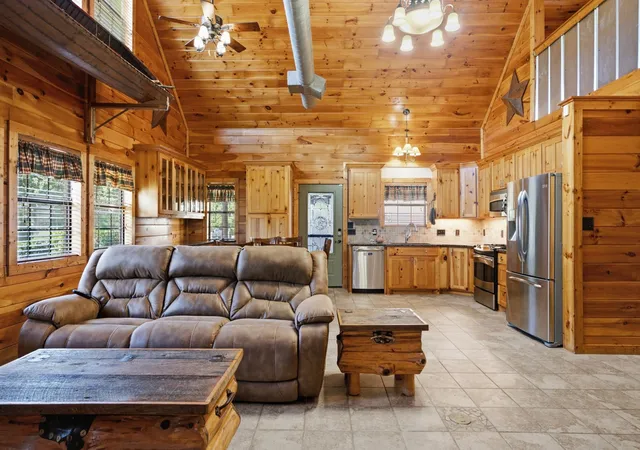
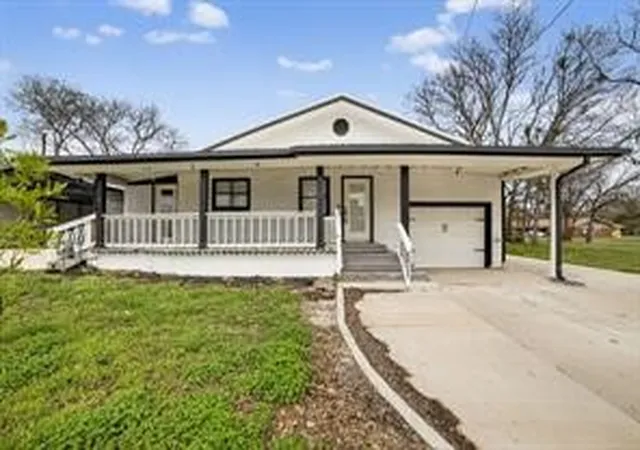
OPEN HOUSE: Sept 19th and 20th Noon-4pm. Escape to the charm of East Texas in this spacious home just steps from world-famous Lake Fork, one of the nation's premier bass fishing destinations. Located just outside Lake Fork Marina, you'll enjoy easy access to the marina's restaurant, convenience store, and boat slips, while the quiet neighborhood offers no through traffic and a private boat ramp exclusively for residents. Inside, warm knotty pine walls and soaring ceilings create the perfect cabin atmosphere, while the open-concept floor plan provides plenty of room for full-time living or weekend getaways. The kitchen features stainless steel appliances, a pantry with convenient pull-out drawers, and abundant storage. The primary bedroom with ensuite bath as well as another bedroom and full bath are located downstairs. An additional bedroom, full bath, and a loft that's ideal for a home office or reading nook are upstairs. The second floor also provides walk-in attic access great for storage. Unlike many of the smaller fishing cabins in the area, this home offers generous living space along with exceptional storage for vehicles, boats, and hobbies. The oversized finished two-car garage is spray foam insulated and is complemented by a 26-foot carport plus an additional golf cart or mower garage. You can park your bass boat in the garage! Garage also has plugins both inside and out. Above the garage, a partially finished bonus room offers endless possibilities as a bunk room for grandkids, hobby space, home office, or extra storage. The refrigerator, washer, and dryer all convey, and most furniture is negotiable, making this an outstanding opportunity for a move-in-ready primary residence, vacation home, or investment property near beautiful Lake Fork. Short term rentals allowed.
- Houzeo last checked: 8 minutes ago
- Listing updated: September 20, 2026 at 9:05 pm
- Listing Provided by: Karen Baldwin (281) 787-7900 | Jones & Co. Realty Group, LLC (903) 594-8185
- Source: NTREIS MLS-TX | MLS#: 21338612

Property Details
Status
Active
Type
Single Family Residence
No. of Stories
2
County
City
Neighborhood
--
Year Built
2006
HOA Fees
-
Finished Area
1,914 sqft
Lot Size
0.33 acre lot
Basement Area
- sqft
MLS Name
NTREIS MLS
MLS Number
21338612
MLS Status
Active
Cumulative Days on Market
53

Continue Your Journey in App
Find your dream home, receive real-time updates, and many more!
Download App
Continue Your Journey in App
Find your dream home, receive real-time updates, and many more!
Location
Facts & Features
Rooms
Bedrooms & bathrooms
Bedrooms: 3
Bathrooms: 3
PrimaryBedroom
Level: First
Area: 224.00 Square Feet
Dimensions: 16 x 14
LivingRoom
Level: First
Area: 280.00 Square Feet
Dimensions: 20 x 14
Interior
Sewer
Private Sewer
Appliances
Some Gas Appliances, Dryer, Dishwasher, Disposal, Gas Range, Plumbed For Gas, Refrigerator, Washer
Cooling
Central Air, Electric
Interior Features
Built In Features, Cedar Closets, Double Vanity, Eat In Kitchen, Granite Counters, Loft, Open Floorplan, Pantry, Vaulted Ceilings, Natural Woodwork
Exterior Features
Other, Storage
Flooring
Carpet, Ceramic Tile
Heating
Central, Electric
Construction
Year Built
Year Built: 2006
Home type
Single Family Residence
Construction Materials
Log, Concrete, Stone Veneer, Wood Siding
Architectural Style
Farmhouse, Log Home
Foundation Details
Slab
Roof
Metal
Utilities & Energy
Fireplace Features
Gas Log, Propane
Pool Features
None
Parking Features
Additional Parking, Boat, Concrete, Covered, Carport, Deeded, Driveway, Garage Faces Front, Garage, Golf Cart Garage, Garage Door Opener, Oversized, Storage
Utilities
Electricity Connected, Propane, Sewer Available
Other Features
Subdivision Name
Marina Estate
Patio And Porch Features
Rear Porch, Front Porch, See Remarks, Covered
Lot Features
Cul De Sac
Price History
| Date | Event | Price |
|---|---|---|
07/29/2026 Source: | Listed for Sale | $450,000 $235/sqft |

Nearby Homes


Find Homes by Property Features in Alba, TX

Based on information from the North Texas Real Estate Information Systems, Inc., through Oct 10, 2026, 05:30PM. Information is provided exclusively for consumers’ personal, non-commercial use. It may not be used for any purpose other than to identify prospective properties consumers may be interested in purchasing. Data is deemed reliable but is not guaranteed accurate. This website may not include listings or property addresses of sellers who have directed their listing brokers to withhold their listing or their property address from display on the Internet. ©2026 North Texas Real Estate Information Systems, Inc. All Rights Reserved.
 Advertising Broker: Michelle Brecker | Pathway To Home Realty