- Overview
- Description
- Property Details
- Location
- HOA Management
- Facts & Features
- Getting Around
- Nearby Homes
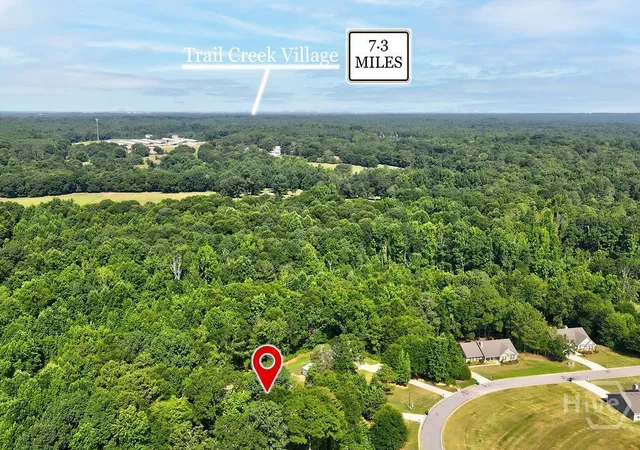

Street View
$399,000
Monthly Est:$1,986
 4 Beds
 3 Baths
2 full baths + 1 half bath
 1,850sqft
271 Oxmoor Close, Winterville, GA 30683
$399,000
$1,986/moEst:
Get Pre-Approved
Single Family Residence
Built in 2021
$25/mo HOA
1.96 acres lot
$216/sq.ft
Description
Privacy, Space & Small-Town Charm—Just Minutes from Winterville!
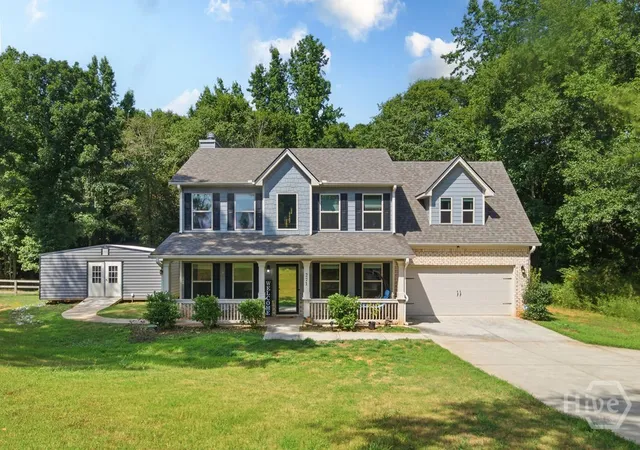
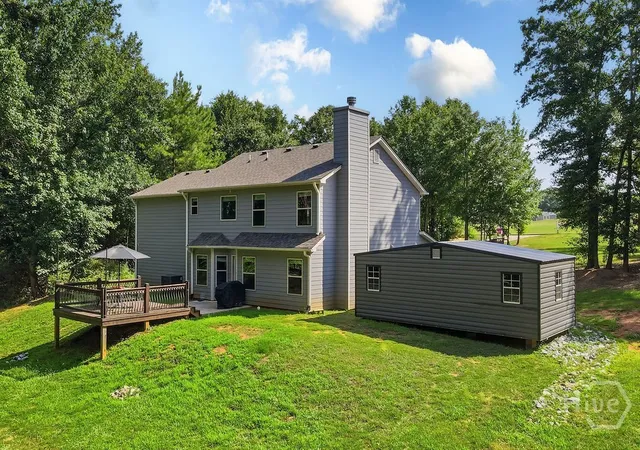
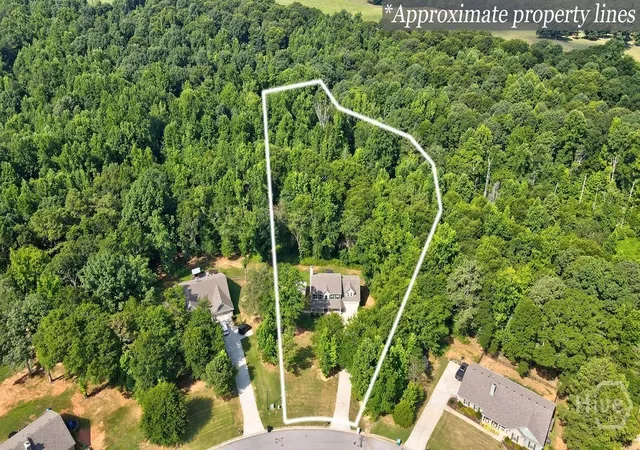
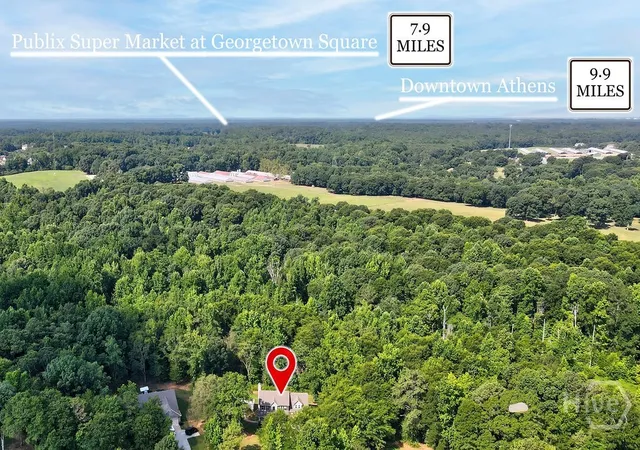
Welcome home to this beautifully maintained 4-bedroom, 2.5-bath home in The Highlands, where you'll enjoy nearly 2 private wooded acres—a rare find in a neighborhood where many homes overlook open backyards. Located just minutes from the charming town of Winterville and a short drive to Athens, the University of Georgia, and major employers, this home offers the perfect balance of peaceful living and everyday convenience. Designed with both comfort and functionality in mind, the approximately 1,850-square-foot floor plan features an inviting great room with a cozy fireplace that opens to the kitchen and breakfast area, creating the perfect gathering place for family and friends. The kitchen includes a pantry for added storage, while a separate dining room is ideal for holidays and special occasions. A flexible room just off the foyer can easily serve as a home office, study, playroom, library, or sitting room to fit your lifestyle. Upstairs, you'll find all four bedrooms, creating a quiet retreat from the main living areas, along with the convenience of an upstairs laundry room. The spacious owner's suite is a favorite for good reason—relax in the garden tub while enjoying peaceful views through the oversized window overlooking the wooded backyard. Step outside and discover what truly sets this property apart. The private deck and patio provide the perfect setting for grilling, entertaining, or simply enjoying your morning coffee surrounded by nature. The nearly 1.96-acre lot offers room to roam, play, garden, or explore, while the 20' x 20' storage building provides excellent space for hobbies, lawn equipment, outdoor gear, or a workshop. A two-car garage adds even more convenience. If you've been searching for a home that offers privacy, flexible living spaces, a family-friendly neighborhood, and the charm of small-town living with easy access to Athens, this is one you won't want to miss.
- Houzeo last checked: 14 minutes ago
- Listing updated: October 13, 2026 at 2:07 pm
- Listing Provided by: Bonnie Dunn (706) 614-7360 DRE #282729, Lisa Langford (706) 340-2242 DRE #282731 | Coldwell Banker Upchurch Realty (706) 543-4000
- Source: Hive MLS-NC | MLS#: CL360231

Property Details
Status
Active
Type
Single Family Residence
No. of Stories
2
County
City
Neighborhood
--
Year Built
2021
HOA Fees
$25/mo
Finished Area
1,850 sqft
Lot Size
1.96 acres lot
Basement Area
- sqft
MLS Name
Hive MLS
MLS Number
CL360231
MLS Status
Active
Days on Market
108

Continue Your Journey in App
Find your dream home, receive real-time updates, and many more!
Continue Your Journey in App
Find your dream home, receive real-time updates, and many more!
Location
HOA Management
N/A
HOA Fees
$300/ Annually
Disclaimer: Amenities are based on third-party information and may vary; buyers must independently verify all amenities, as information is deemed reliable but not guaranteed.
Facts & Features
Rooms
Bedrooms & bathrooms
Bedrooms: 4
Bathrooms: 3
Interior
Cooling
Electric, Heat Pump
Interior Features
Breakfast Area, Double Vanity, Garden Tub/roman Tub, Pantry, Separate Shower, Upper Level Primary
Appliances
Electric Water Heater
Heating
Electric, Heat Pump
Exterior Features
Deck
Construction
Year Built
Year Built: 2021
Home type
Single Family Residence
Construction Materials
Brick, Vinyl Siding
Roof
Asphalt
Architectural Style
Traditional
Foundation Details
Slab
Utilities & Energy
Utilities
Underground Utilities
Water Source
Public
Parking Features
Attached, Kitchen Level
Laundry Features
In Hall, Laundry Room, Upper Level
Fireplace Features
Factory Built, Great Room
Other Features
Patio And Porch Features
Deck, Front Porch
Community Features
Curbs
Subdivision Name
The Highlands
Price History
| Date | Event | Price |
|---|---|---|
08/25/2026 Source: | Price Decreased | $399,000 -2.68% $216/sqft |
07/13/2026 Source: | Price Decreased | $410,000 -2.03% $222/sqft |
03/05/2026 Source: | Listed for Sale | $418,500 -0.36% $226/sqft |
01/22/2026 Source: | Price Increased | $420,000 +0.36% $227/sqft |
01/22/2026 Source: | Price Increased | $418,500 +0.84% $226/sqft |

Show more
Nearby Homes
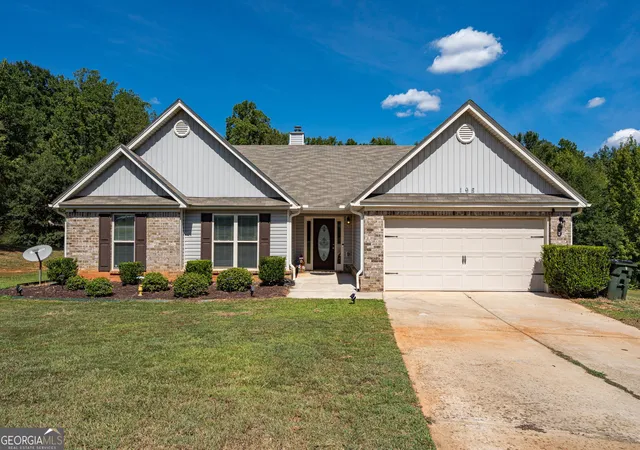

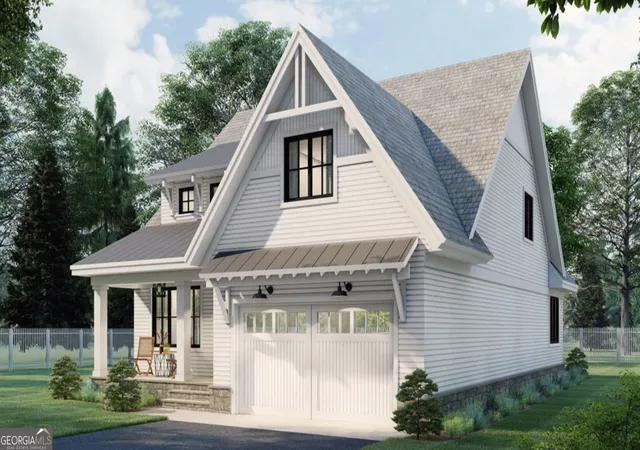
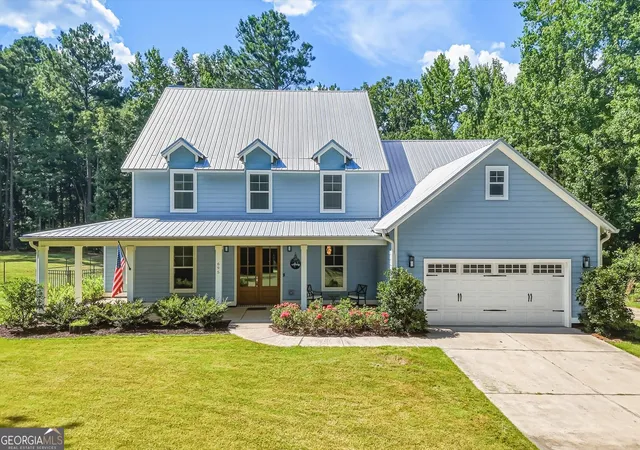
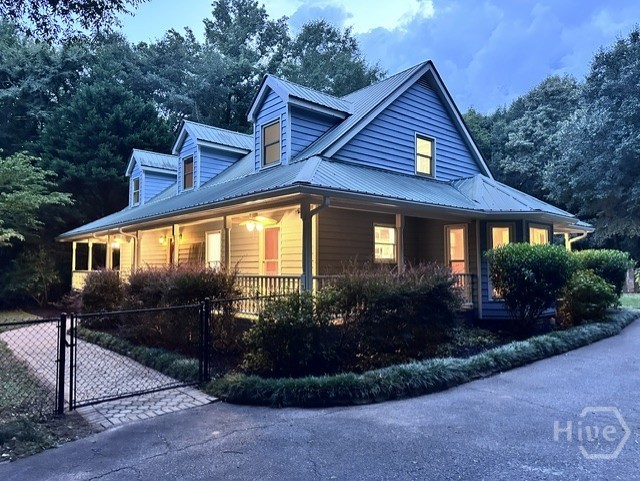
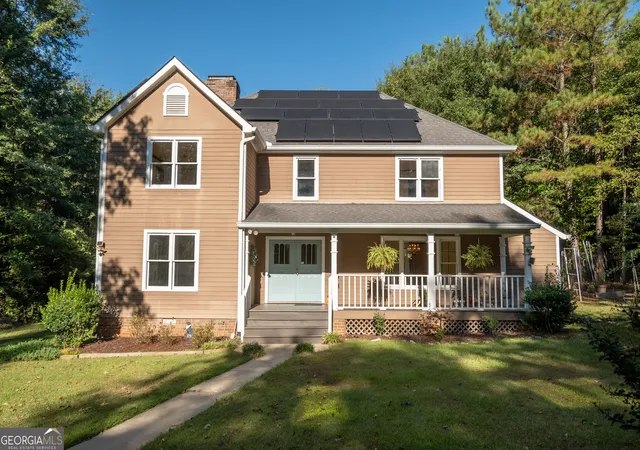
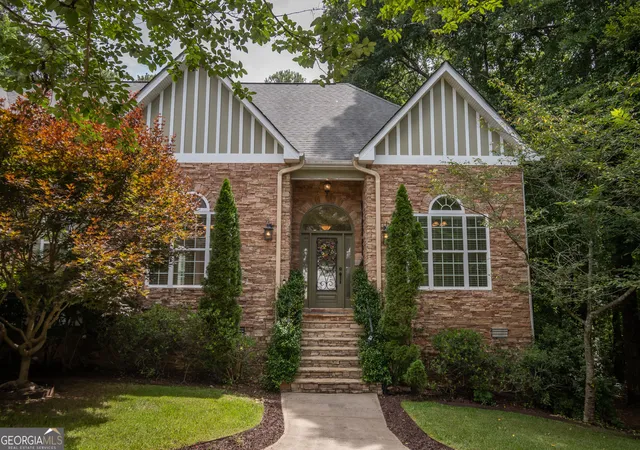
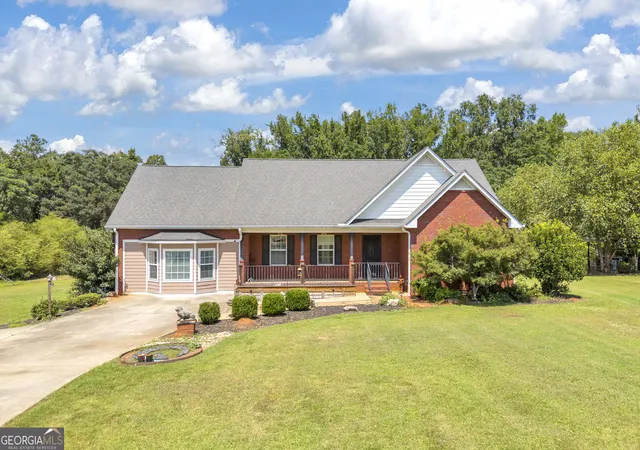
Find Homes by Property Features in Winterville, GA
Nearby New Homes For Sale

Based on information from the Hive MLS, through Oct 30, 2026, 11:45PM. This website may not include listings or property addresses of sellers who have directed their listing brokers to withhold their listing or their property address from display on the Internet. The data relating to real estate on this web site comes in part from the Internet Data Exchange program of Hive MLS, and is updated as of Oct 30, 2026, 11:45PM. All information is deemed reliable but not guaranteed and should be independently verified. All properties are subject to prior sale, change, or withdrawal. Neither listing broker(s) nor Chosen Realty LLC nor Houzeo shall be responsible for any typographical errors, misinformation, or misprints, and shall be held totally harmless from any damages arising from reliance upon these data. IDX information is provided exclusively for personal, non-commercial use, and may not be used for any purpose other than to identify prospective properties consumers may be interested in purchasing. © 2026 Hive MLS. All Rights Reserved.
 Advertising Broker: Nicholas Huscroft | Chosen Realty
