- Overview
- Description
- Property Details
- Location
- Facts & Features
- Getting Around
- Nearby Homes
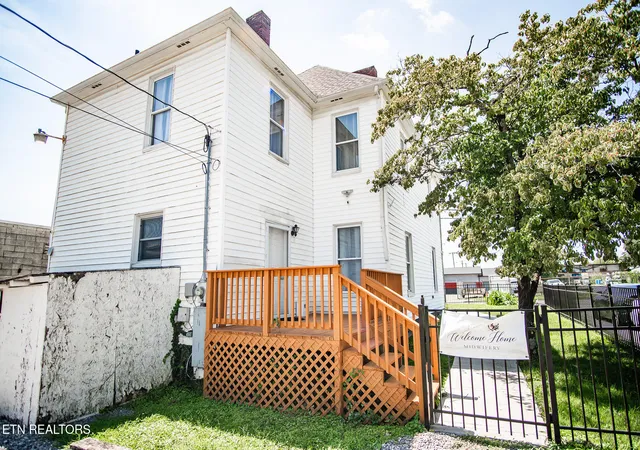

Street View
$385,000
Monthly Est:$1,916
 3 Beds
 2 Baths
2 full baths
 2,025sqft
2710 N Central St, Knoxville, TN 37917
$385,000
$1,916/moEst:
Get Pre-Approved
Single Family Residence
Built in 1899
$-- HOA
0.16 acre lot
$190/sq.ft
Description
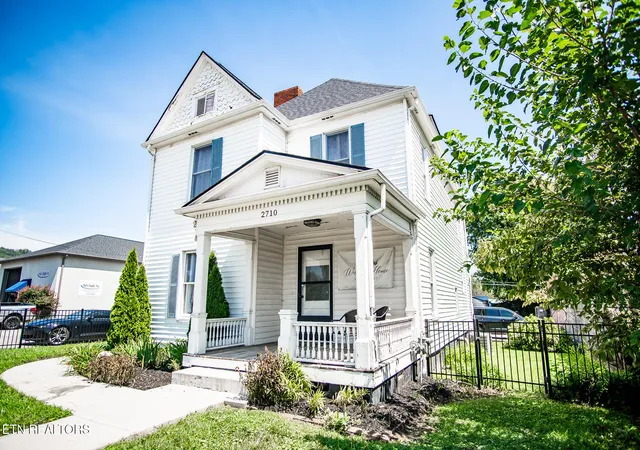
A rare opportunity in Knoxville's booming Happy Holler / North Knoxville corridor. This beautifully restored 2-story building sits directly across from Elst Brewing, Fanatic Brewing, and Steamboat Sandwiches -- one of the city's fastest-growing dining and entertainment strips.
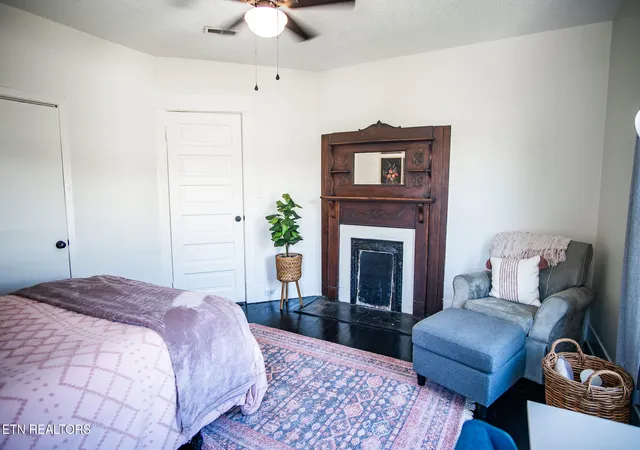
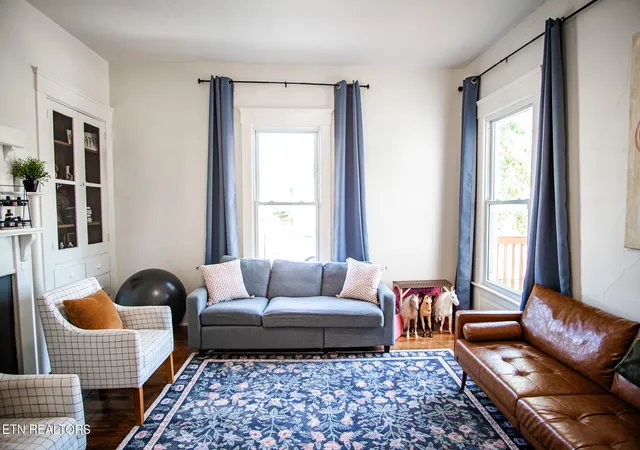
Zoned industrial, the property offers exceptional flexibility for commercial, office, or residential use (buyer to verify approved use and occupancy with the City of Knoxville). With roughly 2,025 square feet across two levels, the space features hardwood floors throughout, 10-foot ceilings on both floors, multiple fireplaces, and classic period character combined with recent updates including new central HVAC, roof and fencing. Large parking lot behind building!
Whether you're envisioning your urban dwelling, a boutique office, retail or creative studio, live/work space, or a standout short-term rental in one of Knoxville's hottest walkable districts, this property delivers location, character, and versatility all in one. Minutes from downtown Knoxville and steps from local breweries, restaurants, and shops.
Buyer responsible for verifying zoning compliance and intended use with Knox County/City of Knoxville planning.
- Houzeo last checked: 12 minutes ago
- Listing updated: October 7, 2026 at 2:00 am
- Listing Provided by: Katie Linkous | Slyman Real Estate
- Source: East Tennessee REALTORS® MLS-TN | MLS#: 1352815

Property Details
Status
Active
Type
Single Family Residence
No. of Stories
-
County
City
Neighborhood
--
Year Built
1899
HOA Fees
-
Finished Area
2,025 sqft
Lot Size
0.16 acre lot
Basement Area
- sqft
MLS Name
East Tennessee REALTORS® MLS
MLS Number
1352815
MLS Status
Active
Days on Market
27

Continue Your Journey in App
Find your dream home, receive real-time updates, and many more!
Continue Your Journey in App
Find your dream home, receive real-time updates, and many more!
Location
Facts & Features
Rooms
Bedrooms & bathrooms
Bedrooms: 3
Bathrooms: 2
Interior
Flooring
Hardwood, Tile
Sewer
Public Sewer
Cooling
Central Cooling
Heating
Central, Heat Pump, Natural Gas
Appliances
Tankless Water Heater, Dishwasher, Dryer, Refrigerator, Washer
Construction
Year Built
Year Built: 1899
Home type
Single Family Residence
Construction Materials
Vinyl Siding, Frame
Architectural Style
Victorian
Utilities & Energy
Water Source
Public
Basement
Walkout, Crawl Space
Fireplace Features
Brick, Stone, Wood Burning
Parking Features
Off Street Parking, Designated Parking
Other Features
Subdivision Name
C B Atkins Oakwood Add
Lot Features
Level
Patio And Porch Features
Porch Covered, Deck
Price History
| Date | Event | Price |
|---|---|---|
10/05/2026 Source: | Listed for Sale | $385,000 $190/sqft |
09/15/2026 Source: | Pending | $385,000 +57.14% $190/sqft |
04/19/2021 Source: | Price Decreased | $245,000 -3.88% $121/sqft |
01/29/2021 Source: | Price Increased | $254,900 +86.06% $126/sqft |
08/09/2020 Source: | Price Decreased | $137,000 -2.14% $68/sqft |

Show more
Nearby Homes



Find Homes by Property Features in Knoxville, TN
Nearby New Homes For Sale

Based on information from the Knoxville Area Association of REALTORS MLS through Nov 01, 2026, 07:00AM. Information is provided exclusively for consumers’ personal, non-commercial use. It may not be used for any purpose other than to identify prospective properties that consumers may be interested in purchasing. The data is deemed reliable but is not guaranteed accurate by the MLS. This website may not include listings or property addresses of sellers who have directed their listing brokers to withhold their listing or their property address from display on the Internet. © 2026 Knoxville Area Association of REALTORS® MLS. All Rights Reserved. Angela Fowler Real Estate, LLC | 423.320.4620 | afowler@catt.com Mailing Address: 452 Kailors Cove Cir, Ringgold, GA 30736
 Advertising Broker: Angela Fowler | Angela Fowler Real Estate, LLC.
