- Overview
- Description
- Property Details
- Location
- HOA Management
- Facts & Features
- Getting Around
- Nearby Homes

Street View
$824,900
Monthly Est:$4,106
 3 Beds
 3 Baths
3 full baths
 1,984sqft
2710 Owls Cvs Way, Sevierville, TN 37862
$824,900
$4,106/moEst:
Get Pre-Approved
Single Family Residence
Built in 2006
$67/mo HOA
0.74 acre lot
$416/sq.ft
Description
If you've been watching this neighborhood and waiting for the right one... this is where people either move fast... or watch someone else get it.
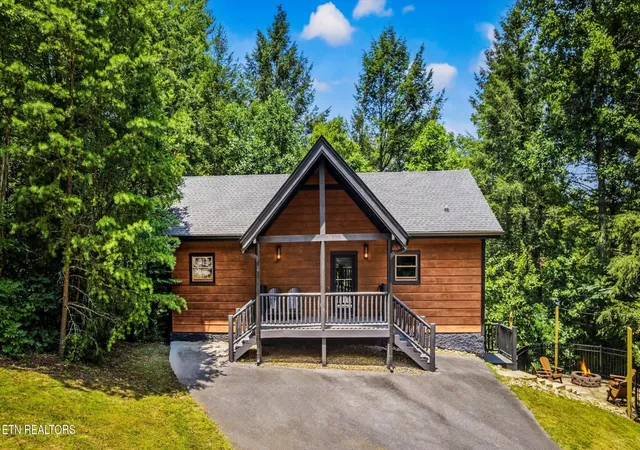
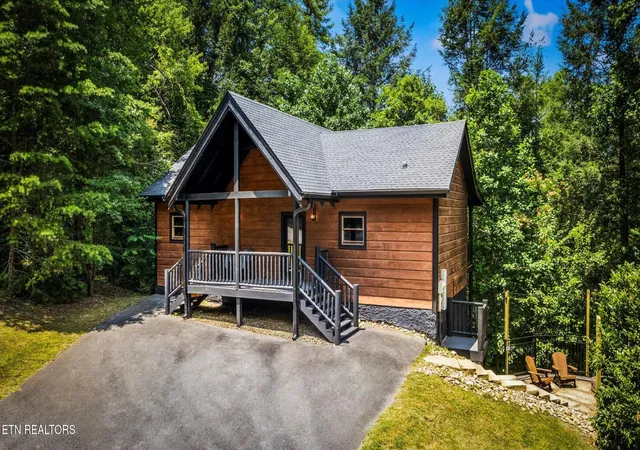
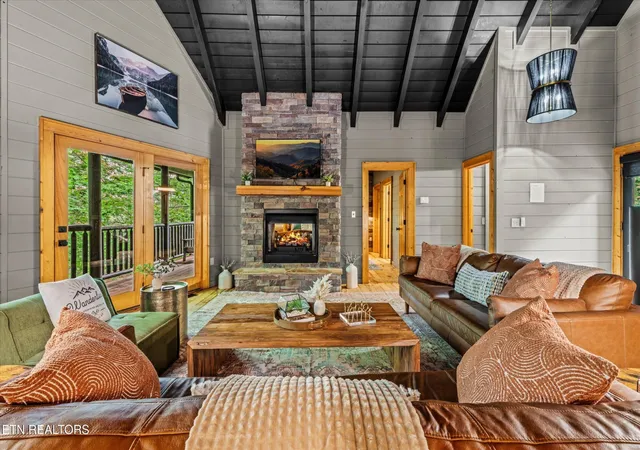
Tucked into a private, wooded setting just minutes from the Parkway, this 1,984 sq ft cabin delivers exactly what buyers are actually looking for right now... easy access, real privacy, and a layout that works.
Located in one of the area's most desirable mountain communities... with well-maintained roads and smooth year-round access, this is the kind of property that checks boxes before you even walk in.
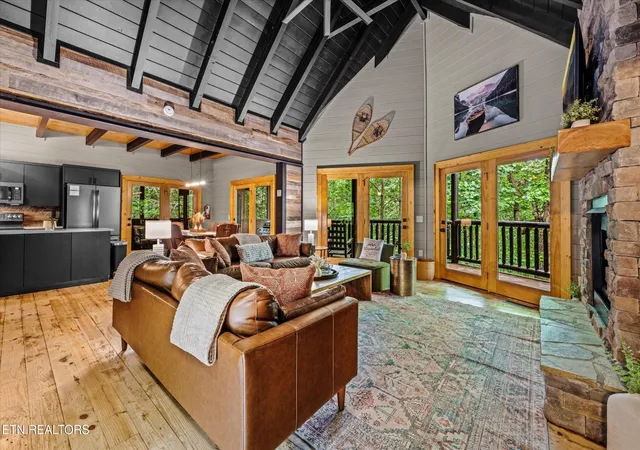
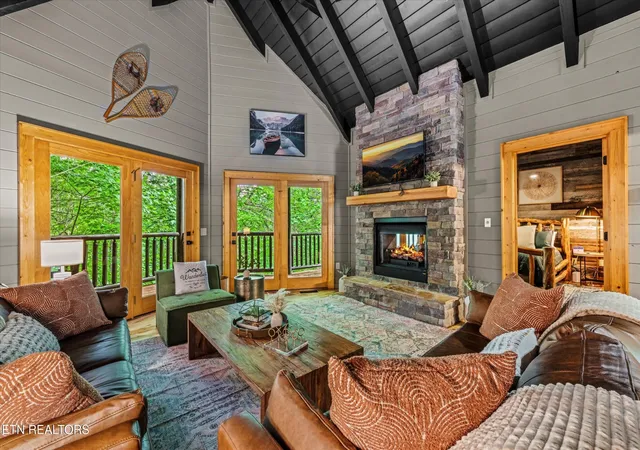
Inside, the home is designed to be both functional and easy to enjoy. The open layout flows naturally from the kitchen into the main living space, creating an environment that feels comfortable, spacious, and built for gathering.
The bedroom setup is exactly what you want... multiple king suites, each with its own full bathroom, plus an additional queen bedroom, giving you flexibility, privacy, and a layout that accommodates guests without compromise.
And then there's the experience.
A pool table and multi-game sit-down arcade system create built-in entertainment, while the outdoor space brings everything together. The large covered porch, hot tub, fire pit with seating, and grilling area create multiple spaces to unwind, host, and actually enjoy being here... not just stay here.
Surrounded by woods and positioned for privacy, this property delivers the mountain feel buyers expect... while still being just minutes from the Parkway, dining, and attractions.
And here's the reality... cabins in this area that offer this combination of location, accessibility, layout, and amenities don't sit.
They get circled. They get watched. And then they're gone.
This is one of those. Don't be the one checking back to see if it's still available. Schedule your showing before it's gone!
- Houzeo last checked: 4 minutes ago
- Listing updated: September 11, 2026 at 3:36 pm
- Listing Provided by: Megan Thomas (865) 384-0009 DRE #305387 | United Real Estate Solutions (865) 444-2400
- Source: Nashville (RealTracs Mid) MLS-TN as distributed by MLS GRID | MLS#: 3302102

Property Details
Status
Active
Type
Single Family Residence
No. of Stories
-
County
City
Neighborhood
--
Year Built
2006
HOA Fees
$67/mo
Finished Area
1,984 sqft
Lot Size
0.74 acre lot
Basement Area
- sqft
MLS Name
Nashville (RealTracs Mid) MLS
MLS Number
3302102
MLS Status
Active
Days on Market
109

Continue Your Journey in App
Find your dream home, receive real-time updates, and many more!
Continue Your Journey in App
Find your dream home, receive real-time updates, and many more!
Location
HOA Management
N/A
HOA Fees
$67/ Monthly
Disclaimer: Amenities are based on third-party information and may vary; buyers must independently verify all amenities, as information is deemed reliable but not guaranteed.
Facts & Features
Rooms
Bedrooms & bathrooms
Bedrooms: 3
Bathrooms: 3
Interior
Flooring
Tile
Sewer
Septic Tank
Cooling
Central Air
Interior Features
Kitchen Island
Heating
Central, Electric, Propane
Appliances
Dishwasher, Dryer, Microwave, Range, Refrigerator, Washer
Construction
Year Built
Year Built: 2006
Home type
Single Family Residence
Architectural Style
Traditional
Construction Materials
Frame, Other
Utilities & Energy
Security Features
Smoke Detector(s)
Laundry Features
Washer Hookup, Electric Dryer Hookup
Water Source
Public
Basement
Finished
Utilities
Electricity Available, Water Available
Other Features
Patio And Porch Features
Deck, Porch, Covered
Subdivision Name
Cedar Falls Phase 3
Lot Features
Private, Wooded, Other, Rolling Slope
Price History
| Date | Event | Price |
|---|---|---|
04/02/2026 Source: | Off Market | $824,900 -8.33% $416/sqft |
04/02/2026 Source: | Listed for Sale | $899,900 +9.09% $454/sqft |
04/02/2026 Source: | Price Increased | $824,900 +2.47% $416/sqft |
12/15/2022 Source: | Price Decreased | $805,000 -8.47% $406/sqft |
12/15/2022 Source: | Price Increased | $879,500 +97.64% $443/sqft |


Show more
Nearby Homes










Find Homes by Property Features in Sevierville, TN
Nearby New Homes For Sale

Based on information from Realtracs® through Nov 09, 2026, 08:31AM. Data courtesy of Realtracs® MLS as distributed by MLS GRID. Some IDX listings have been excluded from this website. All data is obtained from various sources and may not have been verified by the broker or MLS GRID. Supplied Open House Information is subject to change without notice. All information should be independently reviewed and verified for accuracy. Properties may or may not be listed by the office/agent presenting the information. IDX information is provided exclusively for consumers’ personal, noncommercial use. It may not be used for any purpose other than to identify prospective properties consumers may be interested in purchasing. The data is deemed reliable but is not guaranteed by MLS GRID. The use of the MLS GRID Data may be subject to an end-user license agreement prescribed by Realtracs® MLS. © 2026 RealTracs Solutions. All Rights Reserved. Angela Fowler Real Estate, LLC | 423.320.4620 | afowler@catt.com Mailing Address: 452 Kailors Cove Cir, Ringgold, GA 30736
 Advertising Broker: Angela Fowler | Angela Fowler Real Estate, LLC.
