- Overview
- Description
- Property Details
- Location
- Facts & Features
- Getting Around
- Nearby Homes


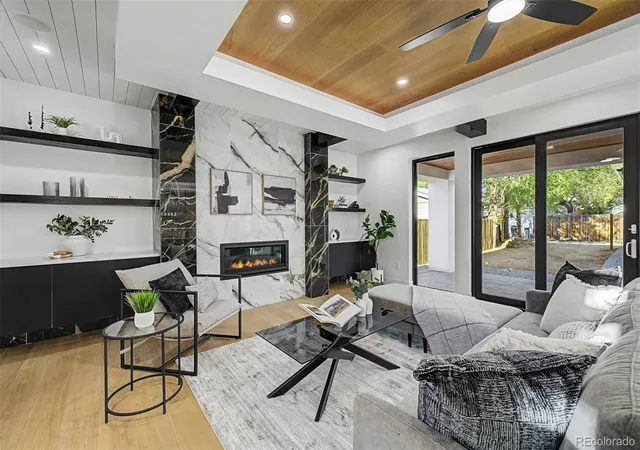


$2,199,000
Monthly Est:$10,945
 5 Beds
 5 Baths
3 full baths + 1 half bath
 5,069sqft
2710 S Gilpin St, Denver, CO 80210
$2,199,000
$10,945/moEst:
Get Pre-Approved
Single Family Residence
Built in 2026
$-- HOA
0.14 acre lot
$434/sq.ft
Description
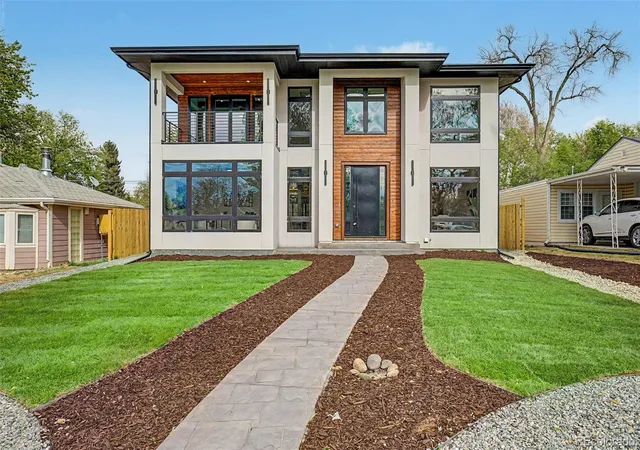
BRAND NEW Luxury Home at 2710 South Gilpin Street in the heart of Denver, CO. Thoughtfully
designed and masterfully constructed, this modern residence offers an unmatched combination of elegance, style, and
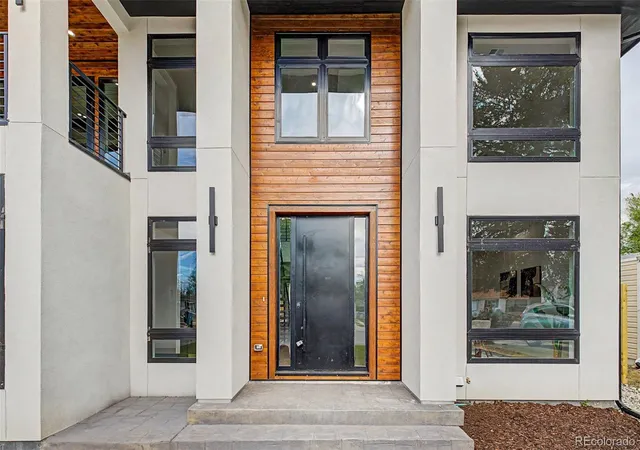
convenience. From the moment you step inside, you'll be captivated by the sophisticated design and attention to detail
that defines every corner of this magnificent home. Spanning a generous 5,069 square feet of meticulously crafted living
space, including 3,428 square feet above grade, this home is the epitome of contemporary luxury. It features 5 spacious
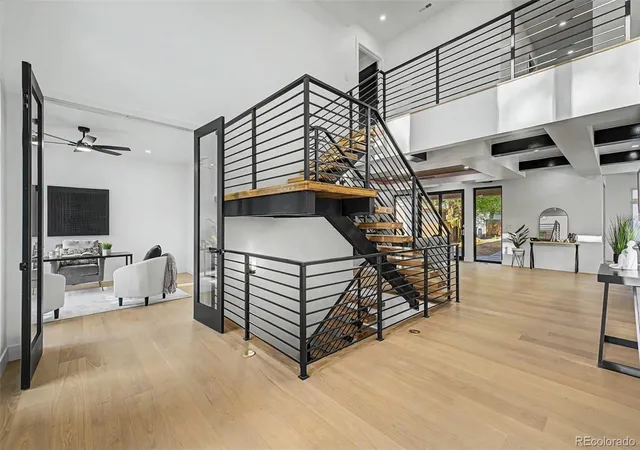
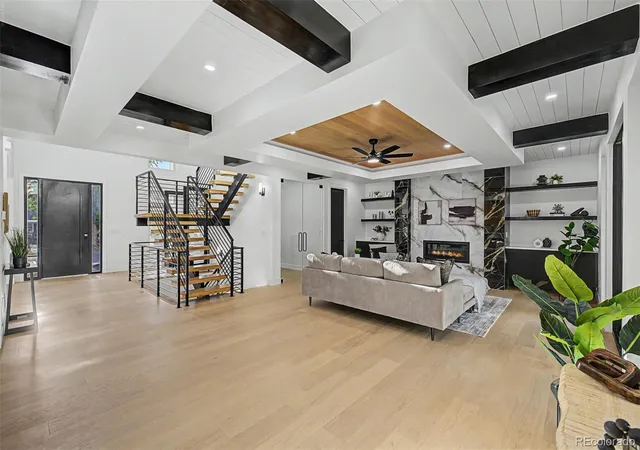
bedrooms and 5 beautifully appointed bathrooms, 2 laundry rooms, office, gym, bar, wine room, detached 2 car garage making it the perfect sanctuary for those who desire both comfort and refinement. The luxurious primary suite serves as the crown jewel of the home, offering a private oasis with expansive space, a spa-like bathroom, and a walk-in closet that will satisfy the most discerning tastes. Perched on a 6,250 square foot lot, this home is perfectly positioned to capture stunning mountain views, offering a peaceful and picturesque backdrop to your everyday life. Step outside to enjoy the beautifully landscaped yard or simply take in the breathtaking scenery from the comfort of your living room. Every detail of this property has been considered to maximize both
aesthetics and functionality. In addition to its 5 bedrooms and 5 bathrooms, the home includes a variety of high-end
amenities designed to elevate your lifestyle. Two laundry rooms offer convenience for busy households, while a dedicated
study and exercise room provide flexible spaces for work and wellness. A detached two-car garage provides ample storage
and easy access to the home, enhancing the overall functionality of the property. This brand-new luxury home is more
than just a place to live-it's an experience. Schedule a private showing today!
- Houzeo last checked: 12 minutes ago
- Listing updated: October 10, 2026 at 10:06 pm
- Listing Provided by: Nicholas Quenzer (303) 947-7860 | Compass - Denver (303) 536-1786
- Source: DENVER (RE COLORADO) MLS-CO | MLS#: 2194456

Property Details
Status
Active
Type
Single Family Residence
No. of Stories
-
County
City
Neighborhood
Year Built
2026
HOA Fees
-
Finished Area
5,069 sqft
Lot Size
0.14 acre lot
Basement Area
- sqft
MLS Name
DENVER (RE COLORADO) MLS
MLS Number
2194456
MLS Status
Active
Days on Market
168

Continue Your Journey in App
Find your dream home, receive real-time updates, and many more!
Download App
Continue Your Journey in App
Find your dream home, receive real-time updates, and many more!
Location
Facts & Features
Rooms
Bedrooms & bathrooms
Bedrooms: 5
Bathrooms: 5
Bedroom
Level: Upper
Bedroom
Level: Upper
Bedroom
Level: Upper
Bedroom
Level: Upper
Bedroom
Level: Basement
Dining Room
Level: Main
Kitchen
Level: Main
Laundry
Level: Upper
Living Room
Level: Main
Game Room
Level: Basement
Office
Level: Main
Bathroom Full
Level: Upper
Bathroom Full
Level: Upper
Bathroom Full
Level: Upper
Bathroom Half
Level: Main
Bathroom Three Quarter
Level: Basement
Laundry
Level: Basement
Gym
Level: Basement
Interior
Sewer
Public Sewer
Interior Features
Breakfast Bar, Built In Features, Ceiling Fan(s), Eat In Kitchen, Entrance Foyer, Five Piece Bath, High Ceilings, Jack & Jill Bathroom, Kitchen Island, Open Floorplan, Pantry, Primary Suite, Quartz Counters, Smart Light(s), Vaulted Ceiling(s), Walk In Closet(s), Wet Bar
Window Features
Triple Pane Windows
Cooling
Central Air
Flooring
Tile
Heating
Forced Air
Exterior Features
Balcony, Lighting, Private Yard
Appliances
Dishwasher, Disposal, Microwave, Oven, Range, Range Hood, Refrigerator, Smart Appliance(s)
Construction
Year Built
Year Built: 2026
Home type
Single Family Residence
Property Condition
New Construction
Roof
Composition
Architectural Style
Contemporary
Construction Materials
Frame, Stucco
Utilities & Energy
Laundry Features
In Unit
Water Source
Public
Basement
Daylight, Full
Utilities
Electricity Connected
Security Features
Carbon Monoxide Detector(s), Smoke Detector(s)
Electric
110v
Fireplace Features
Living Room, Primary Bedroom
Other Features
Subdivision Name
University
Vegetation
Natural State
Lot Features
Historical District, Level, Near Public Transit
Patio And Porch Features
Patio
Price History
| Date | Event | Price |
|---|---|---|
09/30/2026 Source: | Price Decreased | $2,199,000 -2.27% $434/sqft |
09/10/2026 Source: | Price Decreased | $2,250,000 -1.96% $444/sqft |
07/31/2026 Source: | Price Decreased | $2,295,000 -4.18% $453/sqft |
06/24/2026 Source: | Price Decreased | $2,395,000 -4.01% $472/sqft |
05/27/2026 Source: | Price Decreased | $2,495,000 -9.27% $492/sqft |

Show more
Nearby Homes
Find Homes by Property Features in Denver, CO

Based on information from REcolorado®, Inc.through Oct 11, 2026, 03:45AM. Not all properties were listed and/or closed by Company. This representation is based in whole or in part on content supplied by REcolorado®, Inc. REcolorado®, Inc. does not guarantee nor is it in any way responsible for its accuracy. Content maintained by REcolorado®, Inc. may not reflect all real estate activity in the market. Some IDX listings have been excluded from this website. Any use search of data on the website, other than by a consumer looking to purchase real estate, is prohibited. If Houzeo suspect “scraping” of the data has occurred, the suspicion and any evidence will be reported to the MLS. IDX information is provided exclusively for consumers' personal non-commercial use. It may not be used for any purpose other than to identify prospective properties consumers may be interested in purchasing. The data is deemed reliable but is not guaranteed by REcolorado®. The use of the IDX Data may be subject to an end user license agreement prescribed by REcolorado® as amended from time to time.
Based on information submitted to the MLS GRID as of Oct 11, 2026, 03:45AM. All data is obtained from various sources and may not have been verified by broker or MLS GRID. Supplied Open House information is subject to change without notice. All information should be independently reviewed and verified for accuracy. Properties may or may not be listed by the office/agent presenting the information. ©2026 REcolorado®, Inc. All Rights Reserved.
 Advertising Broker: Albert Gollas | Gollas and Company, Inc.