- Overview
- Description
- Property Details
- Location
- Facts & Features
- Getting Around
- Nearby Homes


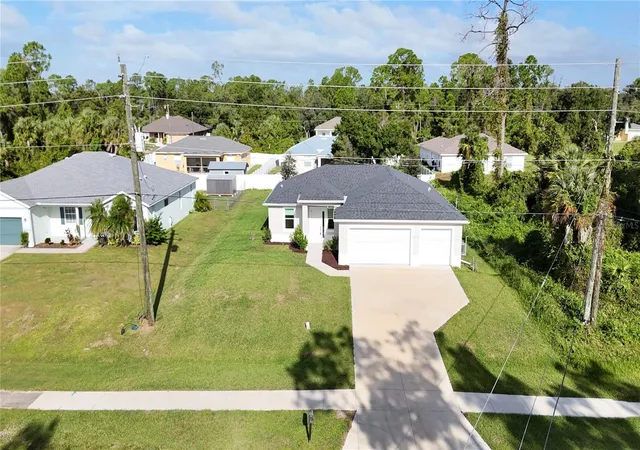


$359,900
Monthly Est:$1,791
 3 Beds
 2 Baths
2 full baths
 1,715sqft
2711 Atwater Dr, North Port, FL 34288
$359,900
$1,791/moEst:
Get Pre-Approved
Single Family Residence
Built in 2023
$-- HOA
10,701 sqft lot
$210/sq.ft
Description
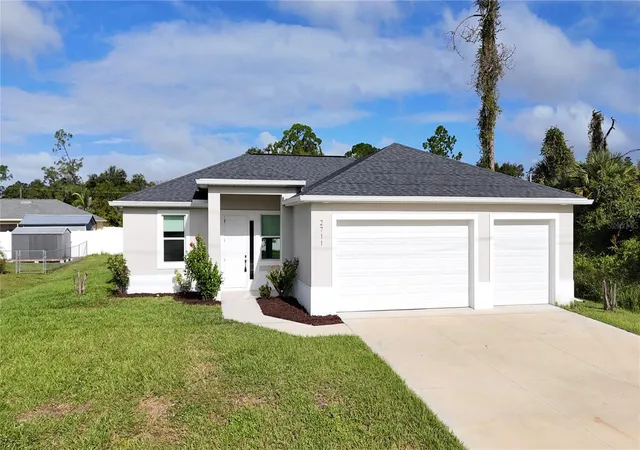
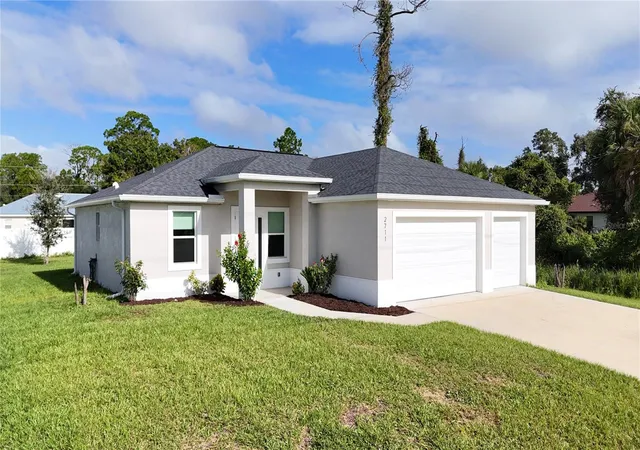
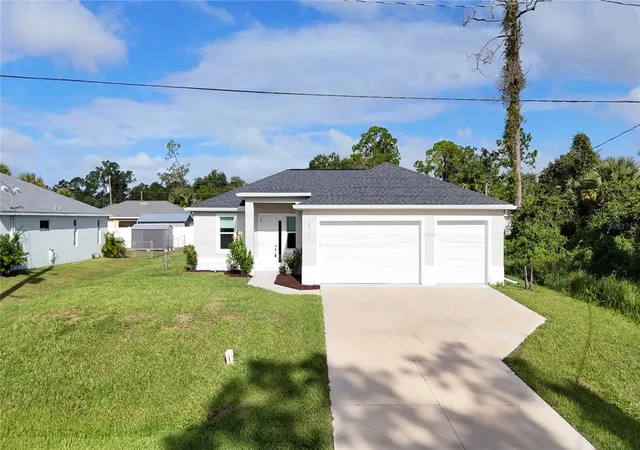
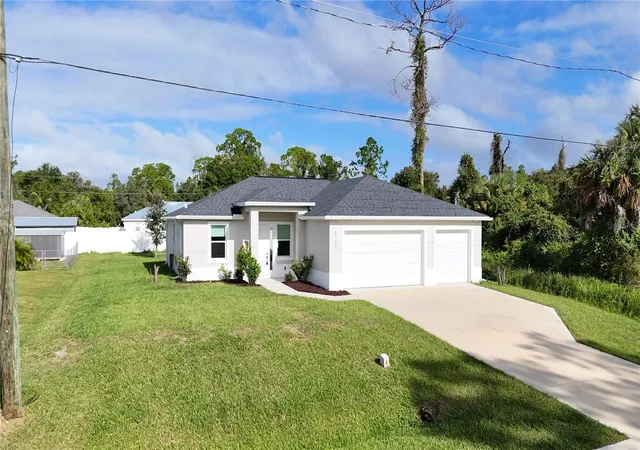
**TAKE A WALK THROUGH YOUR NEW HOME WITH THE 3D INTERACTIVE VIRTUAL TOUR** BUILT IN 2023! MODERN DESIGN, OPEN FLOOR PLAN, HURRICANE IMPACT WINDOWS & DOORS, WIRED SECURITY ALARM SYSTEM INCLUDED, 3 CAR GARAGE, CITY WATER, AND NO HOA FEES! Welcome to this beautiful, move-in-ready North Port home offering over 1,700 square feet of thoughtfully designed living space, 3 bedrooms, 2 bathrooms, and a fantastic blend of comfort, style, and functionality! From the moment you arrive, you'll appreciate the attractive curb appeal, fresh landscaping, and inviting exterior. Step inside and you're immediately greeted by soaring ceilings, an abundance of natural light, and a bright, airy atmosphere that makes this home feel even more spacious. The open-concept floor plan effortlessly connects the great room, dining area, and kitchen, creating the perfect setting for both everyday living and entertaining. Eye-catching luxury vinyl plank flooring flows seamlessly throughout the entire home, providing a stylish, durable, and easy-to-maintain surface that's also pet friendly! THE KITCHEN IS TRULY THE HEART OF THIS HOME! Beautifully designed with a modern two-tone cabinet finish, Quartz countertops, stainless steel appliances, decorative tile backsplash, and an abundance of cabinet and counter space, this kitchen is as functional as it is attractive! The oversized center island provides plenty of room for meal preparation, casual dining, and gathering with family and friends. With additional breakfast bar seating and soft-close cabinetry, every detail adds to the appeal. Best of all, the kitchen opens directly to the main living areas, so whether you're preparing dinner or entertaining guests, you'll always be part of the conversation! When it's time to unwind, retreat to the comfortable primary suite, complete with TWO walk-in closets and a beautifully appointed private bathroom featuring dual sinks, granite countertops, and a spacious Roman-style walk-in shower with beautiful tile finishes and sleek glass enclosure. On the opposite side of the home, the desirable split-bedroom floor plan provides two additional bedrooms, each featuring a ceiling fan, window, and ample closet space. A conveniently located guest bathroom offers a granite-topped vanity and tub/shower combination, carrying the home's cohesive, modern finishes throughout. FLORIDA LIVING CONTINUES OUTDOORS! Open the sliding glass doors and step onto your covered lanai, the perfect spot to enjoy your morning coffee, unwind at the end of the day, or simply take in the beautiful Florida weather. Beyond the lanai, a generously sized backyard offers plenty of room for outdoor activities, gardening, entertaining, or even the possibility of adding a future pool! Conveniently situated in North Port, you'll enjoy easy access to shopping, restaurants, parks, nature preserves, everyday conveniences, and the beautiful Gulf Coast beaches that make Southwest Florida such a desirable place to call home. Move-in-ready, so what are you waiting for? Schedule your private showing today!
- Houzeo last checked: 8 minutes ago
- Listing updated: October 29, 2026 at 7:59 pm
- Listing Provided by: Jason Ester (941) 376-6626 | RE/MAX ALLIANCE GROUP (941) 429-3506
- Source: Stellar MLS-FL | MLS#: C7532490

Property Details
Status
Active
Type
Single Family Residence
No. of Stories
-
County
City
Neighborhood
--
Year Built
2023
HOA Fees
-
Finished Area
1,715 sqft
Lot Size
10,701 sqft lot
Basement Area
- sqft
MLS Name
Stellar MLS
MLS Number
C7532490
MLS Status
Active
Days on Market
1
Cumulative Days on Market
236

Continue Your Journey in App
Find your dream home, receive real-time updates, and many more!
Continue Your Journey in App
Find your dream home, receive real-time updates, and many more!
Location
Facts & Features
Rooms
Bedrooms & bathrooms
Bedrooms: 3
Bathrooms: 2
Interior
Cooling
Central Air
Exterior Features
Lighting, Private Mailbox, Rain Gutters, Sidewalk
Sewer
Septic Tank
Flooring
Luxury Vinyl
Interior Features
Ceiling Fans(s), Kitchen/family Room Combo, Living Room/dining Room Combo, Open Floorplan, Primary Bedroom Main Floor, Solid Surface Counters, Tray Ceiling(s), Walk In Closet(s), Window Treatments
Appliances
Convection Oven, Dishwasher, Disposal, Dryer, Electric Water Heater, Exhaust Fan, Microwave, Refrigerator, Washer, Water Softener
Heating
Central
Construction
Year Built
Year Built: 2023
Home type
Single Family Residence
Architectural Style
Florida, Ranch
Construction Materials
Block, Stucco
Roof
Shingle
Foundation Details
Slab
Property Condition
Completed
Utilities & Energy
Security Features
Smoke Detector(s)
Utilities
Bb/hs Internet Available, Cable Available, Electricity Connected, Phone Available, Public, Water Available, Water Connected
Water Source
Public
Laundry Features
Electric Dryer Hookup, Inside, Laundry Room, Washer Hookup
Parking Features
Driveway, Garage Door Opener
Other Features
Vegetation
Trees/landscaped
Patio And Porch Features
Covered, Rear Porch
Lot Features
Cleared, City Limits, In County, Level, Sidewalk, Paved
Subdivision Name
Port Charlotte Sub 21
Price History
| Date | Event | Price |
|---|---|---|
10/29/2026 Source: | Listed for Sale | $359,900 $210/sqft |
10/01/2026 Source: | Listing Removed | $359,900 $210/sqft |
07/25/2026 Source: | Price Decreased | $359,900 -1.40% $210/sqft |
04/07/2026 Source: | Price Decreased | $365,000 -1.35% $213/sqft |
03/23/2026 Source: | Price Decreased | $370,000 -1.33% $216/sqft |

Show more
Getting Around 2711 Atwater Dr
Bike Score®

Somewhat Bikeable
30/100
Walk Score®

Car-Dependent
0/100
Transit Score®

No Nearby Transit
0/100
Data provided by Redfin
Nearby Homes
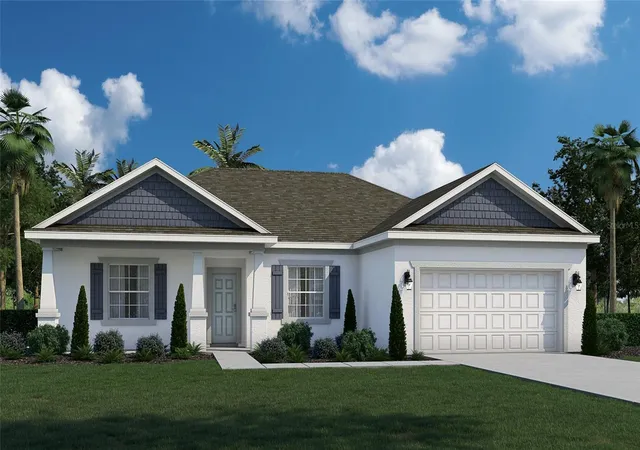
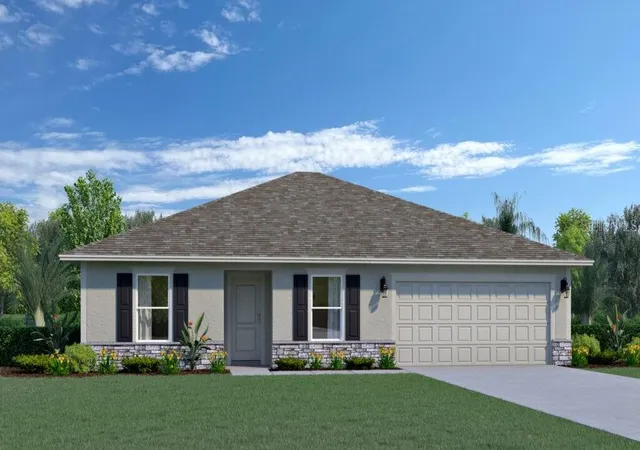
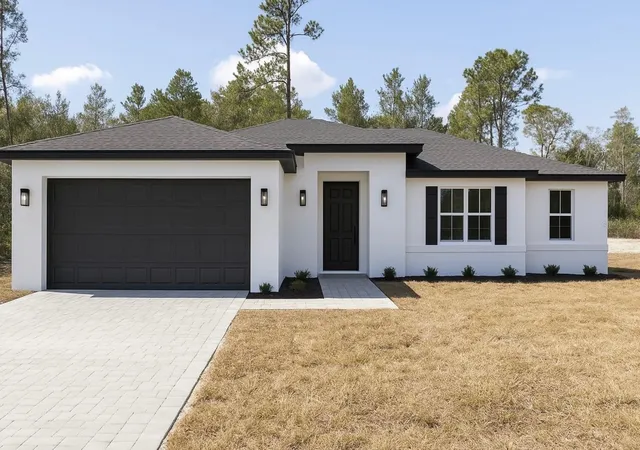
Find Homes by Property Features in North Port, FL
Nearby New Homes For Sale

Based on information from Stellar MLS® through Oct 30, 2026, 01:15AM as submitted to and distributed by MLS GRID. All data is obtained from various sources and may not have been verified by the broker or MLS GRID. Supplied Open House Information is subject to change without notice. All information should be independently reviewed and verified for accuracy. Properties may or may not be listed by the office/agent presenting the information. IDX information is provided exclusively for consumers’ personal non-commercial use. It may not be used for any purpose other than to identify prospective properties consumers may be interested in purchasing. The data is deemed reliable but is not guaranteed by MLS GRID. The use of the MLS GRID Data may be subject to an end-user license agreement prescribed by the Member Participant’s applicable MLS, if any, and as amended from time to time. © 2026 Stellar MLS. All Rights Reserved.
 Advertising Broker: Fred McGill | Simple Showing, Inc
