- Overview
- Description
- Property Details
- Location
- Facts & Features
- Getting Around
- Nearby Homes




$414,000
Monthly Est:$2,061
 4 Beds
 2 Baths
2 full baths
 1,949sqft
2711 NW 31st Terrace, Gainesville, FL 32605
$414,000
$2,061/moEst:
Get Pre-Approved
Single Family Residence
Built in 1974
$-- HOA
15,246 sqft lot
$212/sq.ft
Description
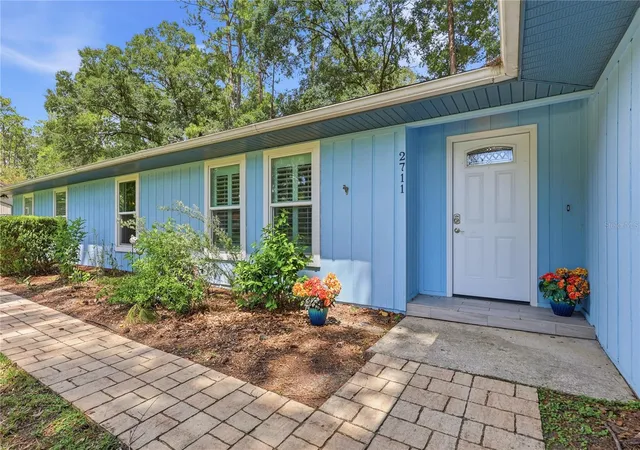
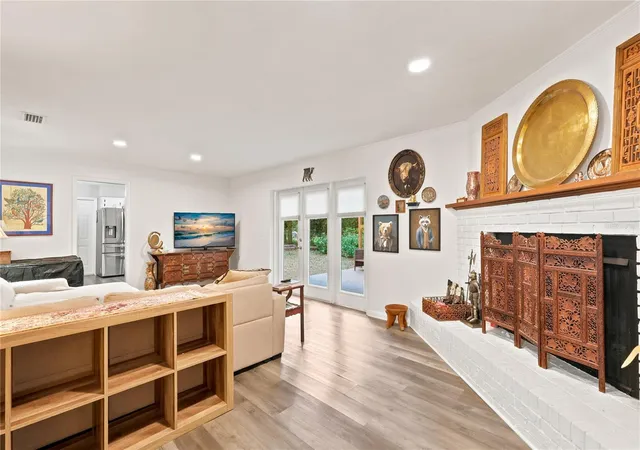
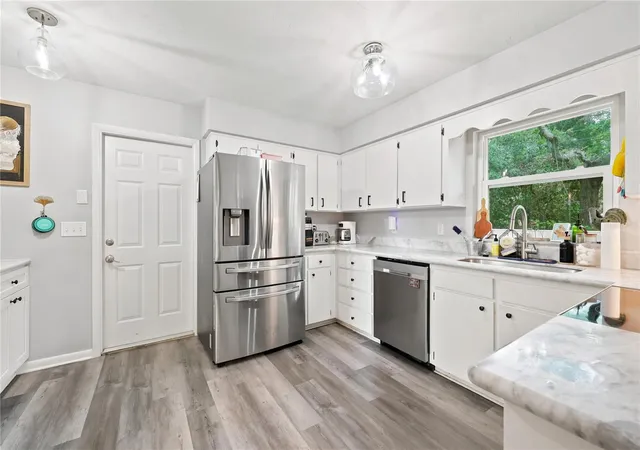
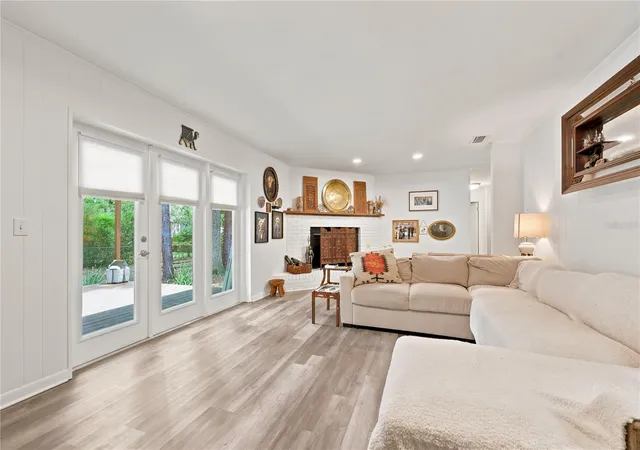
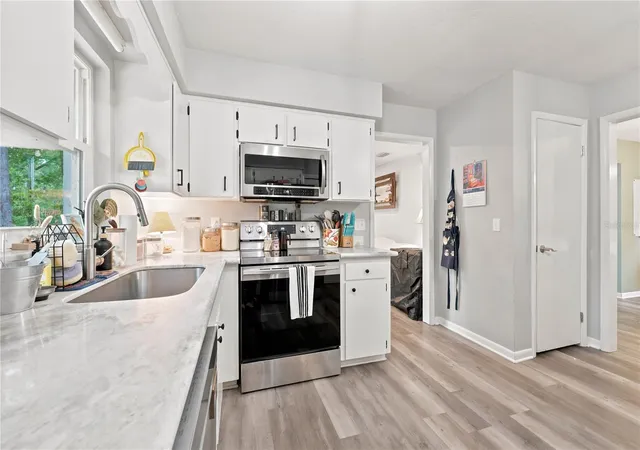
Under contract-accepting backup offers. Open House has been cancelled. Now under contract. Seller also offering $4000 in closing cost credit to the buyer with acceptable offer. Price improvement showing this seller is ready to work with a qualified buyer who wants an updated and move-in ready home with no HOA in NW Gainesville! This spacious 4 bedroom, 2 bath concrete-block home in desirable Chatworth Court offers almost 2,000 square feet on a large, fully fenced, .35-acre lot with no HOA. Inside, the welcoming foyer opens to a flexible living space that leads to the dedicated dining room and leads directly to the updated kitchen. The spacious family room serves as a second living area and is centered around a charming whitewashed brick gas fireplace. French doors provide tons of natural light and open to the wood deck and backyard. The perfect place to gather, garden, enjoy nature and entertain! The primary suite features two closets and a barn door leading to its remodeled bathroom with a Carrara marble-topped vanity. The home’s generous floor plan includes three good-sized secondary bedrooms and a remodeled hallway bathroom with an updated vanity, sink, toilet, and fixtures. The kitchen was updated with gorgeous granite countertops, deep double sink, new fixtures, and additional white shaker cabinets providing abundant storage or even a buffet-style serving area. The kitchen also features stainless-steel appliances, including a modern French-door refrigerator with two drawers, range, microwave, and dishwasher. Important improvements include HVAC system (2015), energy-efficient 40-gallon natural gas water heater (2020), and whole-house Uponor PEX repiping extending to the street (2020), a roof with 30-year architectural shingles (2015). Additional 2020 updates include: both bathrooms, waterproof luxury vinyl plank flooring throughout, plantation blinds on front and bedroom windows, and updated lighting fixtures. With flexible living areas, substantial improvements, natural gas service, and a large fenced backyard, this NW Gainesville home is ready for everyday living, working from home, and outdoor entertaining.
- Houzeo last checked: 2 minutes ago
- Listing updated: October 29, 2026 at 4:35 pm
- Listing Provided by: K.C. Harder (352) 225-3050 | MOMENTUM REALTY - GAINESVILLE (904) 903-1558
- Source: Stellar MLS-FL as distributed by MLS GRID | MLS#: GC542629

Property Details
Status
Active Under Contract
Type
Single Family Residence
No. of Stories
1
County
City
Neighborhood
Year Built
1974
HOA Fees
-
Finished Area
1,949 sqft
Lot Size
15,246 sqft lot
Basement Area
- sqft
MLS Name
Stellar MLS
MLS Number
GC542629
MLS Status
Pending
Days on Market
86
Cumulative Days on Market
71

Continue Your Journey in App
Find your dream home, receive real-time updates, and many more!
Continue Your Journey in App
Find your dream home, receive real-time updates, and many more!
Location
Facts & Features
Rooms
Bedrooms & bathrooms
Bedrooms: 4
Bathrooms: 2
Interior
Appliances
Cooktop, Dishwasher, Disposal, Microwave, Refrigerator, Washer
Sewer
Public Sewer
Exterior Features
Garden, Lighting, Rain Gutters
Interior Features
Built In Features, Ceiling Fans(s), High Ceilings, Primary Bedroom Main Floor, Solid Surface Counters, Solid Wood Cabinets, Thermostat, Walk In Closet(s)
Cooling
Central Air
Heating
Natural Gas
Flooring
Luxury Vinyl, Wood
Construction
Year Built
Year Built: 1974
Home type
Single Family Residence
Roof
Shingle
Foundation Details
Slab
Construction Materials
Concrete
Architectural Style
Traditional
Utilities & Energy
Water Source
Public
Laundry Features
In Garage
Parking Features
Driveway, Garage Faces Side, Ground Level
Fireplace Features
Living Room
Utilities
Electricity Available, Electricity Connected, Sewer Available, Sewer Connected, Water Available, Water Connected
Other Features
Vegetation
Mature Landscaping, Trees/landscaped
Lot Features
In County, Landscaped, Private, Paved
Subdivision Name
Chatworth Court
Patio And Porch Features
Deck
Price History
| Date | Event | Price |
|---|---|---|
09/30/2026 Source: | Contingent (Active Under Contract) | $414,000 -0.24% $212/sqft |
09/10/2026 Source: | Price Decreased | $415,000 -2.35% $213/sqft |
08/13/2026 Source: | Listed for Sale | $425,000 +5.72% $218/sqft |
05/03/2024 Source: | Price Increased | $402,000 +0.63% $206/sqft |
05/03/2024 Source: | Price Increased | $399,500 +34.29% $205/sqft |

Show more
Nearby Homes

Find Homes by Property Features in Gainesville, FL
Nearby New Homes For Sale

Based on information from Stellar MLS® through Nov 08, 2026, 07:15AM as submitted to and distributed by MLS GRID. All data is obtained from various sources and may not have been verified by the broker or MLS GRID. Supplied Open House Information is subject to change without notice. All information should be independently reviewed and verified for accuracy. Properties may or may not be listed by the office/agent presenting the information. IDX information is provided exclusively for consumers’ personal non-commercial use. It may not be used for any purpose other than to identify prospective properties consumers may be interested in purchasing. The data is deemed reliable but is not guaranteed by MLS GRID. The use of the MLS GRID Data may be subject to an end-user license agreement prescribed by the Member Participant’s applicable MLS, if any, and as amended from time to time. © 2026 Stellar MLS. All Rights Reserved.
 Advertising Broker: Fred McGill | Simple Showing, Inc
