- Overview
- Description
- Property Details
- Location
- Facts & Features
- Getting Around
- Nearby Homes


Street View
$1,999,000
Monthly Est:$9,950
 3 Beds
 5 Baths
5 full baths
 3,265sqft
2711 Rabbit Hop Rd, Spruce Pine, NC 28777
$1,999,000
$9,950/moEst:
Get Pre-Approved
Single Family Residence
Built in 1984
$-- HOA
49 acres lot
$612/sq.ft
Description
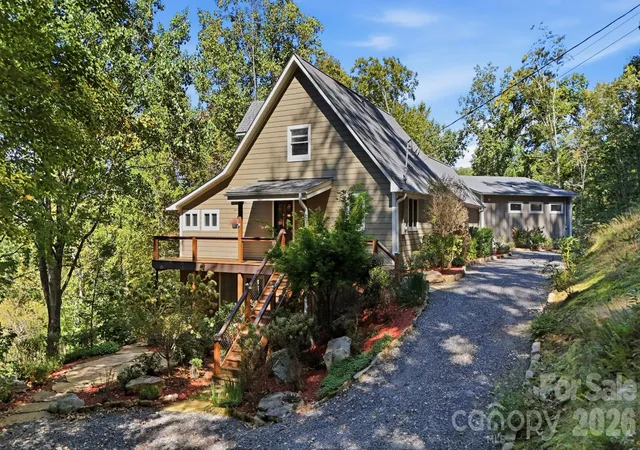
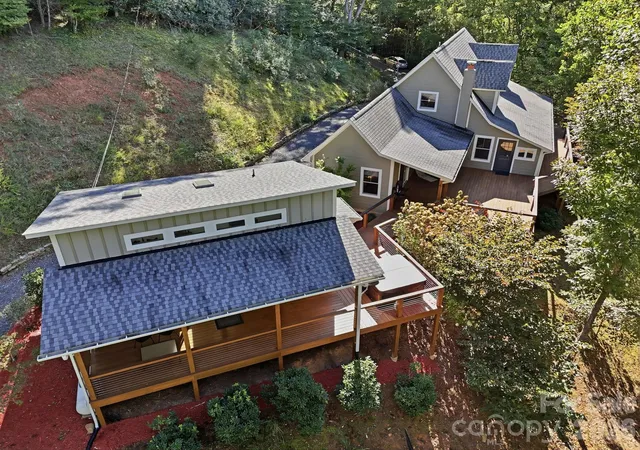
Nearly 50 acres. Over 2,500 feet of Big Crabtree Creek frontage. Relaxing pond, restored barn, mountain views, and a beautifully renovated luxury estate just 7 miles from the internationally recognized Penland School of Crafts. This extraordinary Blue Ridge Mountain retreat offers a rare combination of privacy, substantial water frontage, acreage, luxury, and artistic inspiration in one of Western North Carolina's most desirable artist communities.
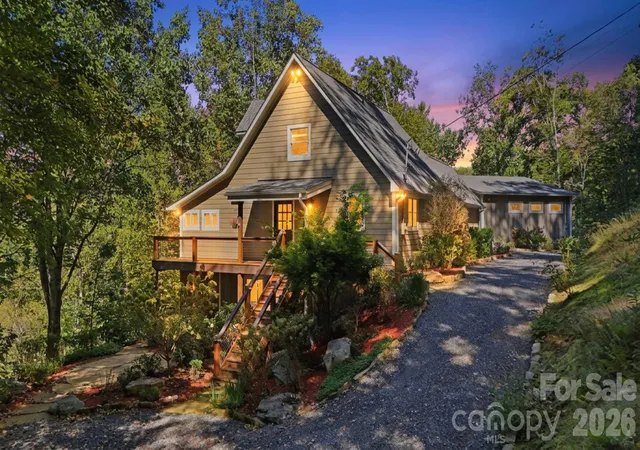
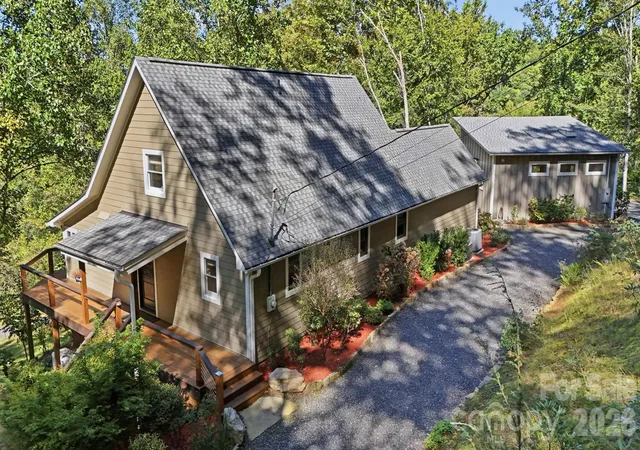
A secluded drive leads to the 1984 estate, completely remodeled in 2017 and surrounded by professionally designed landscaping, perennial gardens, mature plantings, and old logging roads for hiking or 4-wheeling. The main residence combines timeless mountain character with modern amenities, including an open-concept kitchen and living area with a 48-inch Wolf commercial range, 48-inch hood, full-size Sub-Zero refrigerator and freezer, Bosch dishwasher, gas log Buck stoves, and nearly 900 square feet of decking and covered outdoor living.
The main-level luxury primary suite features vaulted tongue-and-groove ceilings, walk-in closet, and spa-inspired bath with tiled walk-in shower, freestanding soaking tub, and handcrafted custom sinks by Cynthia Bringle. Additional private bedroom suites on the upper and lower levels each offer full baths, sitting/office areas, window seating, and abundant storage throughout. Wide-plank hickory flooring and custom cabinetry by Sherrill Whitson add to the home's exceptional craftsmanship.
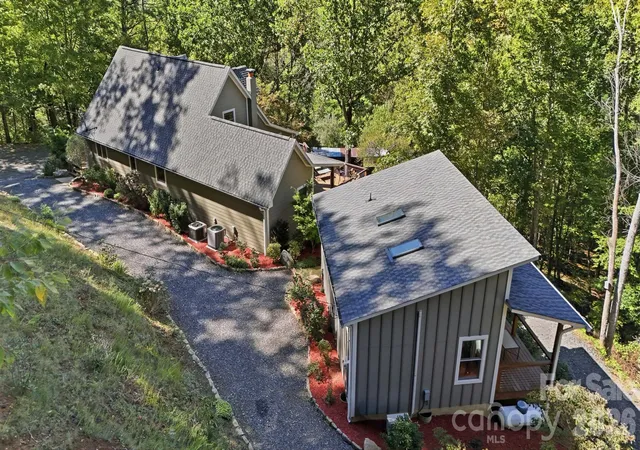
A newly constructed detached studio/guest house offers soaring vaulted ceilings, clerestory windows, skylights, wide-plank hickory floors, full bath, large sliding doors, decking, and hot tub—ideal for an artist's studio, creative retreat, or private guest accommodations with rental income potential.
Outdoor living is extraordinary, with extensive decks and covered porches, and with the bold Big Crabtree Creek, pond, barn, landscapes, and mountains for enjoying fishing, hiking, 4-wheeling, and peaceful mountain nights surrounded only by the sounds of nature. Additional features include a propane generator, multi-zone heating and air conditioning, and durable cement-board siding. A truly one-of-a-kind mountain estate offering privacy, luxury, water frontage, acreage, and an inspiring connection to the natural beauty and creative spirit of the Spruce Pine Mitchell County communities. See additional Features Sheet and Area Amenities in listing documents.
- Houzeo last checked: 3 hours ago
- Listing updated: October 7, 2026 at 6:19 am
- Listing Provided by: Lisa Nobles (704) 604-2194 , Margaret Holder | Keller Williams Ballantyne Area (704) 887-6600
- Source: Canopy MLS | MLS#: 4427088

Property Details
Status
Active
Type
Single Family Residence
No. of Stories
-
County
City
Neighborhood
--
Year Built
1984
HOA Fees
-
Finished Area
3,265 sqft
Lot Size
49 acres lot
Basement Area
- sqft
MLS Name
Canopy MLS
MLS Number
4427088
MLS Status
Active
Days on Market
1

Continue Your Journey in App
Find your dream home, receive real-time updates, and many more!
Download App
Continue Your Journey in App
Find your dream home, receive real-time updates, and many more!
Location
Facts & Features
Rooms
Bedrooms & bathrooms
Bedrooms: 3
Bathrooms: 5
Interior
Sewer
Septic Installed
Interior Features
Garden Tub, Hot Tub
Heating
Ductless, Heat Pump
Cooling
Central Air, Ductless, Heat Pump
Appliances
Dishwasher, Disposal, Electric Oven, Electric Water Heater, Freezer, Gas Range, Microwave, Refrigerator, Washer/dryer
Construction
Year Built
Year Built: 1984
Home type
Single Family Residence
Roof
Architectural Shingle
Construction Materials
Fiber Cement
Foundation Details
Basement
Utilities & Energy
Basement
Finished
Parking Features
Parking Space(s)
Fireplace Features
Family Room, Great Room, Other See Remarks
Laundry Features
Laundry Room, Lower Level, Main Level
Water Source
Well
Other Features
Patio And Porch Features
Porch, Rear Porch
Lot Features
Creek Front, Green Area, Pond(s), Private, Rolling Slope, Creek/stream, Wooded, Views
Subdivision Name
None
Price History
| Date | Event | Price |
|---|---|---|
10/07/2026 Source: | Listed for Sale | $1,999,000 $612/sqft |
10/03/2026 Source: | Coming Soon | $1,999,000 +75.63% $612/sqft |
03/09/2022 Source: | Price Decreased | $1,138,200 -3.46% $349/sqft |
03/09/2022 Source: | Sold | $1,179,000 $361/sqft |

Nearby Homes

Find Homes by Property Features in Spruce Pine, NC
Nearby New Homes For Sale

Based on information submitted to the MLS GRID from Canopy MLS through Oct 08, 2026, 11:00AM. All data is obtained from various sources and may not have been verified by the broker or MLS GRID. Supplied Open House Information is subject to change without notice. All information should be independently reviewed and verified for accuracy. Properties may or may not be listed by the office/agent presenting the information. IDX information is provided exclusively for consumers’ personal, noncommercial use. It may not be used for any purpose other than to identify prospective properties which the consumers may be interested in purchasing. The data is deemed reliable but is not guaranteed by MLS GRID. The use of the MLS GRID Data may be subject to an end-user license agreement prescribed by the Member Participant’s applicable MLS, if any, and as amended from time to time. ©2026 Canopy MLS. All Rights Reserved.
 Advertising Broker: Nicholas Huscroft | Chosen Realty