Andover RE
Powered by 
- 0
- 6
- Overview
- Description
- Property Details
- Location
- HOA Management
- Facts & Features
- Getting Around
- Nearby Homes
 New Construction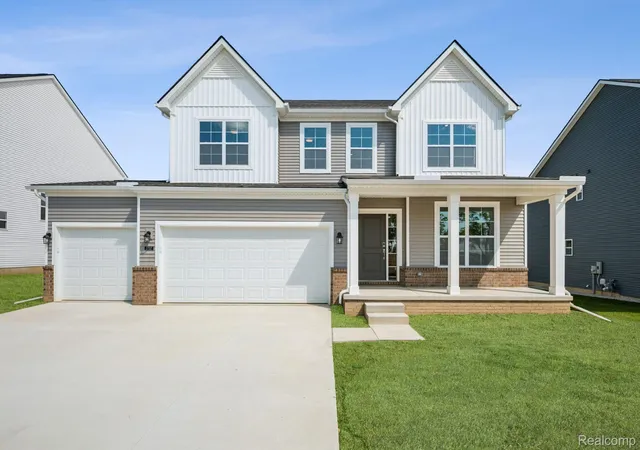

Street View
$549,900
Monthly Est:$2,737
 4 Beds
 3 Baths
2 full baths + 1 half bath
 2,428sqft
27117 Silo Dr, Saline City Washtenaw, MI 48176
$549,900
$2,737/moEst:
Get Pre-Approved
Single Family Residence
Built in 2026
$85/mo HOA
-- sqft lot
$226/sq.ft
Description
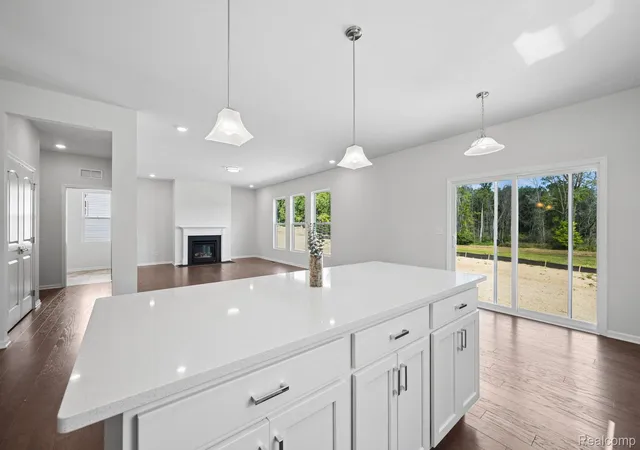
Experience the space and comfort at 27117 Silo Drive, Saline Township, MI — a stunning new construction home built by M/I Homes. This 2-story home offers 2,428 square feet of thoughtfully designed living space, featuring 4 bedrooms, 2 full bathrooms, 1 half bathroom, a full basement, a study, and a loft, creating a home that blends comfort, style, and everyday functionality.
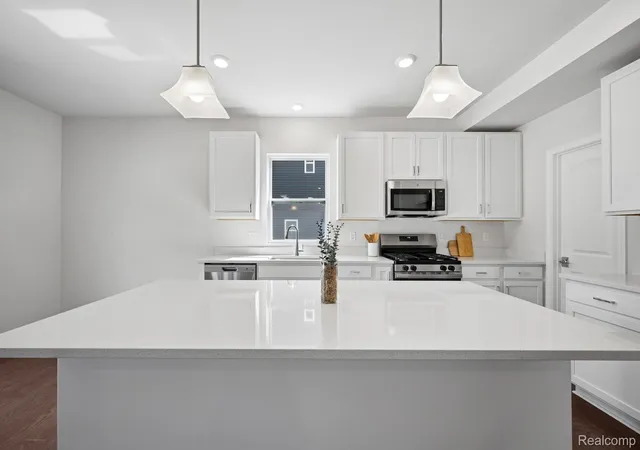
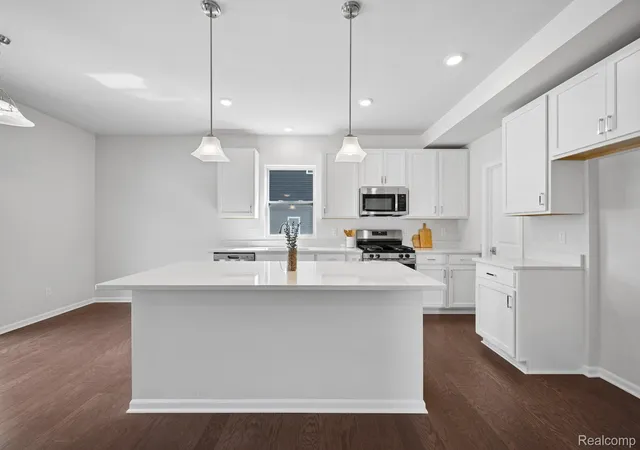
Step inside to discover an open-concept living space that creates a seamless flow between gathering areas, perfect for everyday living and entertaining. The quality of design is evident throughout, with carefully selected finishes and a well-planned floorplan that maximizes both comfort and functionality.
Home Highlights:
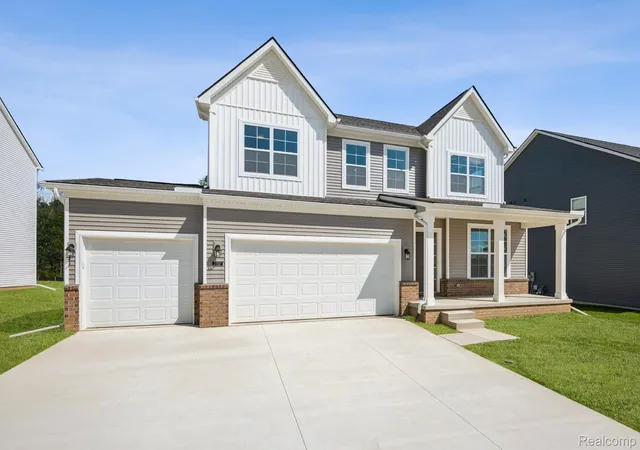
3-car front-loading garage
Full basement
Study with French doors
Spacious and versatile loft
Stepped ceiling in the owner's bedroom
Smart/Ess-Majestic Mercury fireplace
Upstairs, the owner’s bedroom features a private en-suite bathroom, providing a peaceful retreat, while additional bedrooms and a loft space provide generous space for family, guests, or a home office. Every room reflects M/I Homes’ commitment to thoughtful design, with well-proportioned spaces that support comfortable daily living.
This home is located in the welcoming Adelina Farms community, offering convenient proximity to parks and recreational areas. Outdoor activities, walking paths, and green spaces are just minutes from your door, creating an ideal setting for those who enjoy nature and an active lifestyle. The surrounding area provides a peaceful atmosphere with well-maintained surroundings that enhance everyday living.
Built with care and backed by M/I Homes’ dedication to quality, this home reflects intentional design at every turn. From the craftsmanship in its construction to the smart, functional layout, every detail has been planned to support comfort, style, and long-term livability. It’s a home designed to stand the test of time — and one you’ll be proud to call your own.
- Houzeo last checked: 8 hours ago
- Listing updated: October 12, 2026 at 1:38 pm
- Listing Provided by: Alessandra Caccamo (248) 836-4578 | M/I Homes of Michigan, LLC (248) 221-5000
- Source: Realcomp MLS-MI | MLS#: 20261052686

- Originating MLS: Realcomp II Ltd
Property Details
Status
Active
Type
Single Family Residence
No. of Stories
-
County
City
Neighborhood
--
Year Built
2026
HOA Fees
$85/mo
Finished Area
2,428 sqft
Lot Size
-- sqft lot
Basement Area
- sqft
MLS Name
Realcomp MLS
MLS Number
20261052686
MLS Status
Active
Days on Market
94
Cumulative Days on Market
95

Continue Your Journey in App
Find your dream home, receive real-time updates, and many more!
Download App
Continue Your Journey in App
Find your dream home, receive real-time updates, and many more!
Location
HOA Management
N/A
HOA Fees
$85/ Monthly
Disclaimer: Amenities are based on third-party information and may vary; buyers must independently verify all amenities, as information is deemed reliable but not guaranteed.
Facts & Features
Rooms
Bedrooms & bathrooms
Bedrooms: 4
Bathrooms: 3
Interior
Sewer
Public Sewer
Heating
Forced Air, Natural Gas
Appliances
Dishwasher, Free Standing Gas Range, Microwave, Stainless Steel Appliances
Cooling
Central Air
Construction
Year Built
Year Built: 2026
Home type
Single Family Residence
Property Condition
New Construction, Quick Delivery Home
Construction Materials
Brick Veneer, Vinyl Siding
Architectural Style
Traditional
Foundation Details
Basement, Poured
Utilities & Energy
Basement
Full, Unfinished
Pool Features
None
Water Source
Community
Fireplace Features
Family Room
Parking Features
Three Car Garage, Attached
Other Features
Disclosures
Taxes Homestead Exempt
Community Features
Sidewalks
Price History
| Date | Event | Price |
|---|---|---|
10/01/2026 Source: | Price Decreased | $549,900 -9.83% $226/sqft |
09/30/2026 Source: | Price Increased | $609,830 +2.67% $251/sqft |
07/09/2026 Source: | Price Decreased | $593,960 -0.50% $245/sqft |
07/09/2026 Source: | Listed for Sale | $596,960 $246/sqft |

Nearby Homes





Find Homes by Property Features in Saline City Washtenaw, MI
Nearby New Homes For Sale


Based on information from the Board/Association of REALTORS® (alternatively, from the Realcomp II Ltd. MLS) through Oct 12, 2026, 10:30AM. All information provided is deemed reliable, but is not guaranteed to be accurate and should be independently verified. IDX provided courtesy of Realcomp II Ltd. via Andover Real Estate & Houzeo, Copyright 2026 Realcomp II Ltd. Shareholders Any use of search facilities of data on the site, other than by a consumer looking to purchase real estate, is prohibited. IDX information is provided exclusively for consumers' personal, noncommercial use and may not be used for any purpose other than to identify prospective properties consumers may be interested in purchasing. The accuracy of all information, regardless of source, is not guaranteed or warranted. All information should be independently verified. Listing Information presented by local MLS brokerage: Andover Real Estate, local REALTOR®- Scott Rubin - (248)206-3666 . Any use of search facilities of data on the site, other than by a consumer looking to purchase real estate, is prohibited. © 2024 Realcomp II Ltd. MLS. All Rights Reserved.
 Advertising Broker: Andover Real Estate | Andover Real Estate