- Overview
- Description
- Property Details
- Location
- Facts & Features
- Getting Around
- Nearby Homes

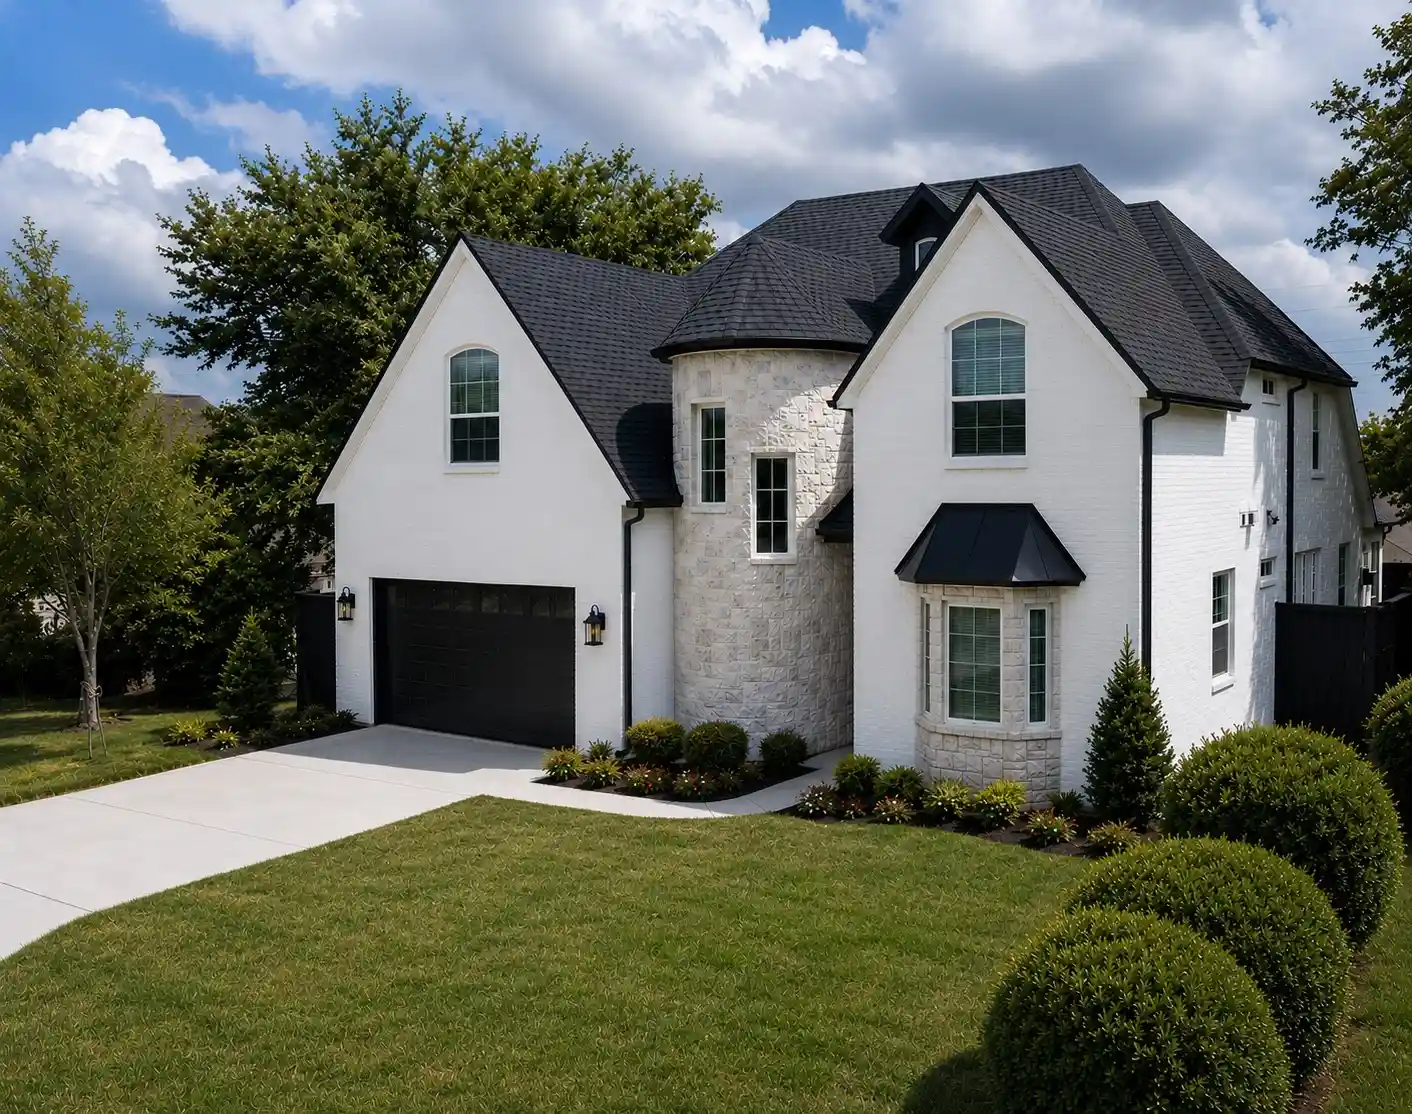


$919,950
Monthly Est:$4,579
 4 Beds
 3 Baths
3 full baths
 3,593sqft
2712 Mount View Dr, Dallas, TX 75234
$919,950
$4,579/moEst:
Get Pre-Approved
Single Family Residence
Built in 2017
$-- HOA
0.16 acre lot
$256/sq.ft
Description
Rare opportunity to own a custom-built, all-brick home in Farmers Branch featuring timeless craftsmanship, smart-home technology, luxury finishes, and resort-style outdoor living. Built by a custom home builder with quality and attention to detail throughout, this home offers upgrades that truly set it apart.
Designed for comfort and convenience with a Rachio WiFi sprinkler system, Nest thermostats and carbon monoxide sensors, and a complete ADT security system featuring seven Google cameras and panic buttons.
The kitchen and living areas are built to impress with KitchenAid appliances, built-in ice maker, Arhaus lighting, beautiful custom molding, and a statement fireplace. Custom steel French doors off the living area and primary suite provide natural light and seamless indoor-outdoor living.
The newly remodeled primary bath offers a spa-like experience with Kohler hardware, custom vanity, marble stone shower, Robern medicine cabinets, RH hardware, and a custom closet with exceptional storage.
Enjoy a private backyard retreat with a custom Hobert-built pool, spa, firepit, outdoor kitchen, stone water feature, and low-maintenance turfed dog run.
Additional upgrades include custom garage shelving, garage ceiling fan, EV-charger readiness, and custom attic storage. A thoughtfully designed home where craftsmanship, technology, and luxury come together.
- Houzeo last checked: 24 minutes ago
- Listing updated: November 5, 2026 at 12:19 pm
- Listing Provided by: Chris Manning | Manning & Company (972) 671-4663
- Source: NTREIS MLS-TX | MLS#: 21323880

Property Details
Status
Active
Type
Single Family Residence
No. of Stories
2
County
City
Neighborhood
Year Built
2017
HOA Fees
-
Finished Area
3,593 sqft
Lot Size
0.16 acre lot
Basement Area
- sqft
MLS Name
NTREIS MLS
MLS Number
21323880
MLS Status
Active
Cumulative Days on Market
121

Continue Your Journey in App
Find your dream home, receive real-time updates, and many more!
Continue Your Journey in App
Find your dream home, receive real-time updates, and many more!
Location
Facts & Features
Rooms
Bedrooms & bathrooms
Bedrooms: 4
Bathrooms: 3
Bedroom
Level: Second
Area: 252.00 Square Feet
Dimensions: 14 x 18
Bedroom
Level: Second
Area: 288.00 Square Feet
Dimensions: 18 x 16
ExerciseRoom
Level: Second
Area: 192.00 Square Feet
Dimensions: 12 x 16
GameRoom
Level: Second
Area: 240.00 Square Feet
Dimensions: 16 x 15
FullBath
Level: First
Area: 64.00 Square Feet
Dimensions: 8 x 8
PrimaryBathroom
Level: First
Area: 192.00 Square Feet
Dimensions: 16 x 12
PrimaryBedroom
Level: First
Area: 256.00 Square Feet
Dimensions: 16 x 16
LivingRoom
Level: First
Area: 324.00 Square Feet
Dimensions: 18 x 18
DiningRoom
Level: First
Area: 80.00 Square Feet
Dimensions: 10 x 8
BreakfastRoomNook
Level: First
Area: 180.00 Square Feet
Dimensions: 12 x 15
Kitchen
Level: First
Area: 252.00 Square Feet
Dimensions: 18 x 14
Laundry
Level: First
Area: 120.00 Square Feet
Dimensions: 10 x 12
Bedroom
Level: First
Area: 168.00 Square Feet
Dimensions: 14 x 12
Interior
Window Features
Window Coverings
Heating
Central, Fireplaces, Heat Pump, Natural Gas
Appliances
Built In Gas Range, Dishwasher, Gas Cooktop, Gas Oven, Ice Maker, Microwave
Sewer
Public Sewer
Cooling
Central Air, Ceiling Fans, Electric
Exterior Features
Lighting, Misting System, Outdoor Grill
Flooring
Carpet, Ceramic Tile
Interior Features
Built In Features, Chandelier, Cathedral Ceilings, Decorative Designer Lighting Fixtures, Double Vanity, Eat In Kitchen, Kitchen Island, Open Floorplan, Wired For Sound
Construction
Year Built
Year Built: 2017
Home type
Single Family Residence
Architectural Style
Detached
Foundation Details
Slab
Roof
Composition
Utilities & Energy
Parking Features
Concrete, Direct Access, Epoxy Flooring, Garage, Garage Door Opener, Off Street, Oversized
Pool Features
Fenced, Gunite, Heated, In Ground, Outdoor Pool, Pool, Pool Sweep
Fireplace Features
Gas Starter, Great Room, Metal
Water Source
Public
Utilities
Sewer Available, Water Available
Security Features
Security System, Fire Alarm, Security Lights
Other Features
Subdivision Name
Farmersdell
Disclosures
Deed Restriction
Patio And Porch Features
Covered
Price History
| Date | Event | Price |
|---|---|---|
10/09/2026 Source: | Price Decreased | $919,950 -2.08% $256/sqft |
09/08/2026 Source: | Contingent (Active Under Contract) | $939,500 $261/sqft |
09/08/2026 Source: | Listed for Sale | $939,500 -3.08% $261/sqft |
08/29/2026 Source: | Price Decreased | $969,390 -3.04% $270/sqft |
07/08/2026 Source: | Listed for Sale | $999,760 -10.74% $278/sqft |

Show more
Preston Hollow Ranks #1 in Dallas, TX


Homes

Rental Prices

Median Home Price
Nearby Homes
Find Homes by Property Features in Dallas, TX
Nearby New Homes For Sale

Based on information from the North Texas Real Estate Information Systems, Inc., through Nov 05, 2026, 12:45PM. Information is provided exclusively for consumers’ personal, non-commercial use. It may not be used for any purpose other than to identify prospective properties consumers may be interested in purchasing. Data is deemed reliable but is not guaranteed accurate. This website may not include listings or property addresses of sellers who have directed their listing brokers to withhold their listing or their property address from display on the Internet. ©2026 North Texas Real Estate Information Systems, Inc. All Rights Reserved.
 Advertising Broker: Michelle Brecker | Pathway To Home Realty
