- Overview
- Description
- Property Details
- Location
- Facts & Features
- Getting Around
- Nearby Homes

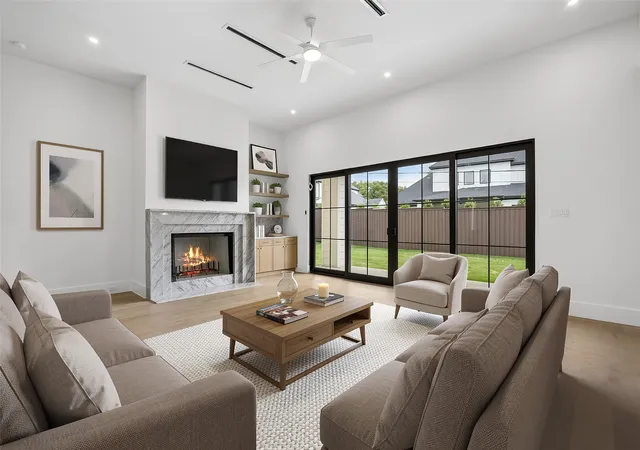


$1,650,000
Monthly Est:$8,213
 5 Beds
 5 Baths
5 full baths
 4,581sqft
14421 Southern Pines Ct, Dallas, TX 75234
$1,650,000
$8,213/moEst:
Get Pre-Approved
Single Family Residence
Built in 2026
$-- HOA
0.28 acre lot
$360/sq.ft
Description
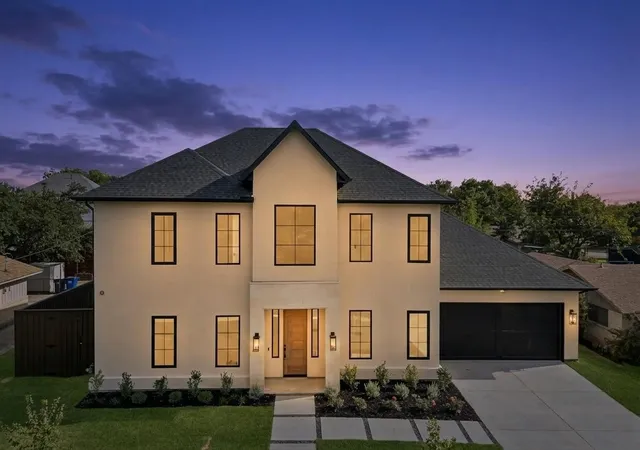
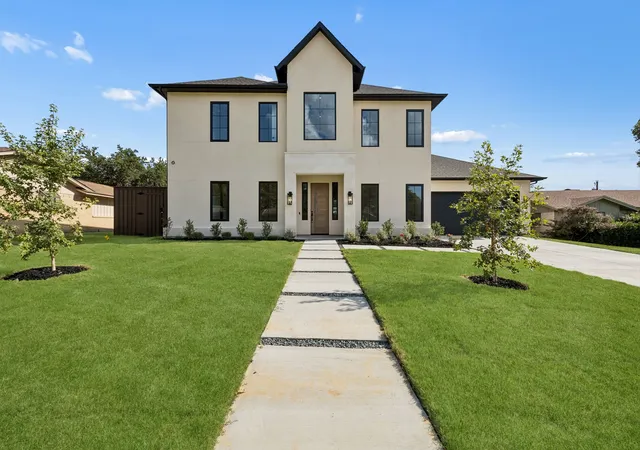
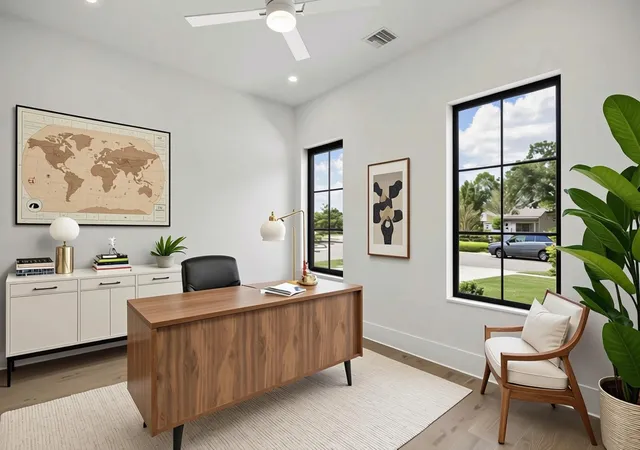
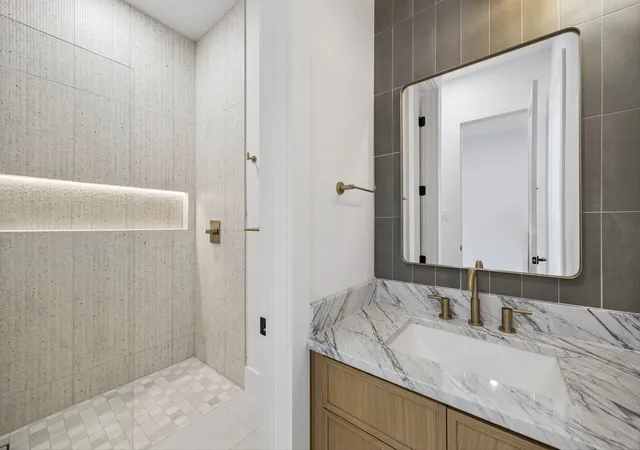
EXCLUSIVE HOMEOWNER TAX INCENTIVE ON THIS BRAND NEW HOME: Enjoy luxury living with an unprecedented financial perk! This home is an approved project under the City of Farmers Branch Residential Incentive Program. The first owner-occupant qualifies for a 5-Year City Property Tax Rebate, reimbursing 100% of the City tax difference between the original lot assessment and this brand-new estate. An estimated $5,000–$6,500+ back in your pocket each year for the first 5 years. Agreement is transferable to the buyer at closing. This exceptional two-story residence has been completely rebuilt from the ground up with luxury, comfort, and modern living in mind. Ideally located next to Brookhaven Country Club, this stunning home offers the perfect opportunity to embrace a true golf lifestyle w-upscale finishes & thoughtful design throughout. Featuring 5 bedrooms 5 bathrooms, every bedroom offers its own private ensuite bath, creating the ultimate retreat for family & guests. The thoughtfully designed floor plan includes 3 bedrooms downstairs and 2 additional bedrooms up, along with a spacious game room & a separate theater room perfect for entertaining, relaxing, & making memories. No detail was overlooked in this full reconstruction, showcasing premium upgrades including spray foam insulation, engineered hardwood flooring throughout, solid core doors, slim shaker cabinetry, elegant marble countertops, Delta fixtures, Monogram commercial-grade stainless steel appliances, a tankless water heater, epoxy-coated garage floors, pre-wiring for speakers, cameras, and internet connectivity, an automatic sprinkler system, & upgraded drainage systems for the gutters. Located in the highly desirable Farmers Branch-Carrollton ISD & just minutes from shopping, dining, & everyday conveniences, this one-of-a-kind home offers the rare combination of brand-new construction, luxury finishes, and an unbeatable location. A true showstopper that is ready to impress — come see it before it’s gone!
- Houzeo last checked: 28 minutes ago
- Listing updated: November 3, 2026 at 7:49 pm
- Listing Provided by: Michael Hershenberg , Brandon Hooley | Real Broker, LLC (855) 450-0442
- Source: NTREIS MLS-TX | MLS#: 21350370

Property Details
Status
Active
Type
Single Family Residence
No. of Stories
2
County
City
Neighborhood
--
Year Built
2026
HOA Fees
-
Finished Area
4,581 sqft
Lot Size
0.28 acre lot
Basement Area
- sqft
MLS Name
NTREIS MLS
MLS Number
21350370
MLS Status
Active
Cumulative Days on Market
82
Open House

Continue Your Journey in App
Find your dream home, receive real-time updates, and many more!
Continue Your Journey in App
Find your dream home, receive real-time updates, and many more!
Location
Facts & Features
Rooms
Bedrooms & bathrooms
Bedrooms: 5
Bathrooms: 5
FullBath
Level: Second
Area: 66.00 Square Feet
Dimensions: 6 x 11
Bedroom
Level: Second
Area: 132.00 Square Feet
Dimensions: 12 x 11
FullBath
Level: Second
Area: 60.00 Square Feet
Dimensions: 6 x 10
Bedroom
Level: Second
Area: 169.00 Square Feet
Dimensions: 13 x 13
UtilityRoom
Level: First
Area: 72.00 Square Feet
Dimensions: 8 x 9
GameRoom
Level: Second
Area: 294.00 Square Feet
Dimensions: 14 x 21
MediaRoom
Level: Second
Area: 306.00 Square Feet
Dimensions: 17 x 18
FullBath
Level: First
Area: 48.00 Square Feet
Dimensions: 8 x 6
Bedroom
Level: First
Area: 130.00 Square Feet
Dimensions: 10 x 13
FullBath
Level: First
Area: 70.00 Square Feet
Dimensions: 5 x 14
Bedroom
Level: First
Area: 182.00 Square Feet
Dimensions: 13 x 14
PrimaryBathroom
Level: First
Area: 117.00 Square Feet
Dimensions: 9 x 13
PrimaryBedroom
Level: First
Area: 324.00 Square Feet
Dimensions: 18 x 18
Kitchen
Level: First
Area: 288.00 Square Feet
Dimensions: 16 x 18
DiningRoom
Level: First
Area: 180.00 Square Feet
Dimensions: 18 x 10
LivingRoom
Level: First
Area: 460.00 Square Feet
Dimensions: 20 x 23
Interior
Heating
Central, Natural Gas
Appliances
Some Gas Appliances, Built In Refrigerator, Convection Oven, Double Oven, Dishwasher, Gas Cooktop, Disposal, Gas Range, Gas Water Heater, Microwave, Plumbed For Gas, Tankless Water Heater, Vented Exhaust Fan
Sewer
Public Sewer
Cooling
Central Air, Ceiling Fans, Electric
Exterior Features
Lighting, Private Yard, Rain Gutters
Flooring
Engineered Hardwood, Hardwood, Tile, Wood
Interior Features
Built In Features, Chandelier, Decorative Designer Lighting Fixtures, Double Vanity, Eat In Kitchen, High Speed Internet, Kitchen Island, Open Floorplan, Pantry, Cable Tv, Walk In Closets
Construction
Year Built
Year Built: 2026
Home type
Single Family Residence
Architectural Style
Mid Century Modern, Traditional, Detached
Foundation Details
Slab
Construction Materials
Rock, Stone, Stucco
Property Condition
New Construction
Roof
Composition, Shingle
Utilities & Energy
Parking Features
Concrete, Covered, Direct Access, Door Single, Driveway, Epoxy Flooring, Garage Faces Front, Garage, Garage Door Opener, Inside Entrance, Kitchen Level, Lighted, Storage
Pool Features
None
Fireplace Features
Decorative, Gas, Gas Log, Gas Starter, Living Room
Water Source
Public
Laundry Features
Washer Hookup, Dryer Hookup, Electric Dryer Hookup, Laundry In Utility Room
Utilities
Electricity Available, Electricity Connected, Natural Gas Available, Phone Available, Sewer Available, Separate Meters, Underground Utilities, Water Available, Cable Available
Security Features
Prewired, Carbon Monoxide Detectors, Smoke Detectors, Security Lights
Other Features
Subdivision Name
Brookhaven Hills West
Lot Features
Back Yard, Cul De Sac, Lawn, Landscaped, Level, Subdivision, Sprinkler System, Few Trees
Patio And Porch Features
Covered
Vegetation
Grassed
Community Features
Golf, Playground, Park, Curbs, Sidewalks
Price History
| Date | Event | Price |
|---|---|---|
10/30/2026 Source: | Price Decreased | $1,650,000 -2.88% $360/sqft |
10/01/2026 Source: | Price Decreased | $1,699,000 -1.51% $371/sqft |
09/19/2026 Source: | Price Decreased | $1,725,000 -1.43% $377/sqft |
08/13/2026 Source: | Listed for Sale | $1,750,000 $382/sqft |

Nearby Homes
Find Homes by Property Features in Dallas, TX
Nearby New Homes For Sale

Based on information from the North Texas Real Estate Information Systems, Inc., through Nov 05, 2026, 12:45PM. Information is provided exclusively for consumers’ personal, non-commercial use. It may not be used for any purpose other than to identify prospective properties consumers may be interested in purchasing. Data is deemed reliable but is not guaranteed accurate. This website may not include listings or property addresses of sellers who have directed their listing brokers to withhold their listing or their property address from display on the Internet. ©2026 North Texas Real Estate Information Systems, Inc. All Rights Reserved.
 Advertising Broker: Michelle Brecker | Pathway To Home Realty
