- Overview
- Description
- Property Details
- Location
- Facts & Features
- Getting Around
- Nearby Homes


$1,589,999
Monthly Est:$7,914
 4 Beds
 4 Baths
3 full baths + 1 half bath
 3,817sqft
14015 Rawhide Pkwy, Dallas, TX 75234
$1,589,999
$7,914/moEst:
Get Pre-Approved
Single Family Residence
Built in 2026
$-- HOA
0.35 acre lot
$417/sq.ft
Description
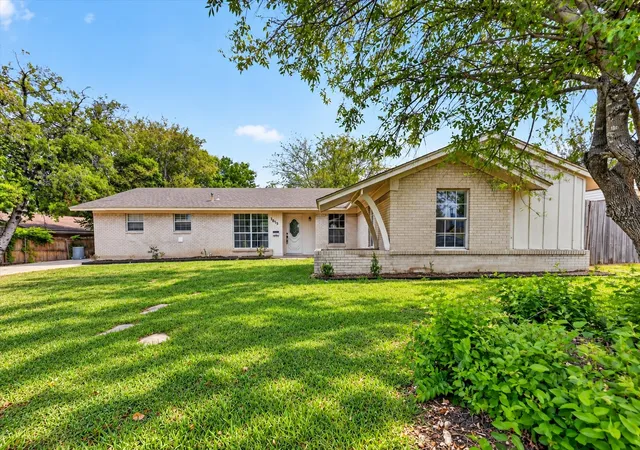
Welcome to 14015 Rawhide Parkway, a newly constructed modern masterpiece perfectly positioned in the heart of Farmers Branch. Located directly across from a beautiful park and scenic pond, this stunning residence offers the perfect blend of luxury, comfort, and convenience with nearby walking trails, the Farmers Branch Library, golf course, shopping, dining, and easy highway access all just minutes away.
This 4 bedroom, 3.1 bath home offers approximately 3,817 square feet of thoughtfully designed living space filled with natural light, soaring ceilings, and refined modern finishes throughout. The open concept layout features dramatic floor to ceiling windows, a striking floating staircase, and spacious living areas designed for both entertaining and everyday living.
The chef’s kitchen showcases custom white oak cabinetry, an oversized waterfall island, designer lighting, premium appliances, pot filler, and elegant stone finishes. The luxurious primary suite offers a spa inspired bathroom with a freestanding soaking tub, oversized walk in shower, dual vanities, and a custom walk in closet that conveniently connects directly to the laundry room.
Upstairs features additional flexible living space with a wet bar and direct access to a spacious balcony overlooking the park and pond views.
Step outside to an oversized backyard with endless possibilities, including plenty of room to build a resort style pool. The home is already equipped with gas connections for a future outdoor kitchen, creating the perfect setup for entertaining and outdoor living.
With designer finishes, incredible natural light, a massive backyard, and an unbeatable location directly across from the park, trails, library, and golf course, 14015 Rawhide Parkway offers a truly elevated lifestyle in one of Farmers Branch’s most desirable settings. Pool and outdoor kitchen upgrades are available upon buyer request and can be coordinated through the builder.
- Houzeo last checked: 12 hours ago
- Listing updated: October 9, 2026 at 8:14 pm
- Listing Provided by: Nancy Garcia | Monument Realty (214) 705-7827
- Source: NTREIS MLS-TX | MLS#: 21407939

Property Details
Status
Active
Type
Single Family Residence
No. of Stories
2
County
City
Neighborhood
--
Year Built
2026
HOA Fees
-
Finished Area
3,817 sqft
Lot Size
0.35 acre lot
Basement Area
- sqft
MLS Name
NTREIS MLS
MLS Number
21407939
MLS Status
Active
Cumulative Days on Market
152

Continue Your Journey in App
Find your dream home, receive real-time updates, and many more!
Download App
Continue Your Journey in App
Find your dream home, receive real-time updates, and many more!
Location
Facts & Features
Rooms
Bedrooms & bathrooms
Bedrooms: 4
Bathrooms: 4
FullBath
Level: Second
Area: 0.00 Square Feet
Dimensions: 0 x 0
FullBath
Level: Second
Area: 0.00 Square Feet
Dimensions: 0 x 0
Bedroom
Level: Second
Area: 0.00 Square Feet
Dimensions: 0 x 0
Bedroom
Level: Second
Area: 0.00 Square Feet
Dimensions: 0 x 0
Bedroom
Level: Second
Area: 0.00 Square Feet
Dimensions: 0 x 0
PrimaryBathroom
Level: First
Area: 0.00 Square Feet
Dimensions: 0 x 0
PrimaryBedroom
Level: First
Area: 0.00 Square Feet
Dimensions: 0 x 0
HalfBath
Level: First
Area: 0.00 Square Feet
Dimensions: 0 x 0
Laundry
Level: First
Area: 0.00 Square Feet
Dimensions: 0 x 0
DiningRoom
Level: First
Area: 0.00 Square Feet
Dimensions: 0 x 0
BreakfastRoomNook
Level: First
Area: 0.00 Square Feet
Dimensions: 0 x 0
Kitchen
Level: First
Area: 0.00 Square Feet
Dimensions: 0 x 0
LivingRoom
Level: Second
Area: 0.00 Square Feet
Dimensions: 0 x 0
LivingRoom
Level: First
Area: 0.00 Square Feet
Dimensions: 0 x 0
Interior
Heating
Electric, Natural Gas
Cooling
Central Air, Electric
Appliances
Some Gas Appliances, Dishwasher, Disposal, Gas Range, Gas Water Heater, Microwave, Plumbed For Gas
Interior Features
Wet Bar, Built In Features, Pantry, Cable Tv, Walk In Closets
Sewer
Public Sewer
Construction
Year Built
Year Built: 2026
Home type
Single Family Residence
Foundation Details
Slab
Property Condition
New Construction
Roof
Composition
Architectural Style
Contemporary Modern, Detached
Utilities & Energy
Utilities
Sewer Available, Water Available, Cable Available
Security Features
Smoke Detectors
Fireplace Features
Gas
Pool Features
None
Water Source
Public
Parking Features
Driveway, Garage Faces Front, Garage, Garage Door Opener
Other Features
Subdivision Name
Valwood Park 27 Sec 02
Price History
| Date | Event | Price |
|---|---|---|
10/09/2026 Source: | Listed for Sale | $1,589,999 $417/sqft |

Nearby Homes




Find Homes by Property Features in Dallas, TX
Nearby New Homes For Sale

Based on information from the North Texas Real Estate Information Systems, Inc., through Oct 09, 2026, 02:30PM. Information is provided exclusively for consumers’ personal, non-commercial use. It may not be used for any purpose other than to identify prospective properties consumers may be interested in purchasing. Data is deemed reliable but is not guaranteed accurate. This website may not include listings or property addresses of sellers who have directed their listing brokers to withhold their listing or their property address from display on the Internet. ©2026 North Texas Real Estate Information Systems, Inc. All Rights Reserved.
 Advertising Broker: Michelle Brecker | Pathway To Home Realty