- Overview
- Description
- Property Details
- Location
- HOA Management
- Facts & Features
- Getting Around
- Nearby Homes


$545,000
Monthly Est:$2,713
 3 Beds
 3 Baths
3 full baths
 2,186sqft
2516 Bill Moses Pkwy, Dallas, TX 75234
$545,000
$2,713/moEst:
Get Pre-Approved
Single Family Residence
Built in 2014
$878/mo HOA
0.05 acre lot
$249/sq.ft
Description
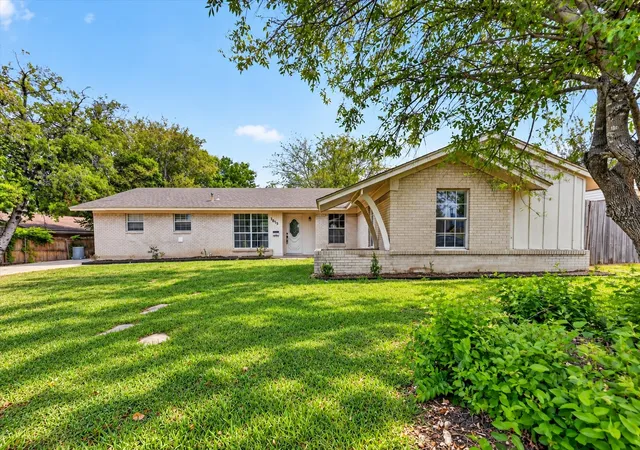
SINGLE DETACHED HOME on a corner lot flooded with natural light! Meticulously maintained by the current owners with quality upgrades thruout. The floorplan has the option for a possible home office or third bedroom with nearby full bath down and the Murphy bed in this room makes the transition effortless! The tall vaulted ceiling and clerestory windows in the living room create a sun bathed space with easy flow to the dining area...perfect for entertaining! This space is totally open to the kitchen and French Doors to the charming patio add to the unique setting for al fresco dining. The kitchen is well equipped with a gas cooktop+stainless electric oven+microwave+dishwasher with abundant counter+prep+storage space! The primary suite, up has a well appointed bath with separate vanities, soaking tub, shower and large walk in closet with extra storage. The second upstairs bedroom has an en suite full bath and large walk in closet. The convenient utility room has a built in folding table with storage below and cabinets above the washer dryer. The HVAC was replaced (March, 2025) with damper control system for efficiency (transferable warranty is available). Tons of storage thruout the house and garage. Owner will leave the hanging racks and electric pull down (gator lift) for even more storage. The walkable location is close to the exciting Mustang Station Arts and Cultural District. Entertainment, performing arts, outdoor art installations, dining, shopping and transit are included in the arts district. It includes the Historical Park, The Firehouse Theatre, The Shops at Mustang Station, The Rose Gardens, The Grove at Mustang Station, Dallas Christian College and Joya at Oran Good Park. This area is still evolving and as it continues to develop, it will become more walkable and feature more public art, entertainment and amenities for residents and visitors. With easy access to major highways for anywhere you need to go, this is the house you'll want to call home!
- Houzeo last checked: 9 minutes ago
- Listing updated: October 10, 2026 at 2:32 am
- Listing Provided by: Danna Morguloff-Hayden (214) 533-3217 | Ebby Halliday, REALTORS (972) 387-0300
- Source: NTREIS MLS-TX | MLS#: 21408169

Property Details
Status
Active
Type
Single Family Residence
No. of Stories
2
County
City
Neighborhood
Year Built
2014
HOA Fees
$878/mo
Finished Area
2,186 sqft
Lot Size
0.05 acre lot
Basement Area
- sqft
MLS Name
NTREIS MLS
MLS Number
21408169
MLS Status
Active

Continue Your Journey in App
Find your dream home, receive real-time updates, and many more!
Download App
Continue Your Journey in App
Find your dream home, receive real-time updates, and many more!
Location
HOA Management
PMI Metroplex Properties
HOA Fees
$878/ SemiAnnually
Amenities
 Amenities and services may be covered by one or multiple associations and service providers.
 Maintenance
Disclaimer: Amenities are based on third-party information and may vary; buyers must independently verify all amenities, as information is deemed reliable but not guaranteed.
Facts & Features
Rooms
Bedrooms & bathrooms
Bedrooms: 3
Bathrooms: 3
Laundry
Level: Second
Area: 56.00 Square Feet
Dimensions: 8 x 7
Bedroom
Level: First
Area: 144.00 Square Feet
Dimensions: 12 x 12
Bedroom
Level: Second
Area: 168.00 Square Feet
Dimensions: 14 x 12
PrimaryBedroom
Level: Second
Area: 252.00 Square Feet
Dimensions: 18 x 14
DiningRoom
Level: First
Area: 108.00 Square Feet
Dimensions: 12 x 9
Kitchen
Level: First
Area: 156.00 Square Feet
Dimensions: 13 x 12
LivingRoom
Level: First
Area: 289.00 Square Feet
Dimensions: 17 x 17
Interior
Exterior Features
Rain Gutters
Sewer
Public Sewer
Flooring
Carpet, Ceramic Tile, Hardwood
Cooling
Central Air, Ceiling Fans, Electric, Zoned
Appliances
Dishwasher, Electric Oven, Gas Cooktop, Disposal, Gas Water Heater, Microwave, Refrigerator
Heating
Central, Natural Gas, Zoned
Window Features
Shutters
Interior Features
Granite Counters, High Speed Internet, Pantry, Cable Tv, Vaulted Ceilings, Walk In Closets, Wired For Sound
Construction
Year Built
Year Built: 2014
Home type
Single Family Residence
Property Condition
Resale
Roof
Composition
Foundation Details
Slab
Construction Materials
Brick
Architectural Style
Traditional, Detached
Utilities & Energy
Fireplace Features
Electric, Gas Log, Living Room
Utilities
Sewer Available, Water Available, Cable Available
Pool Features
None
Parking Features
Alley Access, Door Single, Garage, Garage Faces Rear
Laundry Features
Electric Dryer Hookup, Gas Dryer Hookup, Laundry In Utility Room
Water Source
Public
Security Features
Security System Owned, Security System, Fire Sprinkler System, Smoke Detectors
Other Features
Patio And Porch Features
Covered
Lot Features
Corner Lot, Backs To Greenbelt Park, Interior Lot, Landscaped, No Backyard Grass, Subdivision, Sprinkler System
Subdivision Name
Mustang Crossing At The Station
Price History
| Date | Event | Price |
|---|---|---|
10/09/2026 Source: | Listed for Sale | $545,000 $249/sqft |

Preston Hollow Ranks #1 in Dallas, TX


Homes

Rental Prices

Median Home Price
Nearby Homes




Find Homes by Property Features in Dallas, TX
Nearby New Homes For Sale

Based on information from the North Texas Real Estate Information Systems, Inc., through Oct 10, 2026, 12:15PM. Information is provided exclusively for consumers’ personal, non-commercial use. It may not be used for any purpose other than to identify prospective properties consumers may be interested in purchasing. Data is deemed reliable but is not guaranteed accurate. This website may not include listings or property addresses of sellers who have directed their listing brokers to withhold their listing or their property address from display on the Internet. ©2026 North Texas Real Estate Information Systems, Inc. All Rights Reserved.
 Advertising Broker: Michelle Brecker | Pathway To Home Realty