- Overview
- Description
- Property Details
- Location
- Facts & Features
- Getting Around
- Nearby Homes


$1,548,888
Monthly Est:$7,709
 7 Beds
 7 Baths
6 full baths + 1 half bath
 4,872sqft
2935 Cameo Ln, Dallas, TX 75234
$1,548,888
$7,709/moEst:
Get Pre-Approved
Single Family Residence
Built in 2026
$-- HOA
0.27 acre lot
$318/sq.ft
Description
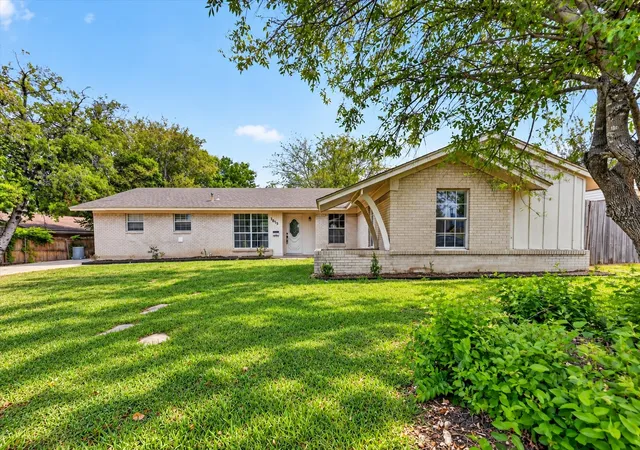
Welcome to a stunning brand-new construction designed with space, versatility, and modern living in mind. Offering an impressive 7 bedrooms, 6 full bathrooms, and 1 half bath, this expansive home is ideal for a multigenerational household, a growing family, or a buyer looking for flexible living and potential income-producing space. Thoughtfully designed for everyday comfort, the home features an oversized pantry, spacious laundry room, and even a dedicated doggy spa for your four-legged family members. Generous living spaces, soaring ceilings and a functional floor plan providing plenty of room to gather while still allowing everyone to enjoy their own private space. One of the home’s most unique features is the second-floor loft apartment-style living quarters, complete with 2 bedrooms, 1 bathroom, a private living area, and its own kitchen. This versatile space is perfect for extended family, older children, guests, or buyers looking for the possibility of additional rental income. The location is just as impressive, with convenient access to the Farmers Branch Community Recreation Center, Margaret Young Natatorium at Farmers Branch Aquatics Center, and the scenic trails and green space of Rawhide Park. Adding even more value, Farmers Branch offers a Residential Demo Rebuild Program that provides qualifying new-construction or rebuild properties with economic incentives, including property-tax rebates. Included in the sale is up to 7 years of tax rebates- the FB property tax rebate is an economic development grant equal to the difference between the City property taxes assessed and paid on the new improvement value and the assessed value prior to the demolition. With its exceptional size, flexible second-floor living arrangement, modern amenities, and convenient Farmers Branch location, home offers a rare opportunity to accommodate multiple generations, grow into your forever home, or explore additional income possibilities all under one roof.
- Houzeo last checked: 8 minutes ago
- Listing updated: October 9, 2026 at 6:49 pm
- Listing Provided by: Isabel Villatoro (214) 263-8048 , Nancy Garcia | Monument Realty (214) 705-7827
- Source: NTREIS MLS-TX | MLS#: 21362486

Property Details
Status
Active
Type
Single Family Residence
No. of Stories
2
County
City
Neighborhood
--
Year Built
2026
HOA Fees
-
Finished Area
4,872 sqft
Lot Size
0.27 acre lot
Basement Area
- sqft
MLS Name
NTREIS MLS
MLS Number
21362486
MLS Status
Active
Cumulative Days on Market
52
Open House

Continue Your Journey in App
Find your dream home, receive real-time updates, and many more!
Download App
Continue Your Journey in App
Find your dream home, receive real-time updates, and many more!
Location
Facts & Features
Rooms
Bedrooms & bathrooms
Bedrooms: 7
Bathrooms: 7
Laundry
Level: First
Area: 91.00 Square Feet
Dimensions: 13 x 7
LivingRoom
Level: Second
Area: 285.00 Square Feet
Dimensions: 15 x 19
Kitchen
Level: Second
Area: 98.00 Square Feet
Dimensions: 14 x 7
Bedroom
Level: Second
Area: 182.00 Square Feet
Dimensions: 14 x 13
FullBath
Level: Second
Area: 117.00 Square Feet
Dimensions: 9 x 13
Bedroom
Level: Second
Area: 150.00 Square Feet
Dimensions: 15 x 10
FullBath
Level: First
Area: 50.00 Square Feet
Dimensions: 10 x 5
Bedroom
Level: First
Area: 130.00 Square Feet
Dimensions: 10 x 13
FullBath
Level: First
Area: 56.00 Square Feet
Dimensions: 7 x 8
Bedroom
Level: First
Area: 150.00 Square Feet
Dimensions: 15 x 10
FullBath
Level: First
Area: 48.00 Square Feet
Dimensions: 6 x 8
Bedroom
Level: First
Area: 156.00 Square Feet
Dimensions: 12 x 13
FullBath
Level: First
Area: 54.00 Square Feet
Dimensions: 6 x 9
Bedroom
Level: First
Area: 144.00 Square Feet
Dimensions: 12 x 12
PrimaryBathroom
Level: First
Area: 140.00 Square Feet
Dimensions: 10 x 14
PrimaryBedroom
Level: First
Area: 255.00 Square Feet
Dimensions: 15 x 17
HalfBath
Level: First
Area: 20.00 Square Feet
Dimensions: 4 x 5
Kitchen
Level: First
Area: 221.00 Square Feet
Dimensions: 13 x 17
LivingRoom
Level: First
Area: 336.00 Square Feet
Dimensions: 21 x 16
DiningRoom
Level: First
Area: 224.00 Square Feet
Dimensions: 16 x 14
Interior
Cooling
Central Air, Ceiling Fans, Electric
Window Features
Window Coverings
Appliances
Dishwasher, Electric Oven, Gas Cooktop, Disposal, Microwave, Refrigerator, Vented Exhaust Fan
Interior Features
Double Vanity, Eat In Kitchen, High Speed Internet, Kitchen Island, Loft, Multiple Master Suites, Open Floorplan, Pantry, Walk In Closets
Flooring
Luxury Vinyl Plank, Tile
Exterior Features
Balcony, Rain Gutters
Sewer
Public Sewer
Heating
Central, Electric
Construction
Year Built
Year Built: 2026
Home type
Single Family Residence
Property Condition
New Construction
Foundation Details
Slab
Construction Materials
Stucco
Roof
Composition
Architectural Style
Traditional, Detached
Utilities & Energy
Laundry Features
Washer Hookup, Dryer Hookup
Utilities
Sewer Available, Water Available
Pool Features
None, Community
Fireplace Features
Bedroom, Electric, Living Room
Parking Features
Driveway, Garage, Garage Door Opener
Water Source
Public
Other Features
Lot Features
Corner Lot
Patio And Porch Features
Patio, Side Porch, Balcony, Covered
Community Features
Pool
Subdivision Name
Valwood Park 22
Price History
| Date | Event | Price |
|---|---|---|
08/18/2026 Source: | Listed for Sale | $1,599,999 +3.30% $328/sqft |
08/18/2026 Source: | Price Increased | $1,548,888 +469.44% $318/sqft |
11/28/2023 Source: | Sold | $272,000 $56/sqft |

Nearby Homes



Find Homes by Property Features in Dallas, TX
Nearby New Homes For Sale

Based on information from the North Texas Real Estate Information Systems, Inc., through Oct 10, 2026, 12:30PM. Information is provided exclusively for consumers’ personal, non-commercial use. It may not be used for any purpose other than to identify prospective properties consumers may be interested in purchasing. Data is deemed reliable but is not guaranteed accurate. This website may not include listings or property addresses of sellers who have directed their listing brokers to withhold their listing or their property address from display on the Internet. ©2026 North Texas Real Estate Information Systems, Inc. All Rights Reserved.
 Advertising Broker: Michelle Brecker | Pathway To Home Realty