- Overview
- Description
- Property Details
- Location
- Facts & Features
- Getting Around
- Nearby Homes


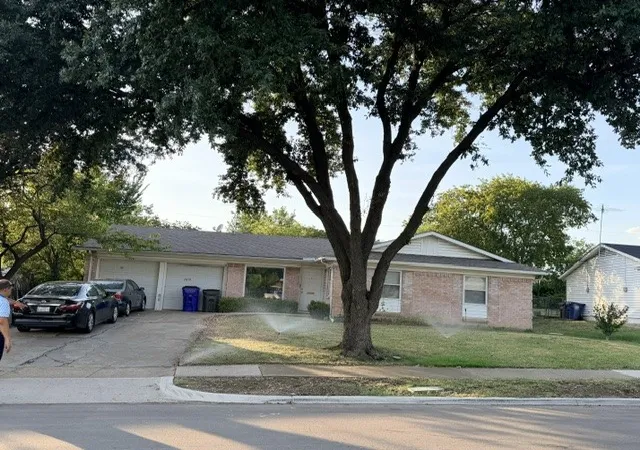
Street View
$489,999
Monthly Est:$2,439
 4 Beds
 2 Baths
2 full baths
 1,851sqft
3431 Cloverdale Ln, Farmers Branch, TX 75234
$489,999
$2,439/moEst:
Get Pre-Approved
Single Family Residence
Built in 1959
$-- HOA
11,596 sqft lot
$265/sq.ft
Description
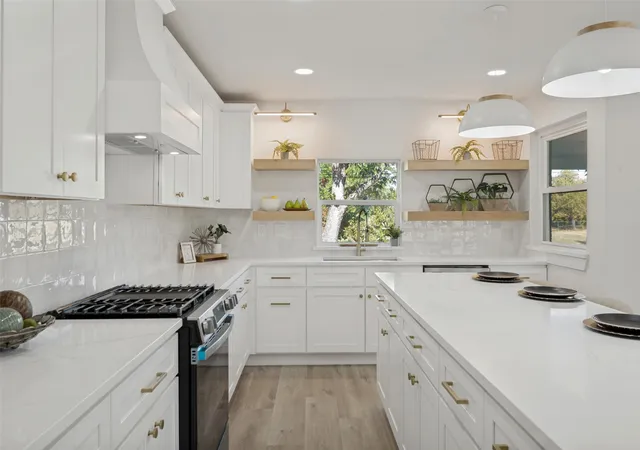
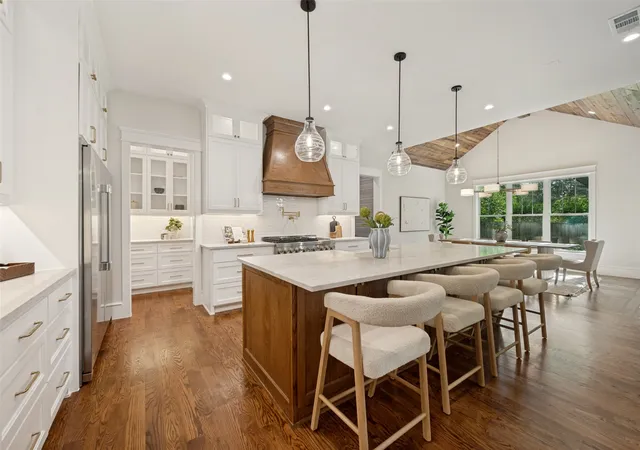
Welcome to 3431 Cloverdale Lane, a beautifully refreshed 4-bedroom, 2-bath home offering 1,851 square feet in the established Town North Estates neighborhood. This single-story home combines classic neighborhood character with a bright, modern interior. The open floor plan creates an easy connection between the living, dining, and kitchen areas, while new flooring and fresh paint throughout give the home a clean, cohesive feel. Large windows bring in abundant natural light, and the updated kitchen features crisp cabinetry, modern finishes, and generous workspace. A separate office provides a dedicated work-from-home, study, or flex space without taking away from any of the four bedrooms. The home also includes a rear-entry 2-car garage and alley access, offering convenient parking and additional storage. Fresh exterior paint and updated landscaping complete the inviting presentation. The central Farmers Branch location makes daily errands and commuting convenient, with access to I-635 and connections to I-35E and the Dallas North Tollway. Nearby Galleria Dallas offers more than 200 retailers, restaurants, and entertainment experiences, while Village on the Parkway and the Belt Line Road corridor in Addison provide even more options for dining, shopping, and entertainment. With its flexible layout, extensive improvements, dedicated office, and convenient location, 3431 Cloverdale Lane is ready to impress. Schedule a private showing and experience it in person.
Some listing photos have been virtually staged to illustrate potential furniture placement and room use. Furnishings and décor shown in virtually staged images are not present and do not convey with the property.
- Houzeo last checked: 4 hours ago
- Listing updated: October 8, 2026 at 1:49 pm
- Listing Provided by: Sydney Brice | Coldwell Banker Realty (817) 329-9005
- Source: NTREIS MLS-TX | MLS#: 21403322

Property Details
Status
Active
Type
Single Family Residence
No. of Stories
1
County
City
Neighborhood
--
Year Built
1959
HOA Fees
-
Finished Area
1,851 sqft
Lot Size
11,596 sqft lot
Basement Area
- sqft
MLS Name
NTREIS MLS
MLS Number
21403322
MLS Status
Active
Open House

Continue Your Journey in App
Find your dream home, receive real-time updates, and many more!
Download App
Continue Your Journey in App
Find your dream home, receive real-time updates, and many more!
Location
Facts & Features
Rooms
Bedrooms & bathrooms
Bedrooms: 4
Bathrooms: 2
Bedroom
Level: First
Area: 110.00 Square Feet
Dimensions: 10 x 11
Bedroom
Level: First
Area: 110.00 Square Feet
Dimensions: 10 x 11
Bedroom
Level: First
Area: 110.00 Square Feet
Dimensions: 10 x 11
Office
Level: First
Area: 121.00 Square Feet
Dimensions: 11 x 11
PrimaryBathroom
Level: First
Area: 50.00 Square Feet
Dimensions: 10 x 5
PrimaryBedroom
Level: First
Area: 160.00 Square Feet
Dimensions: 16 x 10
DiningRoom
Level: First
Area: 154.00 Square Feet
Dimensions: 11 x 14
LivingRoom
Level: First
Area: 221.00 Square Feet
Dimensions: 17 x 13
FamilyRoom
Level: First
Area: 294.00 Square Feet
Dimensions: 14 x 21
Kitchen
Level: First
Area: 143.00 Square Feet
Dimensions: 11 x 13
Interior
Sewer
Public Sewer
Exterior Features
Rain Gutters
Interior Features
Open Floorplan, Pantry
Flooring
Carpet, Luxury Vinyl Plank
Heating
Central
Cooling
Central Air, Ceiling Fans
Appliances
Dishwasher, Electric Cooktop, Electric Oven, Electric Range, Disposal
Construction
Year Built
Year Built: 1959
Home type
Single Family Residence
Roof
Composition, Shingle
Architectural Style
Ranch, Detached
Construction Materials
Brick
Property Condition
Resale
Foundation Details
Slab
Utilities & Energy
Pool Features
None
Security Features
Carbon Monoxide Detectors, Smoke Detectors
Parking Features
Alley Access, Concrete, Covered, Door Single, Driveway, Garage, Garage Door Opener, Inside Entrance, Garage Faces Rear
Fireplace Features
None
Laundry Features
Washer Hookup, Dryer Hookup
Water Source
Public
Utilities
Sewer Available, Water Available
Other Features
Community Features
Curbs, Sidewalks
Patio And Porch Features
Front Porch, Covered
Lot Features
Back Yard, Lawn, Landscaped, Sprinkler System, Few Trees
Subdivision Name
Town North Estates
Vegetation
Grassed
Price History
| Date | Event | Price |
|---|---|---|
10/08/2026 Source: | Listed for Sale | $489,999 $265/sqft |

Nearby Homes






Find Homes by Property Features in Farmers Branch, TX
Nearby New Homes For Sale

Based on information from the North Texas Real Estate Information Systems, Inc., through Oct 08, 2026, 11:00AM. Information is provided exclusively for consumers’ personal, non-commercial use. It may not be used for any purpose other than to identify prospective properties consumers may be interested in purchasing. Data is deemed reliable but is not guaranteed accurate. This website may not include listings or property addresses of sellers who have directed their listing brokers to withhold their listing or their property address from display on the Internet. ©2026 North Texas Real Estate Information Systems, Inc. All Rights Reserved.
 Advertising Broker: Michelle Brecker | Pathway To Home Realty