- Overview
- Description
- Property Details
- Location
- HOA Management
- Facts & Features
- Getting Around
- Nearby Homes



$599,990
Monthly Est:$2,986
 7 Beds
 5 Baths
4 full baths + 1 half bath
 2,881sqft
2717 Fiesta Key Dr, Kissimmee, FL 34747
$599,990
$2,986/moEst:
Get Pre-Approved
Single Family Residence
Built in 2005
$482/mo HOA
8,320 sqft lot
$208/sq.ft
Description
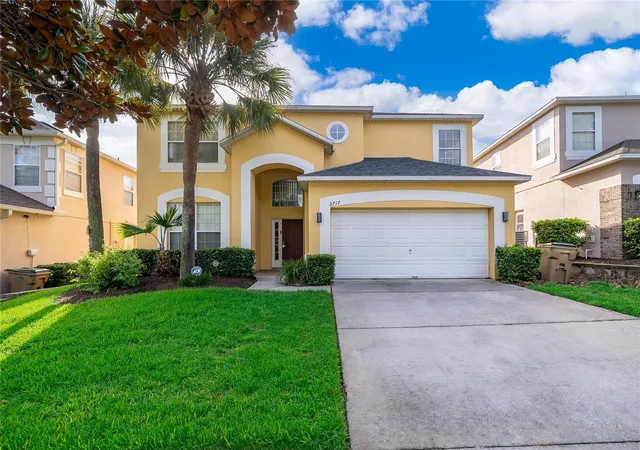
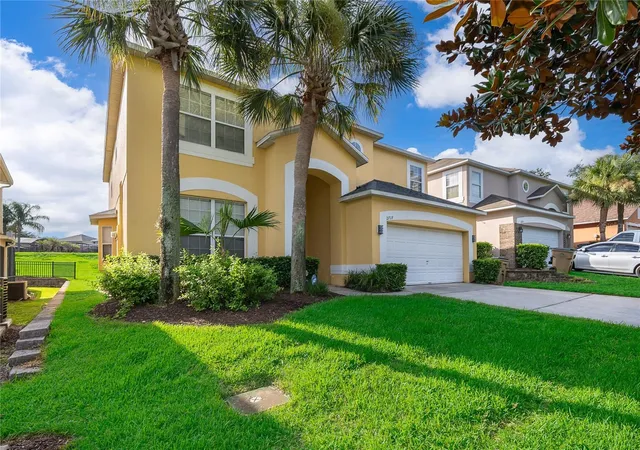
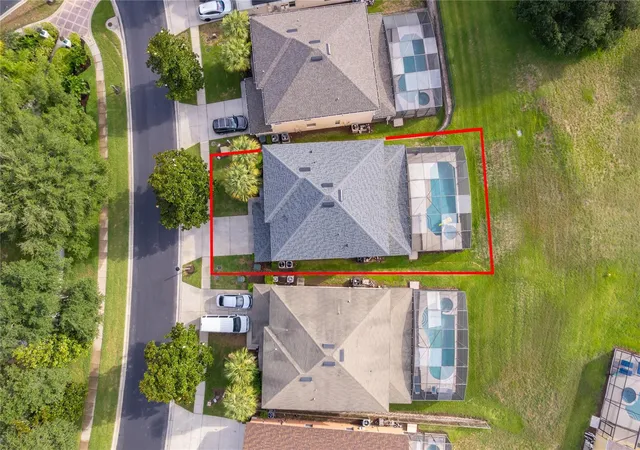
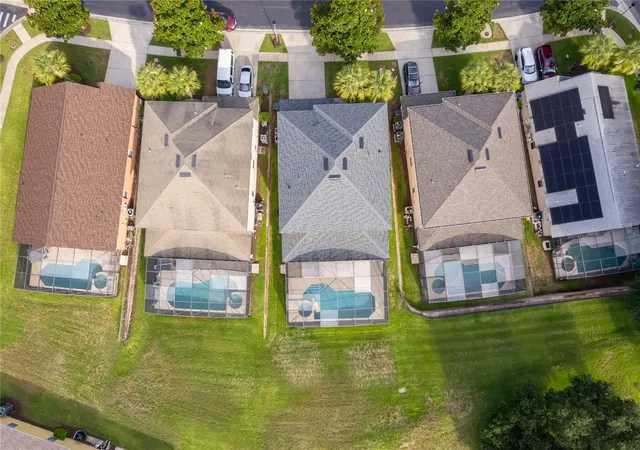
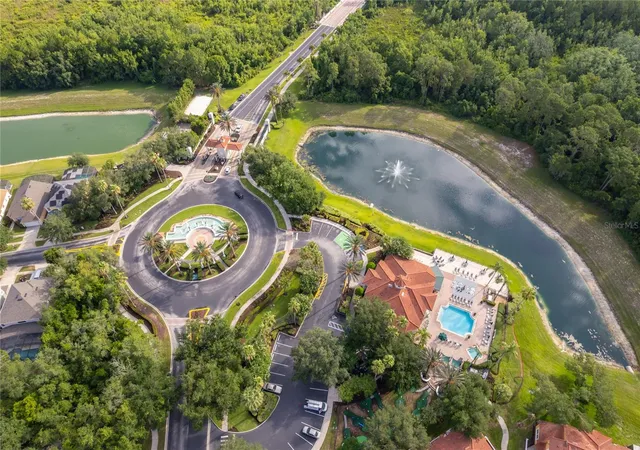
Brand New ROOF! New Pool Filter! New Pool Heater! Brand New Paint! Being sold FULLY Furnished! Welcome to Your Emerald Island Oasis! This stunning 7 bedroom pool home offers the perfect combination of comfort, style, and investment potential. Nestled within Emerald Island Resort, this property is designed for year round enjoyment with a heated outdoor pool and spa, a private home theater, and a game room for endless entertainment. Inside, you’ll find fully furnished, tastefully decorated interiors that make moving in or renting out effortless. As part of Emerald Island’s exclusive community, guests and owners enjoy access to exceptional amenities, including two heated outdoor pools and spa, a dry sauna and fitness center, a tiki bar for poolside refreshments, a mini golf course, bike rentals, and courts for volleyball, tennis, basketball, and pickleball. The resort also features an arcade, scenic walking trails, and two playgrounds for family fun. This home is not only a luxurious retreat but also an outstanding investment opportunity, with future bookings that can transfer seamlessly to the new owner. Whether you’re seeking a personal vacation getaway or a high performing rental property, this home delivers on every level. All furnishings and decor remain for a smooth transition. Your Emerald Island escape awaits!
- Houzeo last checked: 13 minutes ago
- Listing updated: June 23, 2026 at 10:53 am
- Listing Provided by: Chris Soucy (407) 435-6491 | REALTY ONE GROUP MVP (800) 896-8790
- Source: Stellar MLS-FL | MLS#: O6419154

Property Details
Status
Active
Type
Single Family Residence
No. of Stories
2
County
City
Neighborhood
--
Year Built
2005
HOA Fees
$482/mo
Finished Area
2,881 sqft
Lot Size
8,320 sqft lot
Basement Area
- sqft
MLS Name
Stellar MLS
MLS Number
O6419154
MLS Status
Active
Days on Market
128
Cumulative Days on Market
1

Continue Your Journey in App
Find your dream home, receive real-time updates, and many more!
Continue Your Journey in App
Find your dream home, receive real-time updates, and many more!
Location
HOA Management
Emerald Island Resort/Tammy Hardt
HOA Fees
$345/ Quarterly
Emerald Island Master
HOA Fees
$367/ Monthly
Amenities
 Amenities and services may be covered by one or multiple associations and service providers.
 Maintenance
 Park Playground
 Security Guard
 Club House
 Tennis
 Gym
 Security Gate
 Pool
 Pest Control
 wheel Chair
Recreation Facilities
Recreational Facilities
Management
Disclaimer: Amenities are based on third-party information and may vary; buyers must independently verify all amenities, as information is deemed reliable but not guaranteed.
Facts & Features
Rooms
Bedrooms & bathrooms
Bedrooms: 7
Bathrooms: 5
Living Room
Level: First
Area: 154.00 Square Feet
Dimensions: 14x11
Dining Room
Level: First
Area: 108.00 Square Feet
Dimensions: 12x9
Family Room
Level: First
Area: 224.00 Square Feet
Dimensions: 16x14
Kitchen
Level: First
Area: 176.00 Square Feet
Dimensions: 16x11
Primary Bedroom
Level: First
Area: 192.00 Square Feet
Dimensions: 16x12
Bedroom 2
Level: Second
Area: 168.00 Square Feet
Dimensions: 14x12
Bedroom 3
Level: Second
Area: 120.00 Square Feet
Dimensions: 12x10
Bedroom 4
Level: Second
Area: 132.00 Square Feet
Dimensions: 12x11
Bedroom 5
Level: Second
Area: 110.00 Square Feet
Dimensions: 11x10
Additional Bedroom
Level: Second
Area: 120.00 Square Feet
Dimensions: 12x10
Additional Bedroom
Level: Second
Area: 120.00 Square Feet
Dimensions: 12x10
Interior
Interior Features
Ceiling Fans(s), Eat In Kitchen, Kitchen/family Room Combo, Living Room/dining Room Combo, Open Floorplan, Primary Bedroom Main Floor, Solid Wood Cabinets, Stone Counters, Thermostat, Walk In Closet(s)
Cooling
Central Air
Appliances
Dishwasher, Disposal, Dryer, Electric Water Heater, Microwave, Range, Range Hood, Refrigerator, Washer
Exterior Features
Sidewalk
Heating
Central
Sewer
Public Sewer
Flooring
Ceramic Tile
Construction
Year Built
Year Built: 2005
Home type
Single Family Residence
Foundation Details
Slab
Roof
Shingle
Construction Materials
Block, Stucco
Utilities & Energy
Association Amenities
Clubhouse, Fitness Center, Gated, Park, Playground, Pool, Recreation Facilities, Tennis Court(s), Wheelchair Access
Pool Features
Heated, In Ground, Lighting, Pool Sweep, Screen Enclosure
Laundry Features
Inside
Water Source
Public
Utilities
Bb/hs Internet Available, Cable Available, Cable Connected, Electricity Available, Electricity Connected, Fiber Optics
Other Features
Subdivision Name
Emerald Island Resort Ph 5a
Community Features
Clubhouse, Deed Restrictions, Dog Park, Fitness Center, Gated Community Guard, Park, Playground, Pool, Sidewalks, Tennis Court(s), Wheelchair Access
Price History
| Date | Event | Price |
|---|---|---|
06/23/2026 Source: #MFRO6419154 | Listed for Sale | $599,990 +16.50% $208/sqft |
03/03/2022 Source: | Sold | $515,000 -8.36% $179/sqft |
03/03/2022 Source: | Price Increased | $562,000 +33.81% $195/sqft |
08/01/2017 Source: | Listing Removed | $420,000 $146/sqft |

Nearby Homes



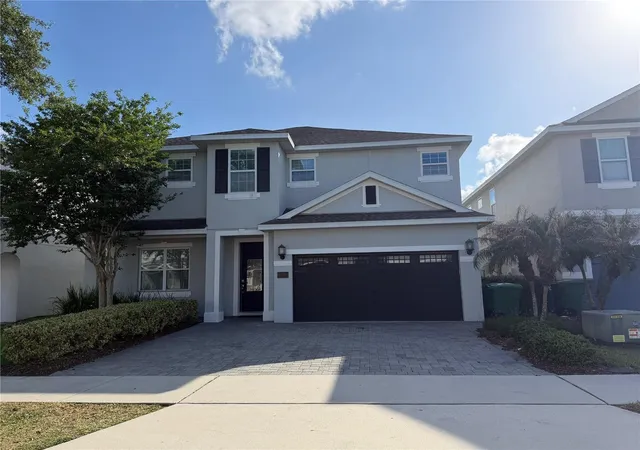
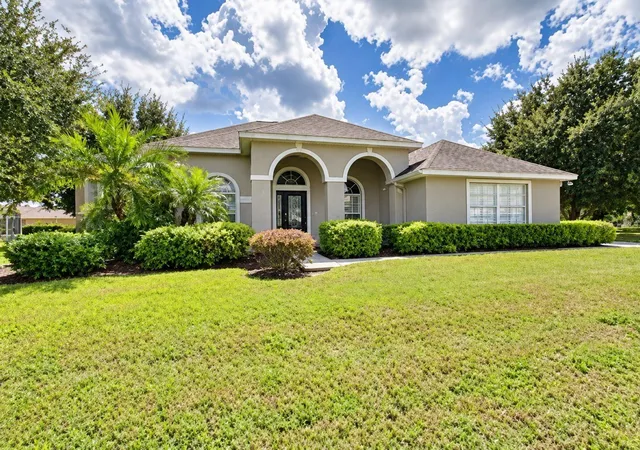
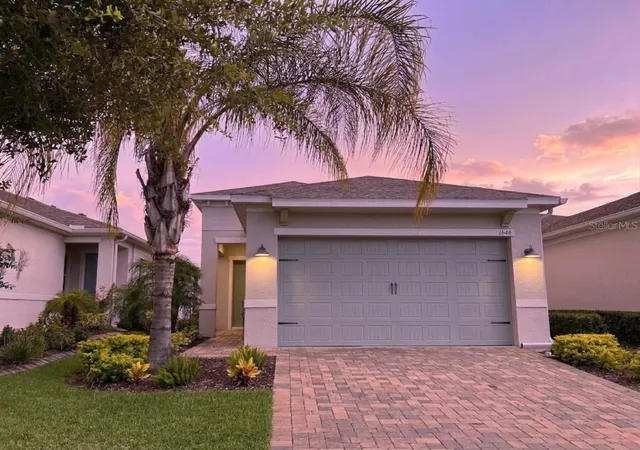
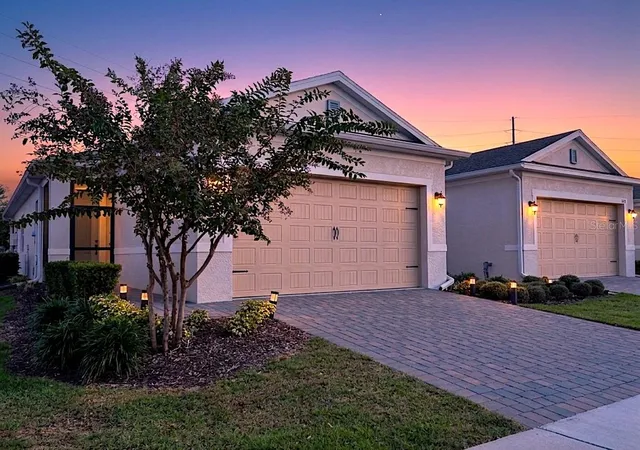
Find Homes by Property Features in Kissimmee, FL
Nearby New Homes For Sale

Based on information from Stellar MLS® through Oct 30, 2026, 04:45AM as submitted to and distributed by MLS GRID. All data is obtained from various sources and may not have been verified by the broker or MLS GRID. Supplied Open House Information is subject to change without notice. All information should be independently reviewed and verified for accuracy. Properties may or may not be listed by the office/agent presenting the information. IDX information is provided exclusively for consumers’ personal non-commercial use. It may not be used for any purpose other than to identify prospective properties consumers may be interested in purchasing. The data is deemed reliable but is not guaranteed by MLS GRID. The use of the MLS GRID Data may be subject to an end-user license agreement prescribed by the Member Participant’s applicable MLS, if any, and as amended from time to time. © 2026 Stellar MLS. All Rights Reserved.
 Advertising Broker: Fred McGill | Simple Showing, Inc
