- Overview
- Description
- Property Details
- Location
- HOA Management
- Facts & Features
- Getting Around
- Nearby Homes


$699,000
Monthly Est:$3,479
 2 Beds
 2 Baths
2 full baths
 977sqft
2717 Ontario Rd Nw #102, Washington, DC 20009
$699,000
$3,479/moEst:
Get Pre-Approved
Condominium
Built in 1907
$334/mo HOA
-- sqft lot
$715/sq.ft
Description
(Open House Saturday 11/7 1-3pm) Welcome to Unit 102 at 2717 Ontario Rd. in the heart of Adams Morgan. Stunningly redeveloped in 2020, these luxury condos were designed with the focus on sustainability, luxury, and functionality. This gorgeous two-bedroom, two-bath residence offers the ease of newer construction, the convenience of low monthly condo fees, and the character and energy of Adams Morgan—one of Northwest DC’s most dynamic and walkable neighborhoods.
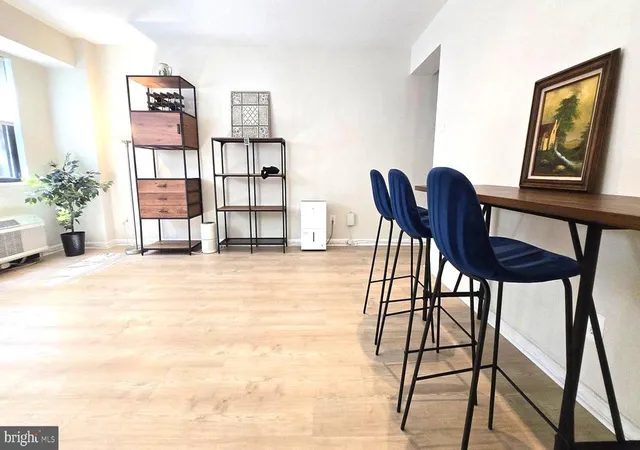
Inside, oversized windows, handcrafted millwork, and bespoke finishes create a bright, warm interior with an effortless sense of space. The kitchen features clean architectural lines, with shaker-style kitchen cabinetry, Culina high-arc kitchen faucet, quartz Arctic white countertops and backsplash, Bosch appliances with french door refrigerator, a gas range, and an island that functions as naturally for morning coffee and a laptop as it does for cocktails and dinner with friends. The adjoining living space is open giving the home an easy rhythm from workday to weekend.
The serene sun filled primary suite is generous for city living, with a walk-in closet that leads to the primary bath with a dual sink vanity, and seamless glass shower. A true second bedroom may be one of the home's smartest luxuries: offering a dedicated office with a door that closes at the end of the day, a comfortable guest room when friends are in town, or a true second bedroom as life evolves. The bathrooms feature Carrera White marble bathroom vanities, and Donchez Calacata white porcelain floor and wall tile. A second bathroom and stackable in unit washer/dryer provides an ease of convenience for owners.
This pet-friendly building was designed with a lighter footprint in mind, incorporating a vegetative green roof, communal bike storage, and energy-conscious features, while its boutique scale offers a welcome alternative to the higher fees of a large condominium. Perfect for the buyer who values quality, convenience, and location from the first time buyer, to the seasoned investor.
With a Walk Score of 97, Residence 102 sits in one of the city's most walkable neighborhoods, where celebrated restaurants, storied bars, and independent shops along 18th Street and Columbia Road are steps from the door. Rock Creek Park and the National Zoo are moments away, while the Woodley Park–Adams Morgan and Columbia Heights Metro stations, along with numerous bus lines, place all of Washington within easy reach. Reagan National Airport (DCA) is a convenient commute for the frequent traveler. Here, a car is a choice rather than a necessity. Sustainable, sophisticated, and singularly located, Residence 102 is an invitation to live deliberately at the center of it all. Perfectly positioned to take advantage of Adams Morgan, Dupont Circle, and Mt. Pleasant, this is the perfect place to call home.
- Houzeo last checked: 2 minutes ago
- Listing updated: November 5, 2026 at 12:48 am
- Listing Provided by: Shaye Zakotnik (301) 775-1874 | Washington Fine Properties, LLC (202) 944-5000
- Source: Bright MLS-NJ | MLS#: DCDC2278954

Property Details
Status
Active
Type
Condominium
No. of Stories
-
County
City
Neighborhood
Year Built
1907
HOA Fees
$334/mo
Finished Area
977 sqft
Lot Size
-- sqft lot
Basement Area
- sqft
MLS Name
Bright MLS
MLS Number
DCDC2278954
MLS Status
ACTIVE-BRIGHT
Days on Market
57

Continue Your Journey in App
Find your dream home, receive real-time updates, and many more!
Continue Your Journey in App
Find your dream home, receive real-time updates, and many more!
Location
HOA Management
Heights on Ontario
HOA Fees
$334.14/ Monthly
Amenities
 Amenities and services may be covered by one or multiple associations and service providers.
 Snow Removal
 Trash Pickup
 Sewer
 Insurance
 Water
 Ext Bldg Maint
 Other
Common Area Maintenance
Disclaimer: Amenities are based on third-party information and may vary; buyers must independently verify all amenities, as information is deemed reliable but not guaranteed.
Facts & Features
Rooms
Bedrooms & bathrooms
Bedrooms: 2
Bathrooms: 2
Interior
Heating
Central
Interior Features
Breakfast Area, Combination Dining/living, Combination Kitchen/dining, Combination Kitchen/living, Dining Area, Floor Plan Open, Kitchen Island, Walk In Closet(s), Bathroom Walk In Shower, Bathroom Tub Shower, Kitchen Table Space, Primary Bath(s), Window Treatments, Wood Floors, Kitchen Gourmet, Recessed Lighting, Upgraded Countertops
Appliances
Microwave, Refrigerator, Dishwasher, Disposal, Washer, Dryer, Built In Microwave, Dryer Front Loading, Energy Efficient Appliances, Oven/range Gas, Stainless Steel Appliances, Washer Front Loading
Cooling
Central A/c
Flooring
Engineered Wood, Tile/brick
Sewer
Public Sewer
Construction
Year Built
Year Built: 1907
Home type
Condominium
Architectural Style
Unit/flat
Roof
Vegetated
Property Condition
Excellent
Construction Materials
Brick, Hardi Plank Type
Utilities & Energy
Water Source
Public
Association Amenities
Other
Utilities
Cable Tv Available, Phone Available, Water Available, Natural Gas Available, Sewer Available
Other Features
Subdivision Name
Adams Morgan
Price History
| Date | Event | Price |
|---|---|---|
10/13/2026 Source: | Price Decreased | $699,000 -3.59% $715/sqft |
09/09/2026 Source: | Listed for Sale | $725,000 $742/sqft |
08/27/2026 Source: | Coming Soon | $725,000 +3.72% $742/sqft |
05/20/2021 Source: | Sold | $699,000 $715/sqft |

Nearby Homes





Find Homes by Property Features in Washington, DC
Nearby New Homes For Sale


Based on information from Bright MLS through Nov 08, 2026, 05:45AM. Listing information is from various brokers who participate in the Bright MLS IDX program and not all listings may be visible on the site. The property information being provided on or through the website is for the personal, non-commercial use of consumers and such information may not be used for any purpose other than to identify prospective properties consumers may be interested in purchasing. Some properties which appear for sale on the website may no longer be available because they are for instance, under contract, sold or are no longer being offered for sale. Property information displayed is deemed reliable but is not guaranteed. IDX information is provided exclusively for personal, non-commercial use, and may not be used for any purpose other than to identify prospective properties consumers may be interested in purchasing. Information is deemed reliable but not guaranteed. © 2026 Bright MLS, Inc. All Rights Reserved. Click here for more information
 Advertising Broker: Joe Hawkins | Hawkins Real Estate Services
