- Overview
- Description
- Property Details
- Location
- Facts & Features
- Getting Around
- Nearby Homes


$899,000
Monthly Est:$4,475
 4 Beds
 4 Baths
3 full baths + 1 half bath
 3,500sqft
272 Headquarters Rd, Erwinna, PA 18920
$899,000
$4,475/moEst:
Get Pre-Approved
Single Family Residence
Built in 1984
$-- HOA
4.19 acres lot
$257/sq.ft
Description
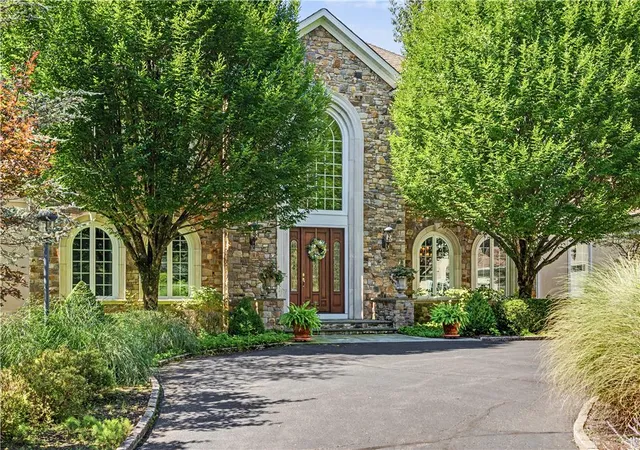
Not just another contemporary home! A feeling of escape, privacy and connection to nature- yet remarkably close to it all. Only 90 minutes from NYC and Philadelphia. Trade traffic for tranquility! Set within a private hillside, this distinctive contemporary offers a true treehouse experience, with distant views and an extraordinary sense of seclusion.
Surrounded by nature and thoughtfully curated inside and out, this peaceful retreat on over 4 mostly wooded acres, offers a rare sense of beauty and balance.
Reimagined in 2008, the owner, together with an exceptional architect, contractor, gardener, and landscape designer, created this true respite. The home embraces openness, clean design, and feng shui principles, with an uninterrupted flow between interior and exterior spaces that fosters harmony with the natural environment, light, and solitude.
Spanning three thoughtfully designed levels, this contemporary retreat offers flexibility and connection to its natural surroundings. The lower level functions as a potential guest or extended living space featuring a spacious great room with tile floor, a propane fireplace, wet bar with bar refrigerator, full bath, laundry, mechanicals and direct access to the garage and a tranquil Japanese garden.
The main level is centered around open-concept living and entertaining, with a cook's kitchen flowing seamlessly into the dining area. Rich wood floors and a woodstove create warmth and atmosphere, while the carpeted living room is wrapped in windows and opens to an expansive 12x50 deck with distant views. Three bedrooms complete this level, one with a half bath, along with a beautifully appointed hall bath and inviting foyer that leads to the stone terrace, waterfall and gardens. Privately positioned on the upper level, the primary suite serves as a peaceful sanctuary with a spa-like bath, bamboo floor, and office/sitting room, creating the perfect balance of retreat and functionality. The hall and Primary baths have radiant heat flooring. Exceptional materials were carefully selected throughout for the baths and kitchen, including limestone, marble, porcelain, hammered nickel, glass tile, quartz, stone, honed granite, and Italian terra-cotta, creating a timeless blend of warmth, texture, and sophistication.
Well-designed amenities include a sculpted concrete waterfall, extensive exterior landscape lighting, south-facing windows protected with UV screening, complete deer fencing, a security gate, a 220-volt electric car charger, a 20-kW generator and a security system. Situated in Erwinna, Bucks County, the property is just minutes from a classic covered bridge and the scenic Delaware River, canal and towpath. Nearby, residents enjoy the open landscapes of Tinicum Park, while the eclectic river town of Frenchtown, with its vibrant restaurants, independent shops and the contemporary arts hub ArtYard, offers culture and community just minutes away.
A remarkable property where thoughtful design, privacy and natural beauty exist in perfect harmony.
- Houzeo last checked: 10 minutes ago
- Listing updated: September 25, 2026 at 11:13 am
- Listing Provided by: Nancy Bousum (215) 794-3227 | Kurfiss Sotheby's International Realty (215) 794-3227
- Source: Bright MLS-NJ | MLS#: PABU2121478

Property Details
Status
Active
Type
Single Family Residence
No. of Stories
-
County
City
Neighborhood
--
Year Built
1984
HOA Fees
-
Finished Area
3,500 sqft
Lot Size
4.19 acres lot
Basement Area
- sqft
MLS Name
Bright MLS
MLS Number
PABU2121478
MLS Status
ACTIVE-BRIGHT
Days on Market
118

Continue Your Journey in App
Find your dream home, receive real-time updates, and many more!
Download App
Continue Your Journey in App
Find your dream home, receive real-time updates, and many more!
Location
Facts & Features
Rooms
Bedrooms & bathrooms
Bedrooms: 4
Bathrooms: 4
Interior
Interior Features
Attic, Bathroom Stall Shower, Built Ins, Carpet, Cedar Closet(s), Ceiling Fan(s), Laundry Chute, Store/office, Stove Wood, Walk In Closet(s), Wet/dry Bar, Window Treatments, Wood Floors, Attic/house Fan, Combination Kitchen/dining, Dining Area, Primary Bath(s), Skylight(s), Upgraded Countertops, Wine Storage
Sewer
On Site Septic, Mound System
Heating
Forced Air, Zoned, Wood Burn Stove, Radiant, Other
Exterior Features
Extensive Hardscape, Exterior Lighting, Satellite Dish, Secure Storage, Water Fountains, Water Falls, Stone Retaining Walls
Cooling
Central A/c
Flooring
Hardwood, Tile/brick, Bamboo, Partially Carpeted
Construction
Year Built
Year Built: 1984
Home type
Single Family Residence
Construction Materials
Frame, Cedar
Foundation Details
Block
Architectural Style
Contemporary
Property Condition
Excellent
Roof
Asphalt
Utilities & Energy
Water Source
Well
Electric
200+ Amp Service
Parking Features
Electric Vehicle Charging Stations, Fenced, Paved Driveway, Shared Driveway, Prepaid
Security Features
Security Gate, Security System, Motion Detectors, Smoke Detector
Basement
Connecting Stairway, Garage Access, Outside Entrance, Walkout Level, Windows, Interior Access
Utilities
Cable Tv, Under Ground, Propane
Other Features
Subdivision Name
Non Available
Lot Features
Irregular, Landscaping, Partly Wooded, Open, Private, Rural, Secluded, Sloping, Not In Development
Price History
| Date | Event | Price |
|---|---|---|
08/28/2026 Source: | Price Decreased | $899,000 -3.85% $257/sqft |
08/08/2026 Source: | Price Decreased | $935,000 -5.08% $267/sqft |
07/30/2026 Source: | Price Decreased | $985,000 -1.50% $281/sqft |
07/09/2026 Source: | Price Increased | $1,000,000 +0.10% $286/sqft |
06/02/2026 Source: | Price Decreased | $999,000 -9.18% $285/sqft |

Show more
Nearby Homes



Find Homes by Property Features in Erwinna, PA
Nearby New Homes For Sale


Based on information from Bright MLS through Oct 11, 2026, 10:30AM. Listing information is from various brokers who participate in the Bright MLS IDX program and not all listings may be visible on the site. The property information being provided on or through the website is for the personal, non-commercial use of consumers and such information may not be used for any purpose other than to identify prospective properties consumers may be interested in purchasing. Some properties which appear for sale on the website may no longer be available because they are for instance, under contract, sold or are no longer being offered for sale. Property information displayed is deemed reliable but is not guaranteed. IDX information is provided exclusively for personal, non-commercial use, and may not be used for any purpose other than to identify prospective properties consumers may be interested in purchasing. Information is deemed reliable but not guaranteed. © 2026 Bright MLS, Inc. All Rights Reserved. Click here for more information
 Advertising Broker: Joe Hawkins | Hawkins Real Estate Services