- Overview
- Description
- Property Details
- Location
- HOA Management
- Facts & Features
- Getting Around
- Nearby Homes
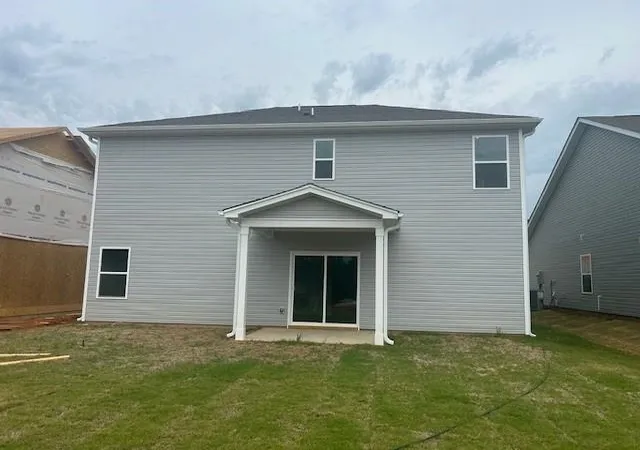

Street View
$304,990
Monthly Est:$1,518
 4 Beds
 3 Baths
3 full baths
 2,266sqft
272 Talbert Trl, Landrum, SC 29356
$304,990
$1,518/moEst:
Get Pre-Approved
Single Family Residence
Built in 2026
$39.58/mo HOA
6,969.6 sqft lot
$135/sq.ft
Description
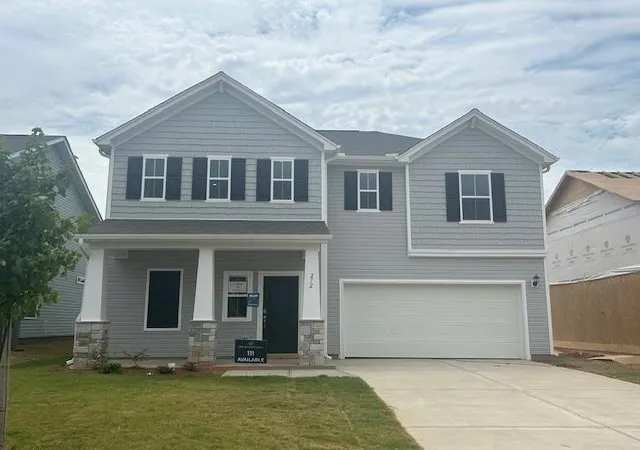
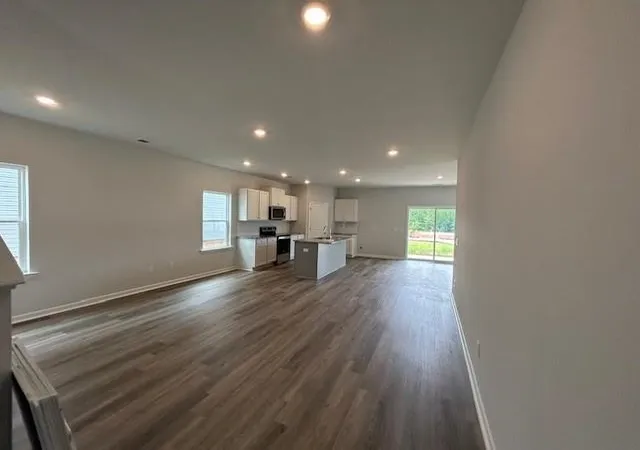
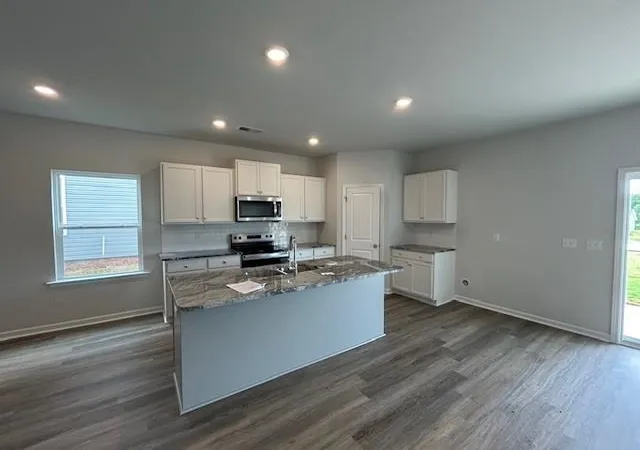
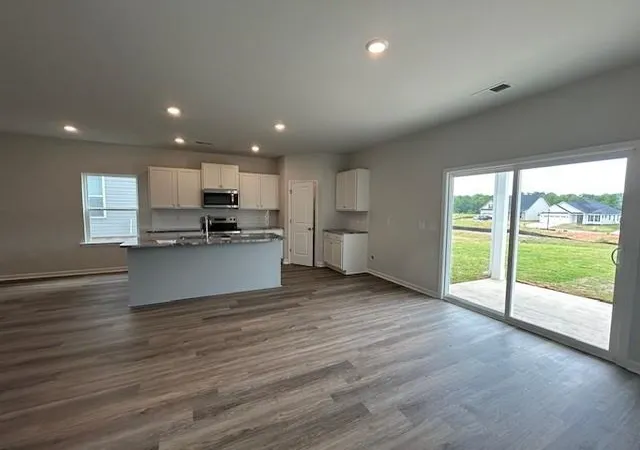
UNDER CONSTRUCTION. Step into a thoughtfully designed new home that blends style, comfort, and energy efficiency. A welcoming fiberglass front entry door opens to a bright interior featuring 9' ceilings on the first floor (per plan) and durable luxury vinyl plank flooring in high-traffic areas including the foyer, kitchen, adjacent dining, baths, laundry, and hallways. Plush, stain-resistant carpeting with a premium pad adds comfort in living spaces and bedrooms. The modern kitchen is equipped with stainless steel appliances, including a smooth-top electric range, built-in microwave, and dishwasher, along with granite countertops, a 50/50 under-mount stainless steel sink, pulldown chrome faucet, garbage disposal, and icemaker connection. Stylish Aristokraft Sinclair cabinetry provides ample storage. Retreat to the spacious owner’s suite featuring a raised dual-sink vanity and fiberglass shower. All full baths offer engineered quartz countertops, undermount sinks, adult-height vanities, and sleek chrome fixtures, complemented by water-saving elongated toilets and designer mirrors. Additional interior highlights include LED flush-mount lighting, ceiling fan prewiring in key rooms, 3 1/4” baseboards, two-panel interior doors, pull-down attic stairs, and a central wiring hub with cable/data outlets. Safety features include smoke and carbon monoxide detectors in all bedrooms. Built with efficiency in mind, the home includes a 15 SEER HVAC system, R-8 insulated ductwork, Honeywell programmable thermostats, radiant barrier attic insulation, ridge venting, Low-E windows, and comprehensive air sealing. The home also features Low VOC Sherwin-Williams paint, R-13 wall and R-30 ceiling insulation, and energy-efficient LED lighting throughout. Exterior features include durable Dutchlap siding with decorative accents (per plan), a monolithic slab foundation, 30-year architectural shingles, aluminum gutters, and a concrete patio. The fully landscaped yard is complete with sod, shrubbery, pine straw, and a tree, plus two hose bibs for convenience. Enjoy peace of mind with a termite bond, a 1-year limited warranty, 8-year structural warranty, and manufacturer warranties, along with multiple quality inspections throughout the building process. This home truly delivers modern living with lasting value.
- Houzeo last checked: 45 minutes ago
- Listing updated: September 30, 2026 at 1:01 am
- Listing Provided by: Crystal Daniel (229) 349-0795 | DFH Realty Georgia, LLC (910) 631-6828
- Source: Spartanburg MLS-SC | MLS#: SPN340251

Property Details
Status
Pending
Type
Single Family Residence
No. of Stories
-
County
City
Neighborhood
--
Year Built
2026
HOA Fees
$39.58/mo
Finished Area
2,266 sqft
Lot Size
6,969.6 sqft lot
Basement Area
- sqft
MLS Name
Spartanburg MLS
MLS Number
SPN340251
MLS Status
Pending
Days on Market
57

Continue Your Journey in App
Find your dream home, receive real-time updates, and many more!
Download App
Continue Your Journey in App
Find your dream home, receive real-time updates, and many more!
Location
HOA Management
N/A
HOA Fees
$475/ Annually
Amenities
 Amenities and services may be covered by one or multiple associations and service providers.
 Pool
Pool
 Common Area
 Street Light
Disclaimer: Amenities are based on third-party information and may vary; buyers must independently verify all amenities, as information is deemed reliable but not guaranteed.
Facts & Features
Rooms
Bedrooms & bathrooms
Bedrooms: 4
Bathrooms: 3
Interior
Window Features
Windows Tilt
Interior Features
Ceilings Some 9 Ft +, Attic Stairs Pulldown, Walk In Closet(s), Ceiling Smooth, Split Bedroom Plan, Walk In Pantry, Radon Mitigation System
Cooling
Central Air
Flooring
Carpet, Luxury Vinyl
Sewer
Public Sewer
Appliances
Dishwasher, Disposal, Microwave, Electric Range, Range Smooth Top, Free Standing Range
Exterior Features
Aluminum/vinyl Trim, Windows Tilt
Heating
Forced Air
Construction
Year Built
Year Built: 2026
Home type
Single Family Residence
Architectural Style
Craftsman
Roof
Architectural
Foundation Details
Slab
Construction Materials
Vinyl Siding
Utilities & Energy
Basement
None
Security Features
Smoke Detector(s)
Parking Features
Attached, 2 Car Attached, Driveway, Garage
Pool Features
Windows Tilt
Laundry Features
2nd Floor, Electric Dryer Hookup, Walk In, Washer Hookup
Fireplace Features
Windows Tilt
Water Source
Available
Other Features
Lot Features
Level, Underground Utilities
Community Features
Common Areas, Playground, Pool, Sidewalks
Patio And Porch Features
Covered Patio, Porch, Windows Tilt
Subdivision Name
Sherwood Gardens
Price History
| Date | Event | Price |
|---|---|---|
09/28/2026 Source: | Pending | $304,990 $135/sqft |
09/25/2026 Source: | Contingent (Active Under Contract) | $304,990 $135/sqft |
09/15/2026 Source: | Price Decreased | $304,990 -1.58% $135/sqft |
08/04/2026 Source: | Listed for Sale | $309,895 -0.32% $137/sqft |
07/01/2026 Source: | Listing Removed | $310,895 $137/sqft |


Show more
Nearby Homes

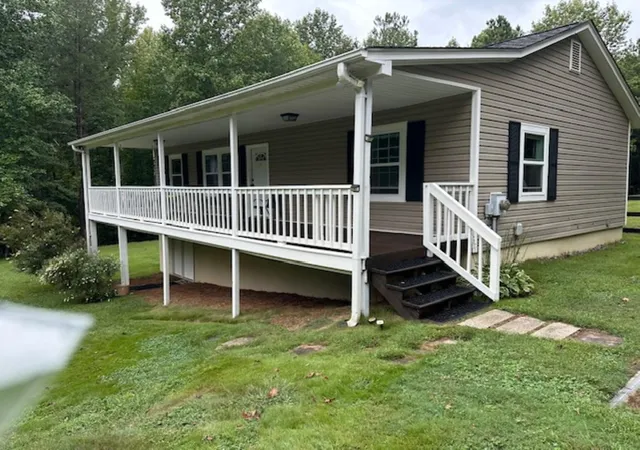
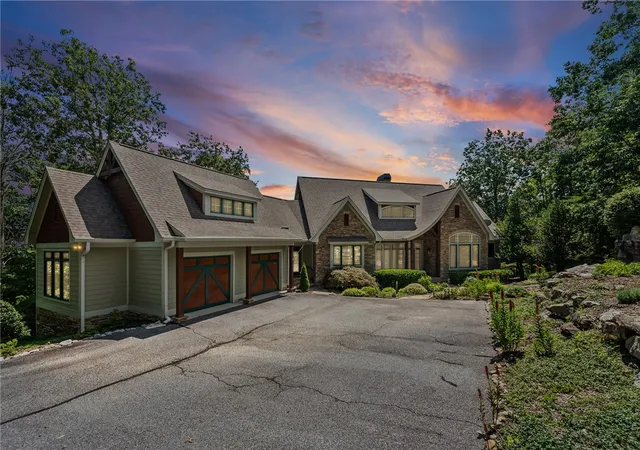


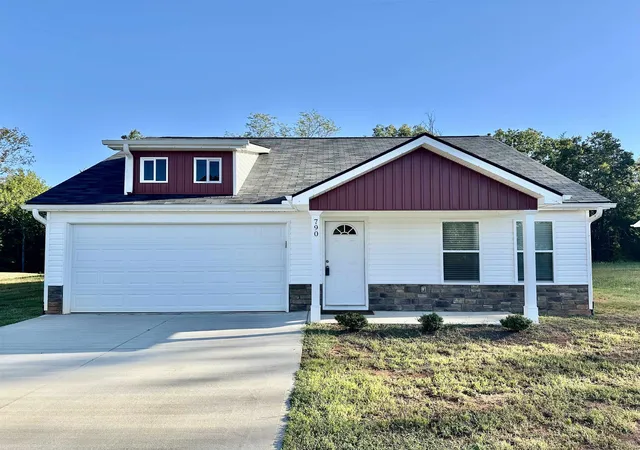


Find Homes by Property Features in Landrum, SC
Nearby New Homes For Sale


Based on information from the MLS through Oct 01, 2026, 05:46AM. The information provided by this website is for the personal, non-commercial use of consumers and may not be used for any purpose other than to identify prospective properties consumers may be interested in purchasing. The data is deemed reliable but is not guaranteed accurate by the Spartanburg MLS. The data relating to real estate for sale on this web site comes in part from the IDX program of the Spartanburg MLS. Real estate listings held by brokerage firms other than are marked with the IDX mark and the information about them includes the name of the listing broker. © 2026 Spartanburg Association of REALTORS® Multiple Listing Service. All Rights Reserved.
 Advertising Broker: Randy Longo | iSave Realty