- Overview
- Description
- Property Details
- Location
- Facts & Features
- Getting Around
- Nearby Homes


Street View
$535,000
Monthly Est:$2,663
 3 Beds
 2 Baths
2 full baths
 2,287sqft
2721 Tara Dr, Monroe, NC 28112
$535,000
$2,663/moEst:
Get Pre-Approved
Single Family Residence
Built in 1991
$-- HOA
0.92 acre lot
$234/sq.ft
Description
SPECIAL FINANCING AVAILABLE! This home comes with a lower rate: The seller is offering $12,000 toward a buyer's interest rate buydown with an acceptable offer. That credit can lower a buyer's monthly payment far more than the same amount off the price. See the financing photo for examples. Buyer may use any lender!
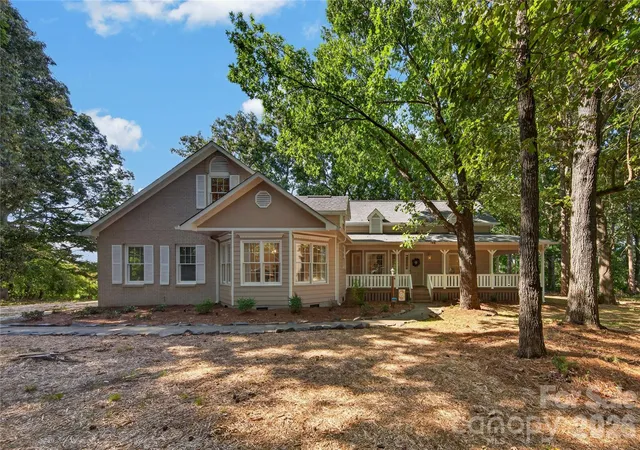
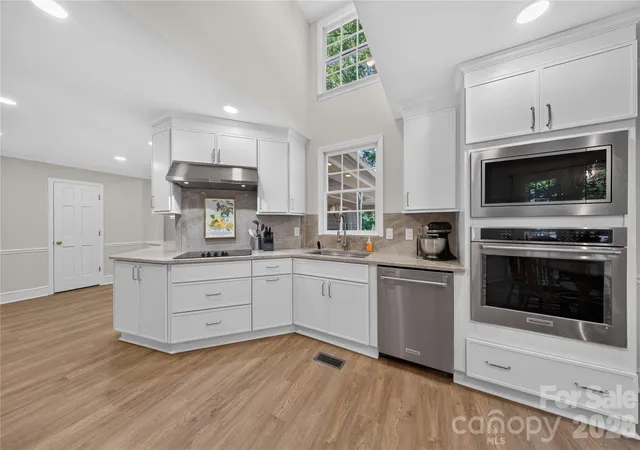
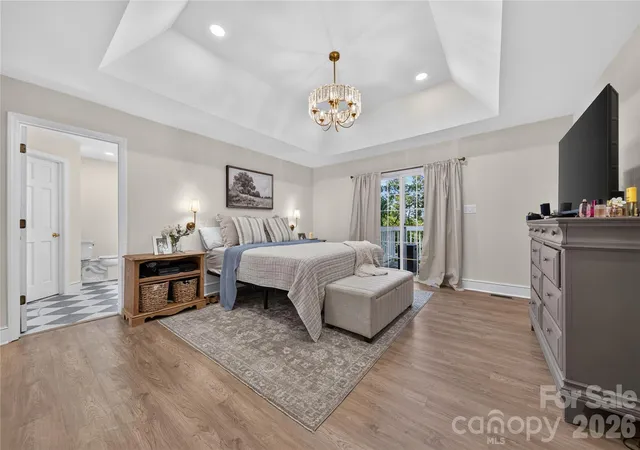
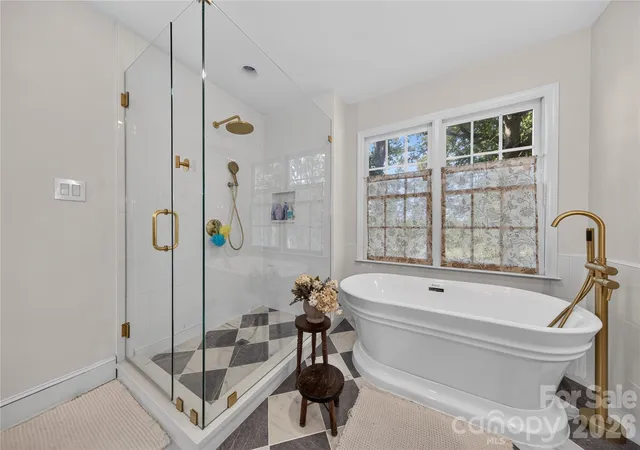
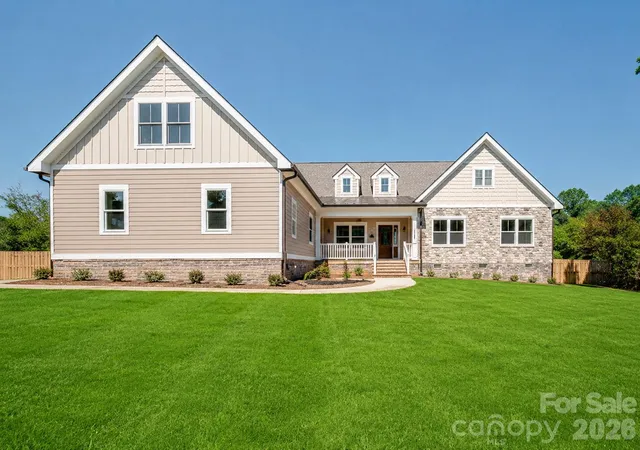
Country Charm meets modern living. This completely renovated 1.5 story home situated on just under an acre is the epitome of move in ready. New luxury vinyl plank throughout the entire home warms the space and welcomes you into the oversized entry with sitting area at bay window and vaulted great room with brick fireplace detail. The showstopper is in the unique kitchen with vaulted ceiling and window detail, custom cabinetry with drawers, quartz counters and backsplash and top of the line kitchenaid appliances. The usefulness of the space and coffee nook with quartz shelf adds a level of luxury and intentionality. Recessed lighting has been added throughout the home with chandelier detail in the primary suite. This bedroom retreat has private deck access and laundry room access Ensuite bath showcases open space with statement tile flooring, glass enclosed tile shower, soaker tub and wood vanity. Two additional bedrooms and beautifully renovated secondary bathroom are on the other side of the home for an ideal split open floorplan. On the second floor you will find an oversized bonus loft perfect for a guest bedroom, office, play room or media room. Other upgrades include new roof, interior and exterior painting, new garage door, garage epoxy flooring, new back deck and vapor barrier in the crawl space. The only thing left to do is move in.
- Houzeo last checked: 31 minutes ago
- Listing updated: October 8, 2026 at 12:58 am
- Listing Provided by: Jeremy Ordan (704) 609-9300 , Brittany Osborne | Howard Hanna Allen Tate Charlotte South (704) 541-6200
- Source: Canopy MLS | MLS#: 4411487

Property Details
Status
Active
Type
Single Family Residence
No. of Stories
-
County
City
Neighborhood
--
Year Built
1991
HOA Fees
-
Finished Area
2,287 sqft
Lot Size
0.92 acre lot
Basement Area
- sqft
MLS Name
Canopy MLS
MLS Number
4411487
MLS Status
Active
Days on Market
49
Cumulative Days on Market
221

Continue Your Journey in App
Find your dream home, receive real-time updates, and many more!
Download App
Continue Your Journey in App
Find your dream home, receive real-time updates, and many more!
Location
Facts & Features
Rooms
Bedrooms & bathrooms
Bedrooms: 3
Bathrooms: 2
Interior
Cooling
Central Air
Sewer
Septic Installed
Window Features
Insulated Window(s)
Heating
Forced Air, Heat Pump
Appliances
Dishwasher, Electric Cooktop, Exhaust Hood, Microwave, Wall Oven
Construction
Year Built
Year Built: 1991
Home type
Single Family Residence
Construction Materials
Hardboard Siding
Foundation Details
Crawl Space
Roof
Architectural Shingle
Utilities & Energy
Fireplace Features
Family Room, Gas
Laundry Features
Main Level
Parking Features
Attached Garage
Water Source
County Water
Other Features
Subdivision Name
Huntington Farms
Patio And Porch Features
Covered, Front Porch, Rear Porch, Wrap Around
Price History
| Date | Event | Price |
|---|---|---|
08/21/2026 Source: | Listed for Sale | $538,000 +0.56% $235/sqft |
08/21/2026 Source: | Price Decreased | $535,000 -0.56% $234/sqft |
08/19/2026 Source: | Coming Soon | $538,000 -3.91% $235/sqft |
07/19/2026 Source: | Listing Removed | $559,900 $245/sqft |
05/13/2026 Source: | Price Decreased | $559,900 -6.53% $245/sqft |

Show more
Nearby Homes
Find Homes by Property Features in Monroe, NC
Nearby New Homes For Sale

Based on information submitted to the MLS GRID from Canopy MLS through Oct 09, 2026, 12:00PM. All data is obtained from various sources and may not have been verified by the broker or MLS GRID. Supplied Open House Information is subject to change without notice. All information should be independently reviewed and verified for accuracy. Properties may or may not be listed by the office/agent presenting the information. IDX information is provided exclusively for consumers’ personal, noncommercial use. It may not be used for any purpose other than to identify prospective properties which the consumers may be interested in purchasing. The data is deemed reliable but is not guaranteed by MLS GRID. The use of the MLS GRID Data may be subject to an end-user license agreement prescribed by the Member Participant’s applicable MLS, if any, and as amended from time to time. ©2026 Canopy MLS. All Rights Reserved.
 Advertising Broker: Nicholas Huscroft | Chosen Realty