Realty Solution
Powered by 
- 0
- 7
- Overview
- Description
- Property Details
- Location
- HOA Management
- Facts & Features
- Getting Around
- Nearby Homes



Listed by: DAN TOVAR (8) - DRE #01349752 | LEGACY HOMES REAL ESTATE (951) 316-2159
$799,000
Monthly Est:$3,977
 5 Beds
 3 Baths
2 full baths
 2,363sqft
27210 Arrow Point, Corona, CA 92883
$799,000
$3,977/moEst:
Get Pre-Approved
Single Family Residence
Built in 1999
$120/mo HOA
16,553 sqft lot
$338/sq.ft
Description
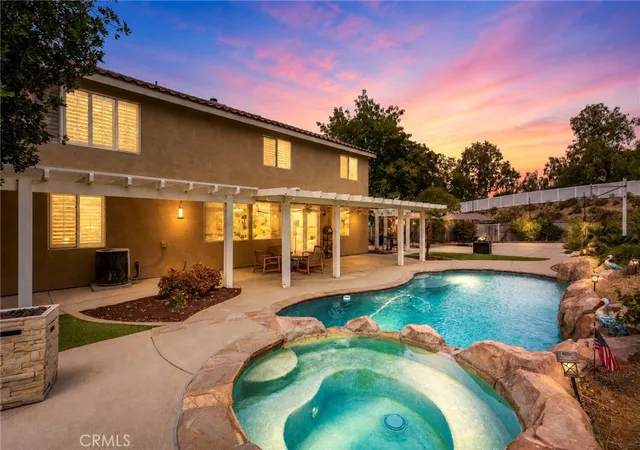
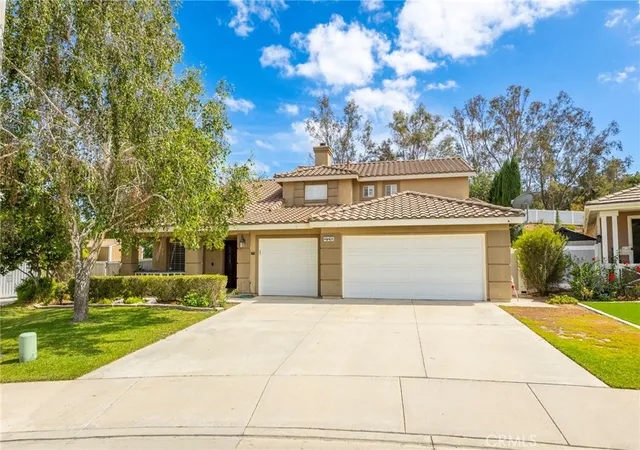
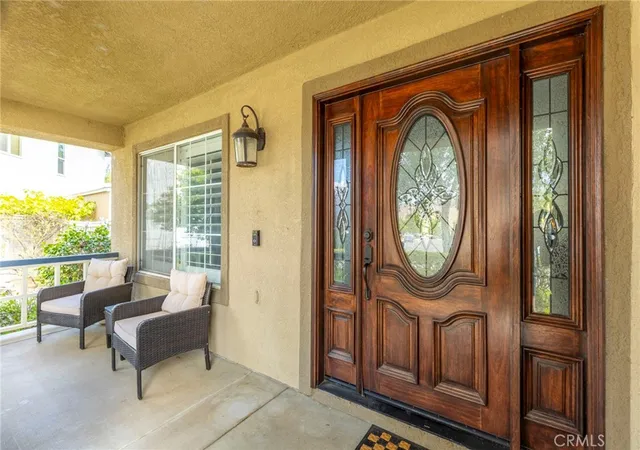
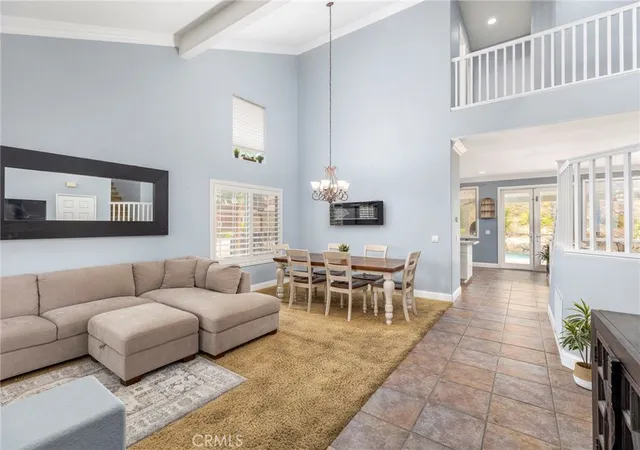
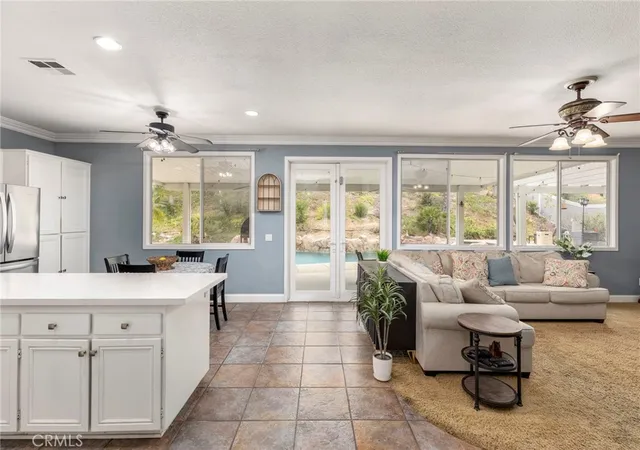
Welcome to a true backyard paradise in the heart of Corona! From the moment you arrive, this incredible home makes a lasting first impression with its charming front porch, elegant custom wood entry door, and inviting curb appeal. Step inside and discover a spacious home designed for both comfortable living and unforgettable entertaining. Inside, you’ll find soaring ceilings, abundant natural light, and an open-concept floor plan that flows beautifully throughout the home. The upgraded kitchen is the perfect gathering place for family and friends, while large windows showcase stunning views of the backyard oasis. The backyard is truly the crown jewel of this property — your very own private resort! The magnificent rock-accented pool and spa create a luxurious atmosphere that feels like a vacation every single day. Imagine relaxing in the spa as you watch breathtaking sunset skies light up the evening, or hosting unforgettable summer pool parties in this entertainer’s dream yard. The expansive covered & lattice patio provides an incredible amount of shaded outdoor living space, perfect for outdoor dining, family gatherings, game nights, and year-round entertaining. The oversized lot offers endless possibilities with wide open spaces for kids to play, pets to roam, or future outdoor additions. There’s even plenty of room for lounging, basketball, backyard games, and creating memories with family and friends for years to come. As the sun sets, the backyard transforms into a peaceful retreat with glowing pool lights, mature landscaping, and a tranquil atmosphere that feels both private and luxurious. Located in the highly desirable Horsethief Canyon Ranch community, residents enjoy resort-style amenities including sparkling community pools, clubhouse, fitness center, parks, tennis courts, playgrounds, walking trails, and scenic mountain views throughout the neighborhood. And for those 4-legged friends of ours Welcome to the Bark Park! ??Tucked away for residents-only. Designed with safety as a top priority, this fully fenced haven features a secure double-gated entry, allowing your pup to roam and race completely off-leash. To keep playtime stress-free, the park offers distinct, dedicated zones for both large and small dogs. Plus, we’ve got you covered on the essentials enjoy on-site water fountains, shaded seating to relax in, and complimentary waste bags. It’s the ultimate neighborhood spot for happy tails and tired paws.
- Houzeo last checked: 9 minutes ago
- Listing updated: September 11, 2026 at 2:53 pm
- Source: California Regional MLS-CA | MLS#: IV26117242

Property Details
Status
Active
Type
Single Family Residence
No. of Stories
2
County
City
Neighborhood
--
Year Built
1999
HOA Fees
$120/mo
Finished Area
2,363 sqft
Lot Size
16,553 sqft lot
Basement Area
- sqft
MLS Name
California Regional MLS
MLS Number
IV26117242
MLS Status
Active
Days on Market
132
Cumulative Days on Market
105

Continue Your Journey in App
Find your dream home, receive real-time updates, and many more!
Download App
Continue Your Journey in App
Find your dream home, receive real-time updates, and many more!
Location
HOA Management
Horsethief Canyon Ranch
HOA Fees
$120/ Monthly
Amenities
 Amenities and services may be covered by one or multiple associations and service providers.
 Tennis
 Maintenance
 Gym
Gym
 Park Playground
 Club House
 Spa
Spa
 Pool
Pool
 Bike Trails
 RecreationRoom
Barbecue
PicnicArea
Disclaimer: Amenities are based on third-party information and may vary; buyers must independently verify all amenities, as information is deemed reliable but not guaranteed.
Facts & Features
Rooms
Bedrooms & bathrooms
Bedrooms: 5
Bathrooms: 3
Interior
Flooring
Carpet, Tile
Interior Features
Breakfast Bar, Ceiling Fans, Cathedral Ceilings, High Ceilings, Quartz Counters, Recessed Lighting, Two Story Ceilings, Bedroom On Main Level
Sewer
Public Sewer
Appliances
Gas Cooktop, Disposal, Gas Oven, Gas Range, Gas Water Heater, Water Heater
Heating
Central
Cooling
Central Air
Construction
Year Built
Year Built: 1999
Home type
Single Family Residence
Property Condition
Turnkey
Architectural Style
Traditional
Roof
Spanish Tile
Construction Materials
Drywall, Glass
Foundation Details
Slab
Utilities & Energy
Fireplace Features
Family Room
Pool Features
In Ground, Private, Association
Association Amenities
Clubhouse, Dog Park, Fitness Center, Maintenance Grounds, Barbecue, Picnic Area, Playground, Pool, Recreation Room, Spa Hot Tub, Tennis Courts, Trails
Laundry Features
Inside, Laundry Room
Utilities
Cable Available, Electricity Available, Natural Gas Available, Phone Available, Sewer Available
Water Source
Public
Other Features
Community Features
Biking, Curbs, Dog Park, Park, Street Lights, Suburban, Sidewalks
Patio And Porch Features
Covered, Front Porch, Patio
Lot Features
Corner Lot, Drip Irrigation Bubblers, Flag Lot, Sprinklers In Rear, Sprinklers In Front, Irregular Lot, Steep Slope, Sprinklers Timer, Sprinklers On Side, Sprinkler System, Street Level
Subdivision Name
Horsethief Canyon
Price History
| Date | Event | Price |
|---|---|---|
07/30/2026 Source: | Price Decreased | $825,000 -1.67% $349/sqft |
07/08/2026 Source: | Price Decreased | $839,000 -1.28% $355/sqft |
05/29/2026 Source: | Price Increased | $849,900 +6.37% $360/sqft |
05/29/2026 Source: | Price Decreased | $799,000 -3.15% $338/sqft |
05/29/2026 Source: | Listed for Sale | $825,000 $349/sqft |

Nearby Homes


Find Homes by Property Features in Corona, CA
Nearby New Homes For Sale


Based on information from California Regional Multiple Listing Service, Inc. as of Oct 09, 2026, 09:30AM and /or other sources. All data, including all measurements and calculations of area, is obtained from various sources and has not been, and will not be, verified by broker or MLS. All information should be independently reviewed and verified for accuracy. Properties may or may not be listed by the office/agent presenting the information. Information being provided is for consumers’ personal, non-commercial use and may not be used for any purpose other than to identify prospective properties consumers may be interested in purchasing. This website may not include listings or property addresses of sellers who have directed their listing brokers to withhold their listing or their property address from display on the Internet. © 2026 California Regional Multiple Listing Service. All Rights Reserved.
 Advertising Broker: William Johnson DRE #01463271 | William Johnson Brokerage