Realty Solution
Powered by 
- 0
- 10
- Overview
- Description
- Property Details
- Location
- HOA Management
- Facts & Features
- Getting Around
- Nearby Homes


Listed by: Molly Cronin (818) 203-9583 DRE #01932237 | eXp Realty of Greater Los Angeles (888) 652-1314
$398,000
Monthly Est:$1,981
 1 Bed
1 Bed 1 Bath
1 full bath
 915sqft
27212 Diamond Peak Ln #301, Stevenson Ranch, CA 91381
$398,000
$1,981/moEst:
Get Pre-Approved
Condominium
Built in 2025
$770/mo HOA
-- sqft lot
$435/sq.ft
Description
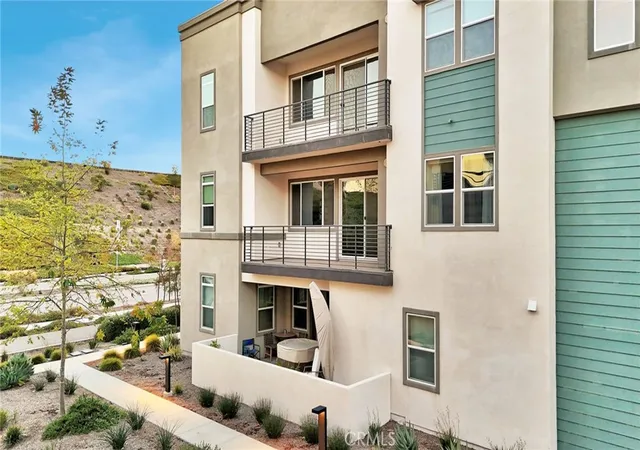
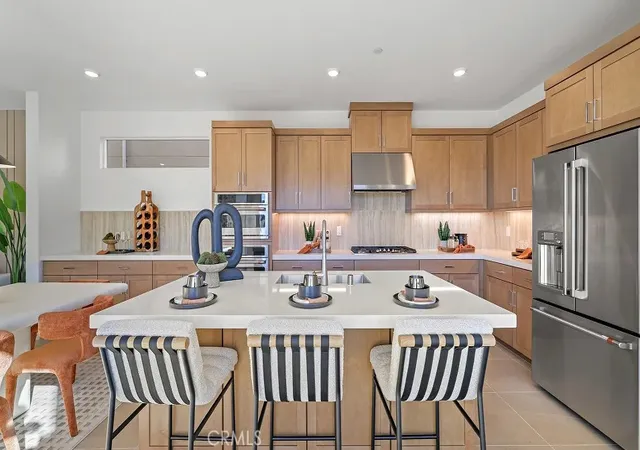
Exceptional TOP-FLOOR ONE BEDROOM | 915 SQ. FT.! Located in the FivePoint Valencia Community! With only one other unit on the floor, this home enjoys its own private wing. Beautiful finishes throughout this 1-bed, 1-bath features high ceilings, abundant natural light & luxury plank vinyl flooring. Charming formal entry with built-ins leads to the spacious Great Room. The expansive center island with breakfast bar anchors the white kitchen with marble-like quartz countertops, stainless steel appliances, & abundant custom cabinetry. Large living room offers plenty of space for a media wall and comfortable furniture suite, with a French door leading to the private balcony. Spacious and quiet bedroom boasts plush carpeting & a gigantic walk-in closet! Laundry closet with stackable washer & dryer (purchased 2025) included. Extraordinary private storage room directly across the hallway belongs exclusively to this unit--perfect for a home gym, office, hobby space, or additional storage! Attached single-car garage with EV charging on the first floor with stairs leading to the front door. Fully paid-off solar adds energy efficiency & value. Step outside and enjoy the fantastic FivePoint Valencia lifestyle with walking trails and incredible valley views, plus access to pool, spa, recreation center, sports courts & more. Terrific commuter location offering convenient access to major freeways, with dining, shopping, fitness, and everyday conveniences close by.
- Houzeo last checked: 1 minute ago
- Listing updated: October 1, 2026 at 4:45 pm
- Source: California Regional MLS-CA | MLS#: P1-28965

Part of

Property Details
Status
Active
Type
Condominium
No. of Stories
1
County
City
Neighborhood
--
Year Built
2025
HOA Fees
$770/mo
Finished Area
915 sqft
Lot Size
-- sqft lot
Basement Area
- sqft
MLS Name
California Regional MLS
MLS Number
P1-28965
MLS Status
Active
Days on Market
14
Cumulative Days on Market
8

Continue Your Journey in App
Find your dream home, receive real-time updates, and many more!
Download App
Continue Your Journey in App
Find your dream home, receive real-time updates, and many more!
Location
HOA Management
Element/Outlook
HOA Fees
$770/ Monthly
Valencia Master
HOA Fees
$260/
Amenities
 Amenities and services may be covered by one or multiple associations and service providers.
 Park Playground
 Bike Trails
 Club House
 Sports Court
Barbecue
PicnicArea
OutdoorCookingArea
Disclaimer: Amenities are based on third-party information and may vary; buyers must independently verify all amenities, as information is deemed reliable but not guaranteed.
Facts & Features
Rooms
Bedrooms & bathrooms
Bedroom: 1
Bathroom: 1
Interior
Flooring
Vinyl
Heating
Central
Appliances
Dishwasher, Gas Cooktop, Gas Range, Microwave, Refrigerator, Tankless Water Heater, Water To Refrigerator
Cooling
Central Air
Interior Features
Breakfast Bar, Separate Formal Dining Room, Walk In Closets
Sewer
Public Sewer
Utilities & Energy
Water Source
Public
Fireplace Features
None
Parking Features
On Street
Association Amenities
Clubhouse, Sport Court, Outdoor Cooking Area, Barbecue, Picnic Area, Playground, Trails
Laundry Features
Gas Dryer Hookup, Laundry Closet, Stacked
Pool Features
Association, Community
Other Features
Community Features
Curbs, Dog Park, Foothills, Park, Street Lights, Sidewalks, Pool
Patio And Porch Features
Open, Patio
Lot Features
Sprinklers None
Price History
| Date | Event | Price |
|---|---|---|
09/22/2026 Source: | Listed for Sale | $398,000 $435/sqft |

Getting Around 27212 Diamond Peak Ln
Bike Score®

Somewhat Bikeable
11/100
Walk Score®

Car-Dependent
2/100
Data provided by Redfin
Nearby Homes



Find Homes by Property Features in Stevenson Ranch, CA
Nearby New Homes For Sale


Based on information from California Regional Multiple Listing Service, Inc. as of Oct 09, 2026, 12:00AM and /or other sources. All data, including all measurements and calculations of area, is obtained from various sources and has not been, and will not be, verified by broker or MLS. All information should be independently reviewed and verified for accuracy. Properties may or may not be listed by the office/agent presenting the information. Information being provided is for consumers’ personal, non-commercial use and may not be used for any purpose other than to identify prospective properties consumers may be interested in purchasing. This website may not include listings or property addresses of sellers who have directed their listing brokers to withhold their listing or their property address from display on the Internet. © 2026 California Regional Multiple Listing Service. All Rights Reserved.
 Advertising Broker: William Johnson DRE #01463271 | William Johnson Brokerage