Realty Solution
Powered by 
- 0
- 7
- Overview
- Description
- Property Details
- Location
- HOA Management
- Facts & Features
- Getting Around
- Nearby Homes

Street View
Listed by: Camden Whitfield (661) 993-2369 DRE #01992981 | Equity Union (818) 989-2000
$665,000
Monthly Est:$3,310
 3 Beds
 4 Baths
4 full baths
 1,870sqft
27461 Viero Pl, Valencia, CA 91381
$665,000
$3,310/moEst:
Get Pre-Approved
Condominium
Built in 2022
$556/mo HOA
17,149 sqft lot
$356/sq.ft
Description
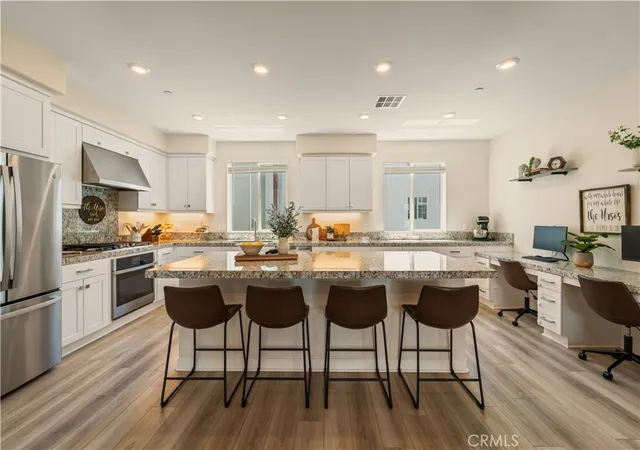
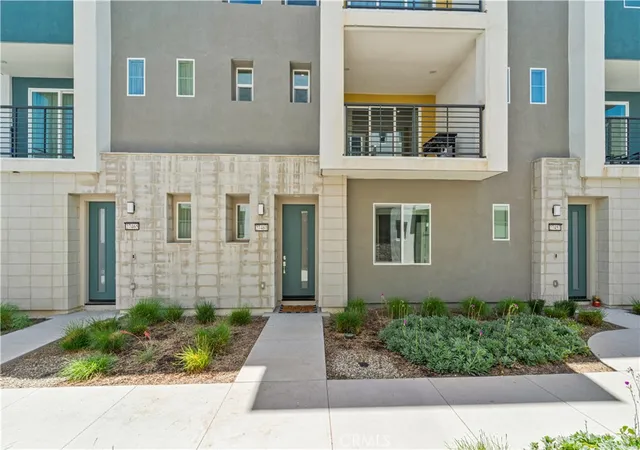
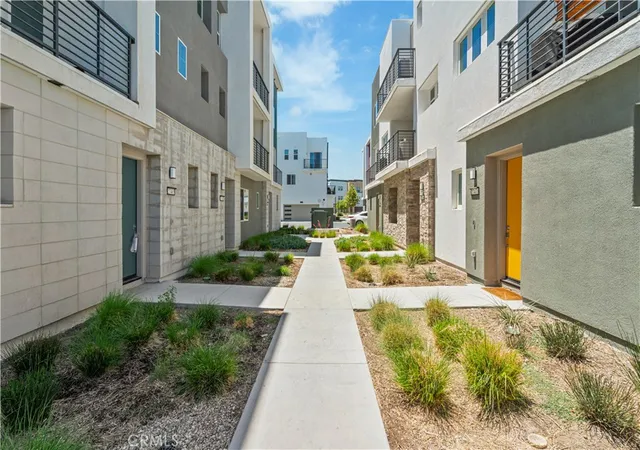
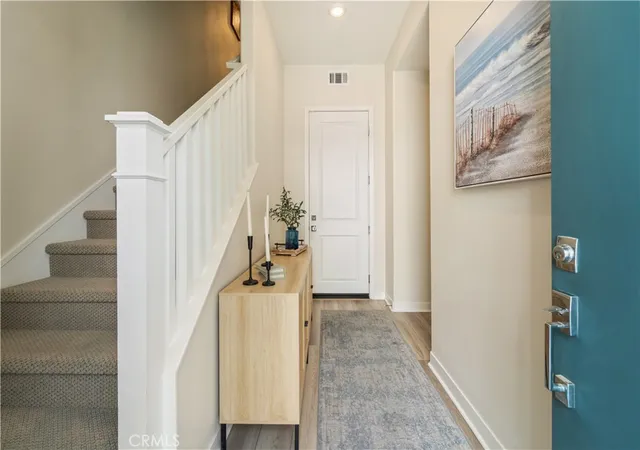
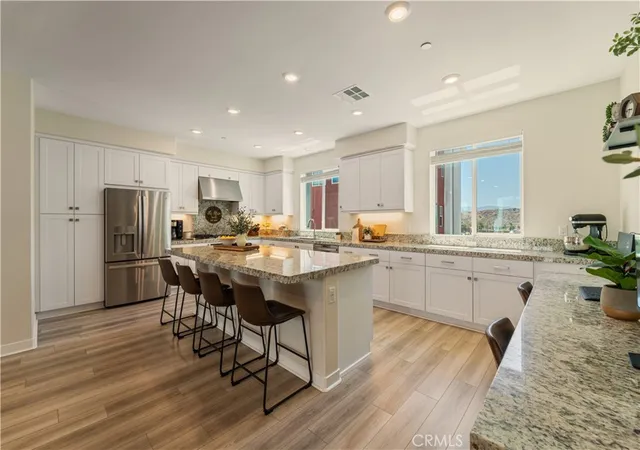
Experience elevated living in this stunning 3-bedroom, 4-bath townhome, ideally situated in the vibrant Five Points neighborhood's coveted Tulip tract. This home, built with premium builder upgrades has soaring ceilings, contemporary finishes, and an abundance of oversized windows that bathe the interior in natural light. The main living area boasts elegant, light-toned wide plank flooring, while plush Berber carpeting adds comfort to the bedrooms. The heart of the home is the chef's kitchen, featuring exquisite granite countertops, white shaker cabinetry, stainless steel appliances, and a generously sized island with ample bar seating, seamlessly connecting to the spacious living room with an oversized balcony, perfect for outdoor relaxation. Each bedroom offers a private en-suite bath and ample closet space, plus a convenient main-level powder room. The luxurious primary suite includes a large walk-in closet, a spacious en-suite bath with a walk-in shower and dual vanity, and a second oversized balcony. An upper-level laundry room adds to the home's convenience. A versatile lower-level bedroom with its own bath is perfect for a home office or guest suite. This smart home features solar panels, a tankless water heater, instant hot water, a smart water valve with leak detection, a smart stove, and an attached 2-car garage. The community HOA provides access to multiple pools with kiddie pool, spa, recreation center, community garden, and several parks. Enjoy proximity to award-winning schools, shopping, Magic Mountain, and easy freeway access.
- Houzeo last checked: 3 minutes ago
- Listing updated: September 10, 2026 at 8:14 pm
- Source: California Regional MLS-CA | MLS#: SR26103366

Property Details
Status
Active
Type
Condominium
No. of Stories
3
County
City
Neighborhood
--
Year Built
2022
HOA Fees
$556/mo
Finished Area
1,870 sqft
Lot Size
17,149 sqft lot
Basement Area
- sqft
MLS Name
California Regional MLS
MLS Number
SR26103366
MLS Status
Active
Days on Market
150
Cumulative Days on Market
194

Continue Your Journey in App
Find your dream home, receive real-time updates, and many more!
Download App
Continue Your Journey in App
Find your dream home, receive real-time updates, and many more!
Location
HOA Management
Sea Breeze
HOA Fees
$316.26/ Monthly
Valencia Master Community
HOA Fees
$240/ Monthly
Amenities
 Amenities and services may be covered by one or multiple associations and service providers.
 Park Playground
 Pool
Pool
 Maintenance
 Club House
 Barbecue
Disclaimer: Amenities are based on third-party information and may vary; buyers must independently verify all amenities, as information is deemed reliable but not guaranteed.
Facts & Features
Rooms
Bedrooms & bathrooms
Bedrooms: 3
Bathrooms: 4
Interior
Cooling
Central Air
Heating
Central
Interior Features
Breakfast Bar, Built In Features, Balcony, Granite Counters, Open Floorplan, Recessed Lighting, Bedroom On Main Level, Primary Suite, Walk In Closets
Appliances
Built In Range, Dishwasher, Refrigerator, Range Hood
Sewer
Public Sewer
Utilities & Energy
Laundry Features
Laundry Room, Upper Level
Parking Features
Direct Access, Garage
Fireplace Features
None
Association Amenities
Clubhouse, Maintenance Grounds, Barbecue, Playground, Pool
Water Source
Public
Pool Features
Association
Other Features
Subdivision Name
Tulip (tulip5p)
Community Features
Suburban
Price History
| Date | Event | Price |
|---|---|---|
05/14/2026 Source: | Listed for Sale | $685,000 +3.01% $366/sqft |
05/14/2026 Source: | Price Decreased | $665,000 -2.92% $356/sqft |
05/12/2026 Source: | Coming Soon | $685,000 -0.58% $366/sqft |
02/25/2026 Source: | Off Market | $689,000 $368/sqft |
02/25/2026 Source: | Listed for Sale | $689,000 -1.57% $368/sqft |

Show more
Nearby Homes



Find Homes by Property Features in Valencia, CA
Nearby New Homes For Sale


Based on information from California Regional Multiple Listing Service, Inc. as of Oct 11, 2026, 10:30PM and /or other sources. All data, including all measurements and calculations of area, is obtained from various sources and has not been, and will not be, verified by broker or MLS. All information should be independently reviewed and verified for accuracy. Properties may or may not be listed by the office/agent presenting the information. Information being provided is for consumers’ personal, non-commercial use and may not be used for any purpose other than to identify prospective properties consumers may be interested in purchasing. This website may not include listings or property addresses of sellers who have directed their listing brokers to withhold their listing or their property address from display on the Internet. © 2026 California Regional Multiple Listing Service. All Rights Reserved.
 Advertising Broker: William Johnson DRE #01463271 | William Johnson Brokerage