Realty Solution
Powered by 
- 0
- 5
- Overview
- Description
- Property Details
- Location
- Facts & Features
- Getting Around
- Nearby Homes


Listed by: Seta Chorbajian (626) 656-3255 DRE #01419425 | Redfin Corporation (310) 409-2885
$1,998,000
Monthly Est:$9,945
 5 Beds
 3 Baths
3 full baths
 2,971sqft
2722 Alabama St, La Crescenta, CA 91214
$1,998,000
$9,945/moEst:
Get Pre-Approved
Single Family Residence
Built in 1948
$-- HOA
8,246 sqft lot
$673/sq.ft
Description
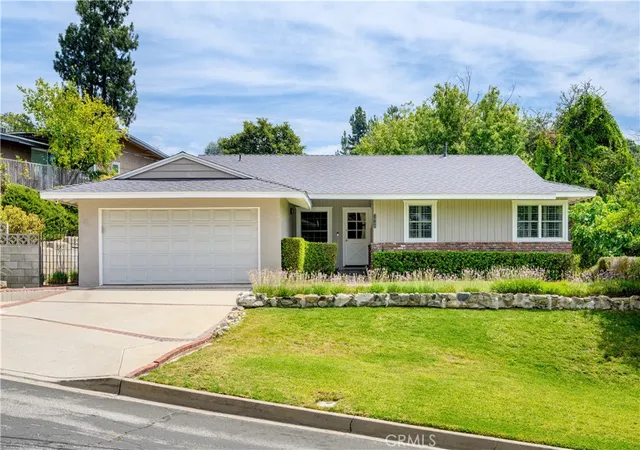
This elegant two-story home in a highly desirable La Crescenta location north of Foothill Boulevard provides spacious living areas, beautiful views, and inviting indoor-outdoor living. Completely remodeled in 2009 with an inviting open floor plan, the home welcomes you through a charming foyer into a spacious formal living room filled with natural light. The remodeled kitchen features a center island with breakfast bar, stainless steel appliances, abundant maple cabinetry, travertine flooring, and a convenient built-in desk area. The main level includes three bedrooms, a full hallway bathroom with dual sinks and custom tilework, a dedicated laundry room with utility sink, oak hardwood flooring, recessed lighting, and dual-pane windows. A generously sized family room with raised stone hearth fireplace and mountain views provides an ideal gathering space for entertaining and opens directly to the rear patio. Enjoy outdoor dining and entertaining beneath the pergola or relax in the above-ground spa while taking in the scenic mountain views. The property also features a detached two-car garage and two spacious driveways finished with attractive pavers. Upstairs, the expansive primary suite features a walk-in closet and full bathroom with dual-sink vanity, walk-in shower, soaking tub, and custom tilework. Step outside to the private patio, an inviting spot for morning coffee and sunset relaxation at the bistro table while enjoying city and mountain views. An additional bedroom and full hallway bathroom complete the upper level, with abundant closets, engineered quartz countertops, and stylish hardwood doors throughout the home. Additional features include a 117-square-foot finished basement offering valuable storage space, copper plumbing, dual-zone HVAC for year-round comfort, freshly painted exterior, gutters, and thoughtfully landscaped grounds featuring lemon, orange, and nectarine trees, rose bushes, and drought-tolerant plantings. The ideal location provides convenient access to Two Strike Park, the La Crescenta Library, and highly regarded Crescenta Valley schools including nearby Monte Vista Elementary, Rosemont Middle School, and Crescenta Valley High School. This well-maintained and thoughtfully remodeled home offers comfort, functionality, generous living spaces, mountain and city views, and an exceptional La Crescenta location.
- Houzeo last checked: 12 hours ago
- Listing updated: October 20, 2026 at 10:33 pm
- Source: California Regional MLS-CA | MLS#: PF26218514

Property Details
Status
Active
Type
Single Family Residence
No. of Stories
2
County
City
Neighborhood
--
Year Built
1948
HOA Fees
-
Finished Area
2,971 sqft
Lot Size
8,246 sqft lot
Basement Area
- sqft
MLS Name
California Regional MLS
MLS Number
PF26218514
MLS Status
Active
Days on Market
10
Cumulative Days on Market
6

Continue Your Journey in App
Find your dream home, receive real-time updates, and many more!
Download App
Continue Your Journey in App
Find your dream home, receive real-time updates, and many more!
Location
Facts & Features
Rooms
Bedrooms & bathrooms
Bedrooms: 5
Bathrooms: 3
Interior
Heating
Central, Fireplaces, Natural Gas
Flooring
Carpet, Laminate, Tile, Wood
Window Features
Double Pane Windows
Sewer
Public Sewer
Cooling
Central Air
Interior Features
Breakfast Bar, Balcony, High Ceilings, Open Floorplan, Quartz Counters, Recessed Lighting, See Remarks, Storage, Unfurnished, Wired For Data, Wired For Sound, Walk In Closets
Appliances
Barbecue, Dishwasher, Disposal, Gas Oven, Gas Range, Ice Maker, Microwave, Refrigerator, Range Hood, Self Cleaning Oven, Vented Exhaust Fan, Water To Refrigerator, Water Heater, Warming Drawer
Construction
Year Built
Year Built: 1948
Home type
Single Family Residence
Property Condition
Turnkey
Roof
Composition, Fire Proof, Shingle
Construction Materials
Copper Plumbing
Utilities & Energy
Fireplace Features
Gas Starter, Great Room, Masonry, Raised Hearth, Wood Burning
Water Source
Public
Laundry Features
Washer Hookup, Gas Dryer Hookup, Inside, Laundry Room
Pool Features
None
Parking Features
Concrete, Driveway Down Slope From Street, Direct Access, Door Single, Driveway, Garage Faces Front, Garage, Garage Door Opener, Private, Rv Potential, Storage
Other Features
Community Features
Biking, Curbs, Dog Park, Foothills, Gutters, Hiking, Horse Trails, Stables, Mountainous, Near National Forest, Park, Preserve Public Land, Ravine, Storm Drains, Suburban, Sidewalks
Patio And Porch Features
Rear Porch
Lot Features
Front Yard, Irregular Lot, Rolling Slope
Price History
| Date | Event | Price |
|---|---|---|
10/14/2026 Source: | Listed for Sale | $1,998,000 $673/sqft |

Nearby Homes


Find Homes by Property Features in La Crescenta, CA


Based on information from California Regional Multiple Listing Service, Inc. as of Oct 23, 2026, 08:45PM and /or other sources. All data, including all measurements and calculations of area, is obtained from various sources and has not been, and will not be, verified by broker or MLS. All information should be independently reviewed and verified for accuracy. Properties may or may not be listed by the office/agent presenting the information. Information being provided is for consumers’ personal, non-commercial use and may not be used for any purpose other than to identify prospective properties consumers may be interested in purchasing. This website may not include listings or property addresses of sellers who have directed their listing brokers to withhold their listing or their property address from display on the Internet. © 2026 California Regional Multiple Listing Service. All Rights Reserved.
 Advertising Broker: William Johnson DRE #01463271 | William Johnson Brokerage
