- Overview
- Description
- Property Details
- Location
- Facts & Features
- Getting Around
- Nearby Homes

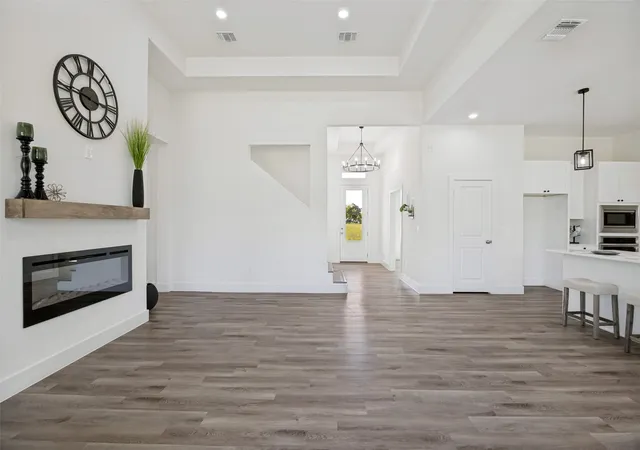


$654,900
Monthly Est:$3,260
 5 Beds
 4 Baths
3 full baths + 1 half bath
 2,768sqft
2722 Eastridge Blvd, Princeton, TX 75407
$654,900
$3,260/moEst:
Get Pre-Approved
Single Family Residence
Built in 2025
$-- HOA
1.01 acres lot
$237/sq.ft
Description
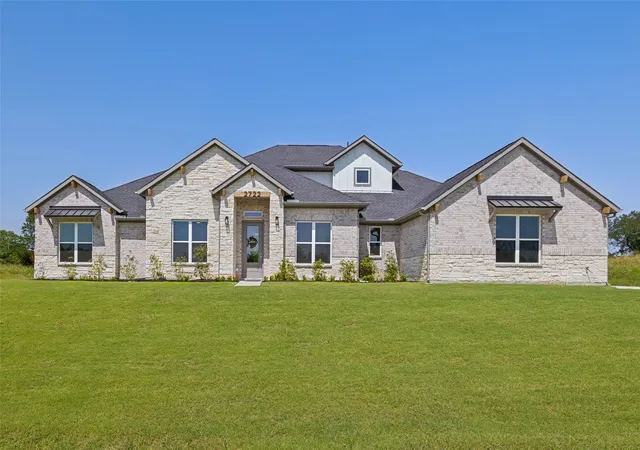
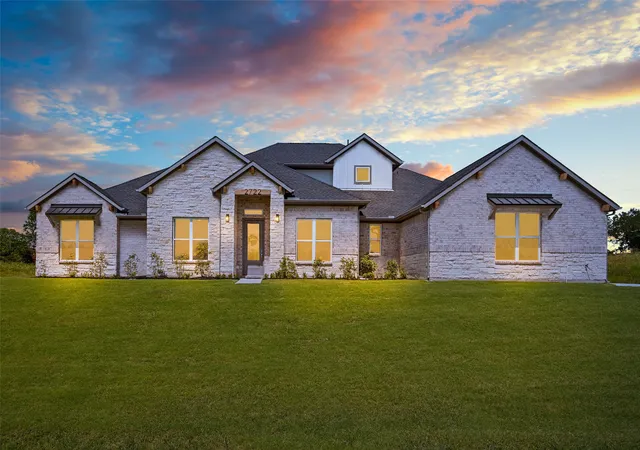
Welcome to this beautifully crafted home in Princeton Lakeside Estates, offering modern luxury on a private 1-acre lot with NO HOA, NO MUD, NO PID, and NO PUD, plus a low 1.48% tax rate. Just minutes from Lake Lavon, enjoy peaceful country living with easy access to shopping, dining, and schools.
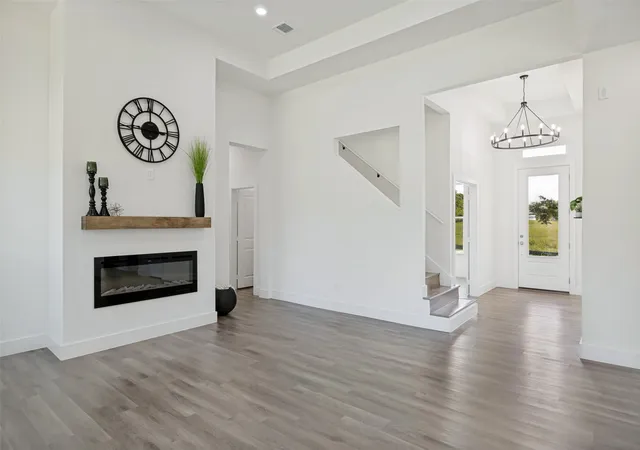
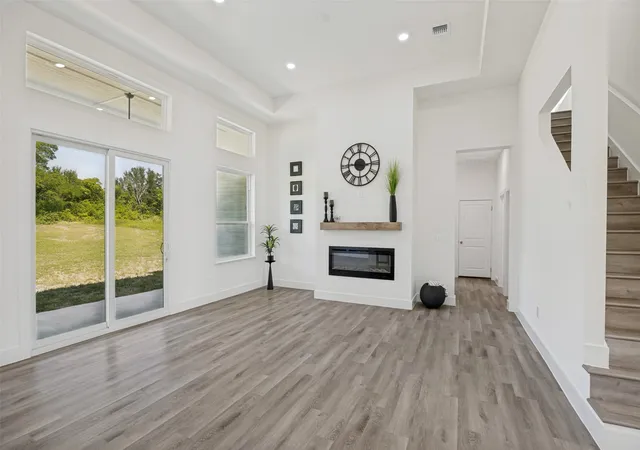
The open-concept floor plan is filled with natural light and features a spacious family room anchored by a dramatic floor-to-ceiling fireplace and expansive windows overlooking the backyard. The chef-inspired kitchen showcases an oversized island, upgraded granite countertops, stainless steel appliances, designer lighting, and abundant cabinetry—perfect for entertaining and everyday living.
The first floor also includes a private study, a powder bath, and in addition, a large versatile flex room ideal as a media room, game room, home gym, or second office. Builder will close wall, and convert into a 5th bedroom if buyer chooses. Two bedrooms have a dedicated bath with double sinks The primary suite offers a spa-inspired bath with a soaking tub, oversized walk-in shower, dual vanities, and a spacious walk-in closet.
Upstairs offers a large game room and full bath and closet. Perfect for guests, a media room, playroom, or optional 4th bedroom with its own dedicated HVAC zone.. Three car garage has a separate 220v outlet.
Designer finishes throughout include warm oak-inspired LVP flooring, matte black fixtures and hardware, upgraded lighting, and stylish ceiling fans. Enjoy morning coffee or sunsets from the covered patio overlooking the expansive backyard—ready for a pool, workshop, outdoor kitchen, or your dream oasis.
Located in Princeton ISD, this exceptional property combines luxury finishes, flexible living spaces, and outstanding value. Don't miss your opportunity to make this beautiful home yours!
- Houzeo last checked: 13 minutes ago
- Listing updated: September 24, 2026 at 2:31 pm
- Listing Provided by: Angela Key | RE/MAX Four Corners (972) 396-9100
- Source: NTREIS MLS-TX | MLS#: 21337302

Property Details
Status
Active
Type
Single Family Residence
No. of Stories
-
County
City
Neighborhood
--
Year Built
2025
HOA Fees
-
Finished Area
2,768 sqft
Lot Size
1.01 acres lot
Basement Area
- sqft
MLS Name
NTREIS MLS
MLS Number
21337302
MLS Status
Active
Cumulative Days on Market
62

Continue Your Journey in App
Find your dream home, receive real-time updates, and many more!
Continue Your Journey in App
Find your dream home, receive real-time updates, and many more!
Location
Facts & Features
Rooms
Bedrooms & bathrooms
Bedrooms: 5
Bathrooms: 4
BonusRoom
Level: First
Area: 121.00 Square Feet
Dimensions: 11 x 11
Office
Level: First
Area: 132.00 Square Feet
Dimensions: 12 x 11
BreakfastRoomNook
Level: First
Area: 154.00 Square Feet
Dimensions: 14 x 11
Kitchen
Level: First
Area: 209.00 Square Feet
Dimensions: 19 x 11
Bedroom
Level: Second
Area: 224.00 Square Feet
Dimensions: 16 x 14
Bedroom
Level: First
Area: 120.00 Square Feet
Dimensions: 12 x 10
Bedroom
Level: First
Area: 120.00 Square Feet
Dimensions: 12 x 10
PrimaryBedroom
Level: First
Area: 224.00 Square Feet
Dimensions: 16 x 14
GameRoom
Level: Second
Area: 224.00 Square Feet
Dimensions: 16 x 14
LivingRoom
Level: First
Area: 272.00 Square Feet
Dimensions: 17 x 16
Interior
Flooring
Luxury Vinyl Plank, Tile
Heating
Central, Electric
Sewer
Public Sewer
Appliances
Dishwasher, Electric Cooktop, Electric Oven, Disposal
Interior Features
Chandelier, Decorative Designer Lighting Fixtures, Double Vanity, Granite Counters, High Speed Internet, In Law Floorplan, Kitchen Island, Open Floorplan, Pantry, Smart Home, Cable Tv, Walk In Closets
Cooling
Central Air, Electric
Construction
Year Built
Year Built: 2025
Home type
Single Family Residence
Architectural Style
Traditional, Detached
Roof
Composition, Shingle
Construction Materials
Brick, Rock, Stone
Utilities & Energy
Fireplace Features
Electric
Water Source
Public
Laundry Features
Washer Hookup, Dryer Hookup
Security Features
Prewired, Carbon Monoxide Detectors, Fire Alarm
Utilities
Sewer Available, Water Available, Cable Available
Parking Features
Additional Parking, Driveway
Pool Features
None
Other Features
Subdivision Name
Princeton Lakeside Estates
Lot Features
Acreage
Patio And Porch Features
Covered
Community Features
Other
Price History
| Date | Event | Price |
|---|---|---|
09/24/2026 Source: | Price Decreased | $654,900 -3.68% $237/sqft |
07/24/2026 Source: | Price Increased | $679,900 +20534.29% $246/sqft |
06/22/2026 Source: | Price Decreased | $3,295 -4.49% $1/sqft |
06/18/2026 Source: | Price Decreased | $3,450 -1.29% $1/sqft |
06/10/2026 Source: | Price Decreased | $3,495 -4.25% $1/sqft |

Show more
Nearby Homes
Find Homes by Property Features in Princeton, TX
Nearby New Homes For Sale

Based on information from the North Texas Real Estate Information Systems, Inc., through Nov 06, 2026, 01:45AM. Information is provided exclusively for consumers’ personal, non-commercial use. It may not be used for any purpose other than to identify prospective properties consumers may be interested in purchasing. Data is deemed reliable but is not guaranteed accurate. This website may not include listings or property addresses of sellers who have directed their listing brokers to withhold their listing or their property address from display on the Internet. ©2026 North Texas Real Estate Information Systems, Inc. All Rights Reserved.
 Advertising Broker: Michelle Brecker | Pathway To Home Realty
