- Overview
- Description
- Property Details
- Location
- Facts & Features
- Getting Around
- Nearby Homes




$1,100,000
Monthly Est:$5,475
 10 Beds
 4 Baths
 --sqft
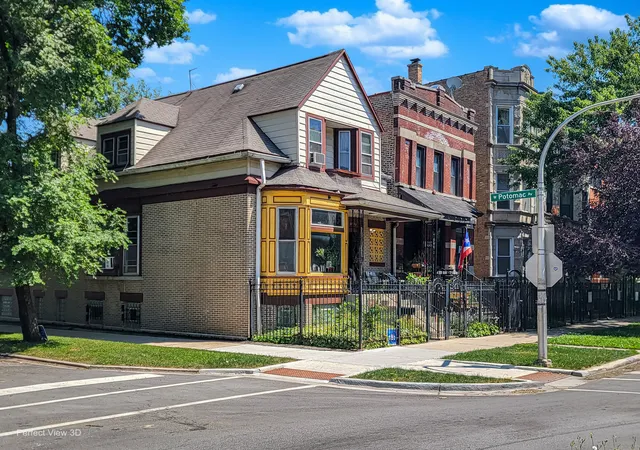
2722 W Potomac Ave, Chicago, IL 60622
$1,100,000
$5,475/moEst:
Get Pre-Approved
Multi Family
Built in 1890
$-- HOA
3,049.2 sqft lot
--/sqft
Description
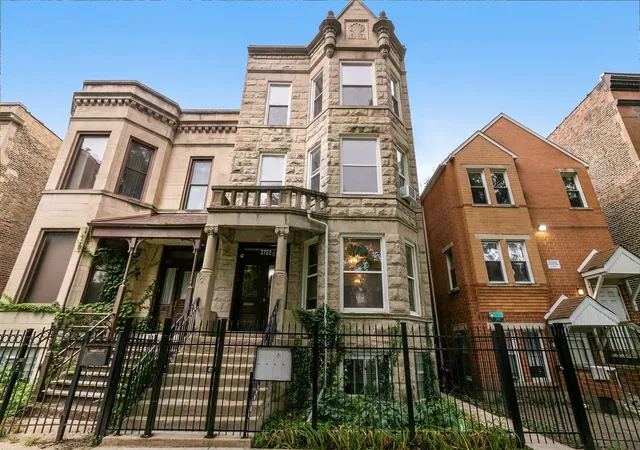
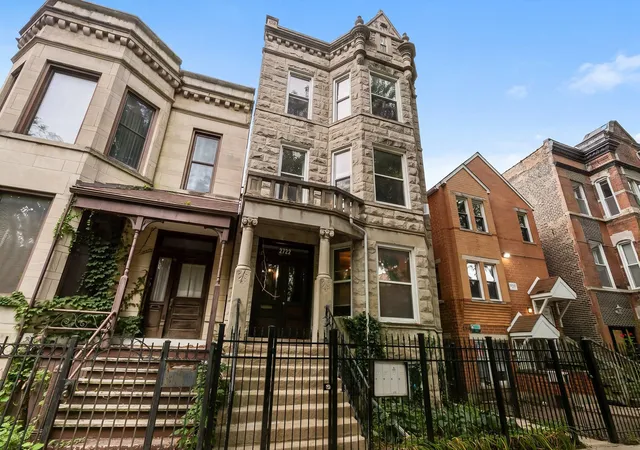
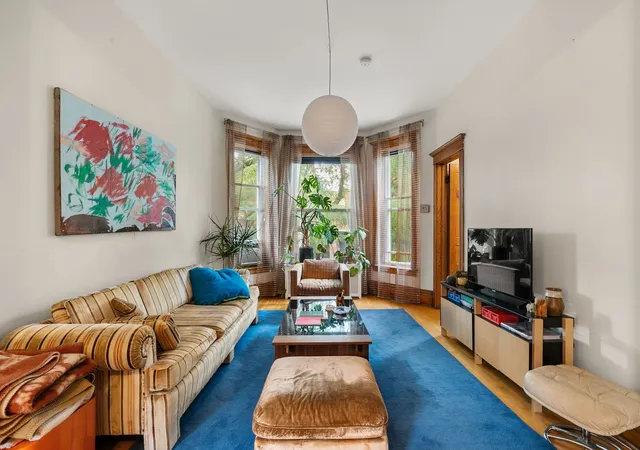
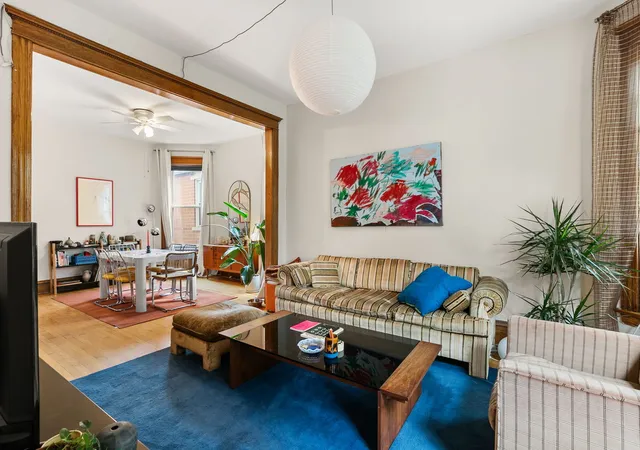
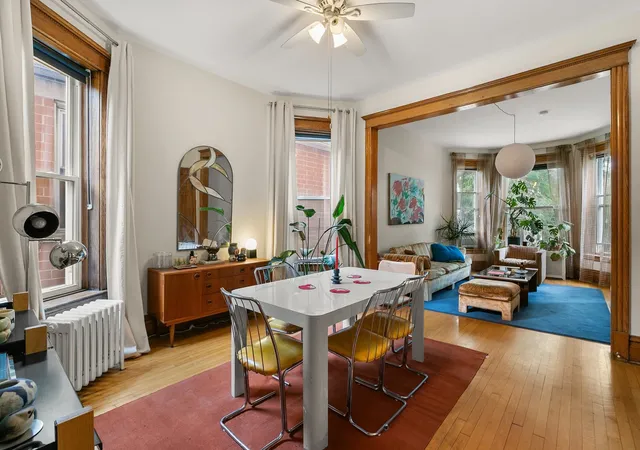
Rare opportunity to own a truly distinctive Humboldt Park property with the curb appeal of a castle and the timeless character of a classic Greystone. Constructed with Indiana Limestone, this meticulously maintained legal three-unit building showcases the durable construction and architectural character for which Chicago's Greystones are renowned. Each of the three upper-level apartments is approximately 1,200 square feet and features a private balcony, nearly 10-foot ceilings, natural hardwood floors, three bedrooms with closets, and two generously sized bedrooms in each unit, with additional finished living space on the garden level offering excellent flexibility for an owner occupant or investor. Vintage character abounds, including original doors, trim, hardware, ornate built-in hutches on the first and third floors, and original cast-iron clawfoot tubs in each apartment. Kitchens feature exterior ventilation, with commercial-grade kitchen vents installed in 2024. Recent improvements include granite countertops and bathroom vanities throughout, a new stainless-steel refrigerator in each unit, and a recently refreshed top-floor apartment featuring a completely renovated bathroom and new electrical outlets. Significant mechanical and infrastructure updates provide peace of mind, including a recently rebuilt boiler, newer water heaters, coin-operated laundry, new copper water service installed in 2023 in conjunction with the City's sewer main work, and copper plumbing throughout the building completed since then. The finished garden level offers additional usable living space with approximately 7-foot ceilings. A large, beautifully landscaped backyard with mature trees creates a private urban oasis rarely found in the neighborhood. Two-car garage plus easy zoned street parking. Just 200 yards from Humboldt Park, enjoy convenient access to the park's lagoons, tennis courts, beach, gym, playground, and extensive walking, running and biking paths. Bike to the 606/Bloomingdale Trail in approximately four minutes, stroll to Division Street restaurants and neighborhood amenities, or bike downtown in approximately 25 minutes. A special property combining Greystone architecture, Indiana Limestone construction, generous living space, substantial updates, outdoor amenities, and an exceptional Humboldt Park location.
- Houzeo last checked: 3 hours ago
- Listing updated: September 21, 2026 at 8:36 pm
- Listing Provided by: Nicholaos Voutsinas | Redfin Corporation (312) 836-4263
- Source: MRED MLS-IL as distributed by MLS GRID | MLS#: 12762861

Property Details
Status
Active Under Contract
Type
Multi Family
No. of Stories
-
County
City
Neighborhood
Year Built
1890
HOA Fees
-
Finished Area
- sqft
Lot Size
3,049.2 sqft lot
Basement Area
- sqft
MLS Name
MRED MLS
MLS Number
12762861
MLS Status
Contingent
Days on Market
45

Continue Your Journey in App
Find your dream home, receive real-time updates, and many more!
Continue Your Journey in App
Find your dream home, receive real-time updates, and many more!
Location
Facts & Features
Rooms
Bedrooms & bathrooms
Bedrooms: 10
Bathrooms: 4
Interior
Sewer
Public Sewer
Heating
Natural Gas, Steam
Exterior Features
Balcony, Fire Pit
Construction
Year Built
Year Built: 1890
Home type
Multi Family
Construction Materials
Brick, Stone
Utilities & Energy
Basement
Finished, Exterior Entry, Full
Parking Features
Yes, Garage Owned, Detached, Garage
Water Source
Lake Michigan
Other Features
Community Features
Curbs, Gated, Sidewalks, Street Lights, Street Paved
Patio And Porch Features
Deck, Porch
Price History
| Date | Event | Price |
|---|---|---|
09/21/2026 Source: | Contingent (Active Under Contract) | $1,100,000 $0/sqft |
09/17/2026 Source: | Listed for Sale | $1,100,000 +41.94% $0/sqft |
12/20/2021 Source: | Price Decreased | $775,000 -1.77% $0/sqft |
12/20/2021 Source: | Sold | $789,000 $0/sqft |

West Town Ranks #17 in Chicago, IL

Homes

Rental Prices

Median Home Price
Nearby Homes
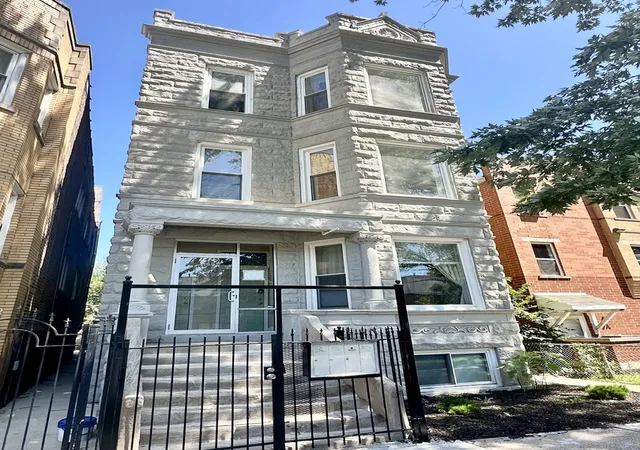
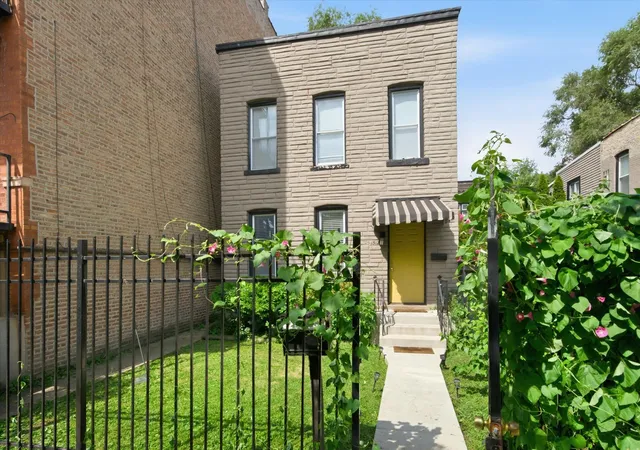
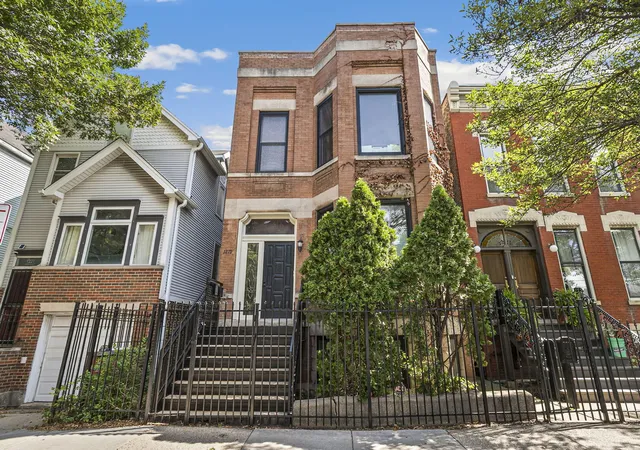
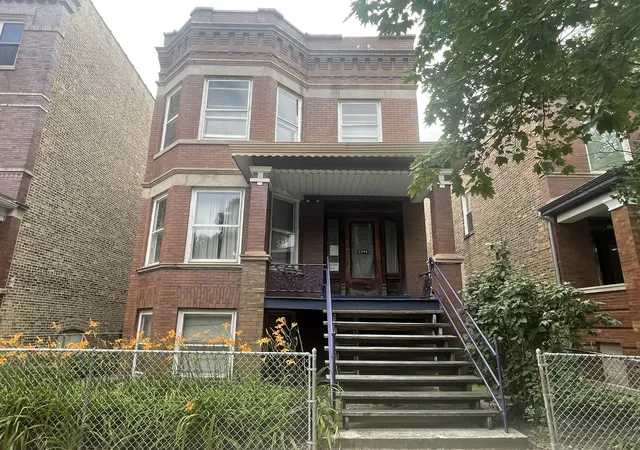

Find Homes by Property Features in Chicago, IL

This representation is based in whole or in part on data supplied by Midwest Real Estate Data, LLC through Nov 02, 2026, 02:15PM. Midwest Real Estate Data, LLC does not guarantee nor is it in any way responsible for its accuracy. Data maintained by Midwest Real Estate Data LLC may not reflect all real estate activity in the market. Based on information submitted to the MLS GRID as of Nov 02, 2026, 02:15PM. All data is obtained from various sources and has not been, and will not be, verified by broker or MLS GRID. Supplied Open House information is subject to change without notice. All information should be independently reviewed and verified for accuracy. Properties may or may not be listed by the office/agent presenting the information. This website may not include listings or property addresses of sellers who have directed their listing brokers to withhold their listing or their property address from display on the Internet. Some IDX listings have been excluded from this website. Information is provided exclusively for consumers’ personal non-commercial use. It may not be used for any purpose other than to identify prospective properties consumers may be interested in purchasing. The data is deemed reliable but is not guaranteed by MLS GRID, MRED or Houzeo. The use of the MLS GRID Data may be subject to an end user license agreement prescribed by the Member Participant’s applicable MLS, if any, and as amended from time to time. Properties displayed may be listed or sold by various participants in the MLS, Listings courtesy of MRED as distributed by MLS GRID. ©2026 Midwest Real Estate Data LLC. All Rights Reserved
 Advertising Broker: Jorge Romero | Realty One Group Inc.
