Andover RE
Powered by 
- 19
- Overview
- Description
- Property Details
- Location
- HOA Management
- Facts & Features
- Getting Around
- Nearby Homes



$829,000
Monthly Est:$4,126
 4 Beds
 3 Baths
3 full baths
 3,174sqft
2725 Blue Meadow Dr, Traverse City, MI 49685
$829,000
$4,126/moEst:
Get Pre-Approved
Single Family Residence
Built in 2004
$12.5/mo HOA
2 acres lot
$261/sq.ft
Description
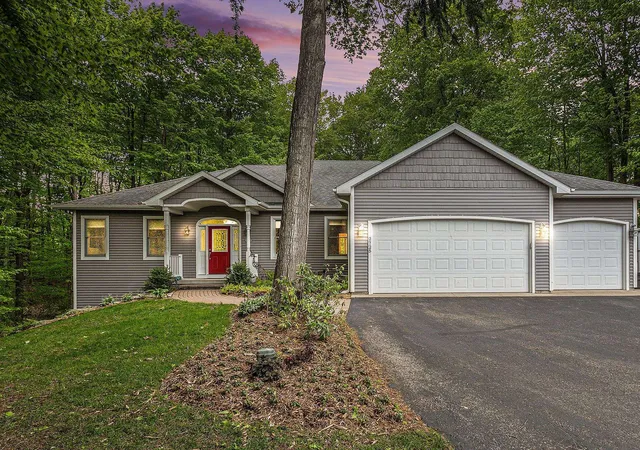
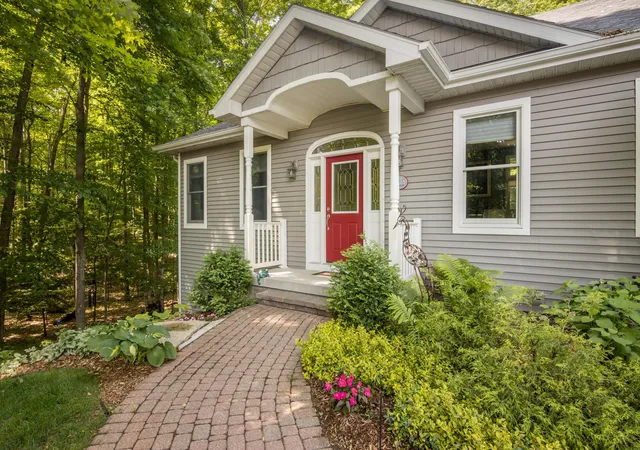
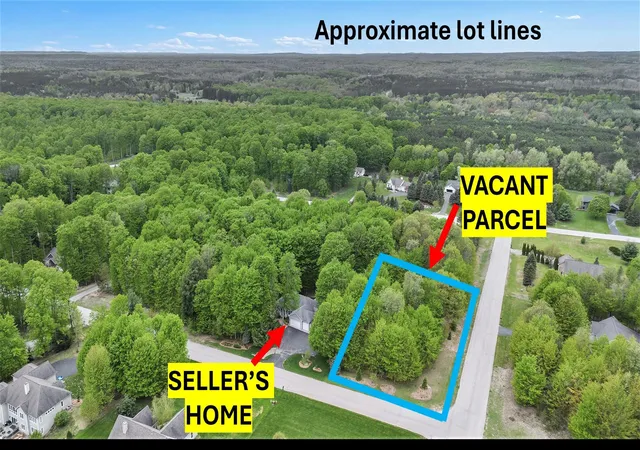
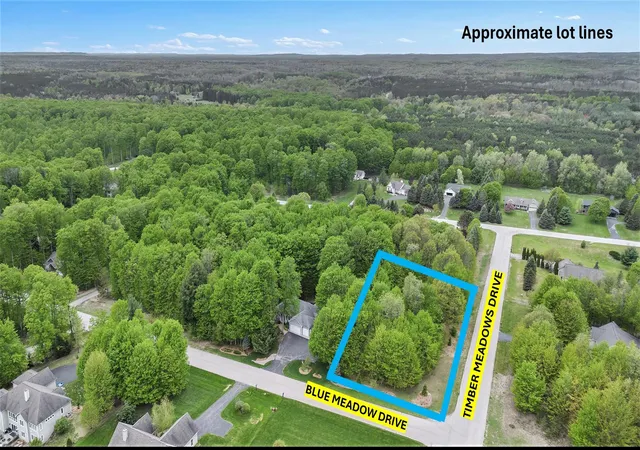
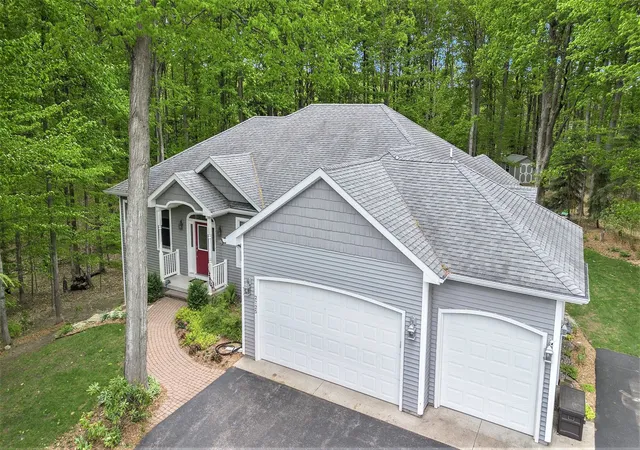
Your next chapter begins in Timber Meadows. This beautifully updated ranch combines comfortable main-floor living, peaceful surroundings, and the rare opportunity of an additional one-acre parcel-all in desirable Long Lake Township. Inside, natural light fills the open-concept living area featuring 12; celings, showcasing new hardwood floors, vaulted ceilings, and oversized windows. The spacious kitchen is designed for both everyday living and entertaining, with granite countertops, stainless steel appliances, a gas range, and an oversized pantry. And you gotta love the solid wood doors throughout....quality! The adjoining dining area features a bay window overlooking professionally landscaped gardens and a tranquil water feature. Step outside to the private back deck and enjoy the quiet setting, or explore the walkout lower level, offering abundant storage and plenty of space to finish to suit your needs. The meticulously maintained yard includes full irrigation, thoughtful landscaping, and a garden shed. What truly distinguishes this offering is the adjacent one-acre vacant parcel. Keep it for additional privacy, create an expansive garden or outdoor retreat, hold it as an investment, or build another home in the future. With underground electric, natural gas, and paved roads already serving the neighborhood, the possibilities are wide open. Located near Long Lake, Lake Ann, public boat access, scenic trails, and Traverse City schools, this property offers the space and serenity of township living while remaining convenient to everything the area has to offer. Offered two ways: Home only on Blue Meadow Drive - MLS #1946931 Home plus adjacent one-acre parcel - this listing
- Houzeo last checked: 8 hours ago
- Listing updated: October 17, 2026 at 2:42 pm
- Listing Provided by: Holly Hack , Anita Crisman | EXIT Northern Shores-TC (231) 946-4404
- Source: Realcomp MLS-MI | MLS#: 78080073343

- Originating MLS: Aspire North REALTORS
Property Details
Status
Active
Type
Single Family Residence
No. of Stories
-
County
City
Neighborhood
--
Year Built
2004
HOA Fees
$12.5/mo
Finished Area
3,174 sqft
Lot Size
2 acres lot
Basement Area
- sqft
MLS Name
Realcomp MLS
MLS Number
78080073343
MLS Status
Active
Days on Market
54
Cumulative Days on Market
38

Continue Your Journey in App
Find your dream home, receive real-time updates, and many more!
Continue Your Journey in App
Find your dream home, receive real-time updates, and many more!
Location
HOA Management
N/A
HOA Fees
$150/ Annually
Disclaimer: Amenities are based on third-party information and may vary; buyers must independently verify all amenities, as information is deemed reliable but not guaranteed.
Facts & Features
Rooms
Bedrooms & bathrooms
Bedrooms: 4
Bathrooms: 3
Interior
Window Features
Bay Windows, Egress Windows, Window Treatments
Heating
Forced Air, Humidity Control, Natural Gas
Appliances
Dishwasher, Dryer, Microwave, Oven, Refrigerator, Range, Washer
Interior Features
Cathedral Ceilings, Entrance Foyer, Jetted Tub, Pantry, Walk In Closets
Sewer
Septic Tank
Cooling
Ceiling Fans, Central Air, Exhaust Fan
Construction
Year Built
Year Built: 2004
Home type
Single Family Residence
Property Condition
Site Condo
Foundation Details
Basement
Construction Materials
Vinyl Siding
Architectural Style
Craftsman, Ranch
Utilities & Energy
Water Source
Well
Parking Features
Three Car Garage, Attached, Garage, Garage Door Opener
Fireplace Features
Gas
Basement
Concrete, Daylight, Full, Partially Finished, Walk Out Access
Other Features
Lot Features
Cleared, Corner Lot, Sloped, Sprinklers, Wooded
Patio And Porch Features
Deck, Porch
Subdivision Name
Timber Meadows
Price History
| Date | Event | Price |
|---|---|---|
10/14/2026 Source: | Price Decreased | $749,000 -9.65% $236/sqft |
10/14/2026 Source: | Price Decreased | $829,000 -1.89% $261/sqft |
09/09/2026 Source: | Price Increased | $845,000 +12.82% $266/sqft |
06/20/2026 Source: | Listed for Sale | $749,000 -1.45% $236/sqft |
06/20/2026 Source: | Price Increased | $760,000 +2.70% $239/sqft |

Show more
Nearby Homes

Find Homes by Property Features in Traverse City, MI
Nearby New Homes For Sale


Based on information from the Board/Association of REALTORS® (alternatively, from the Realcomp II Ltd. MLS) through Nov 02, 2026, 02:15PM. All information provided is deemed reliable, but is not guaranteed to be accurate and should be independently verified. IDX provided courtesy of Realcomp II Ltd. via Andover Real Estate & Houzeo, Copyright 2026 Realcomp II Ltd. Shareholders Any use of search facilities of data on the site, other than by a consumer looking to purchase real estate, is prohibited. IDX information is provided exclusively for consumers' personal, noncommercial use and may not be used for any purpose other than to identify prospective properties consumers may be interested in purchasing. The accuracy of all information, regardless of source, is not guaranteed or warranted. All information should be independently verified. Listing Information presented by local MLS brokerage: Andover Real Estate, local REALTOR®- Scott Rubin - (248)206-3666 . Any use of search facilities of data on the site, other than by a consumer looking to purchase real estate, is prohibited. © 2024 Realcomp II Ltd. MLS. All Rights Reserved.
 Advertising Broker: Andover Real Estate | Andover Real Estate
