Realty Solution
Powered by 
- 6
- Overview
- Description
- Property Details
- Location
- Facts & Features
- Getting Around
- Nearby Homes

 No HOA


Street View
Listed by: Zheng (Helen) Qi (310) 562-8089 DRE #01926488 | Wetrust Realty (626) 210-9686
$7,380,000
Monthly Est:$36,733
 7 Beds
 8 Baths
8 full baths
 9,000sqft
2725 Via Victoria, Palos Verdes Estates, CA 90274
$7,380,000
$36,733/moEst:
Get Pre-Approved
Single Family Residence
Built in 1990
$-- HOA
32,733 sqft lot
$820/sq.ft
Description
Motivated Seller ! Behind private gate , a custom -built 8900 sf sits on a rare 3/4 acre lot with panoramic ocean views over Lunada Bay.
Step through the grand foyer into formal living and dining rooms and a family room, with fireplaces and a wet bar, each opening to a cut stone balcony made for taking in the coastline. The chef’s kitchen, fully remodeled in 2022, features top-of-the-line appliances, imported European cabinetry, and an oversized island with a casual eating area nearby. Also on the main floor: an oak-paneled library, guest room, maid’s quarters, and laundry.
Upstairs, totally remodeled primary suite is a true retreat with a fireplace, dual walk-in closets, dual vanities, a glass shower, and a jacuzzi tub. Four additional en suite bedrooms complete the level, three with tranquil ocean views.
The lower level is built for entertaining, with a spacious rec room, wet bar, wine cellar, sauna, exercise room, and a second laundry room.
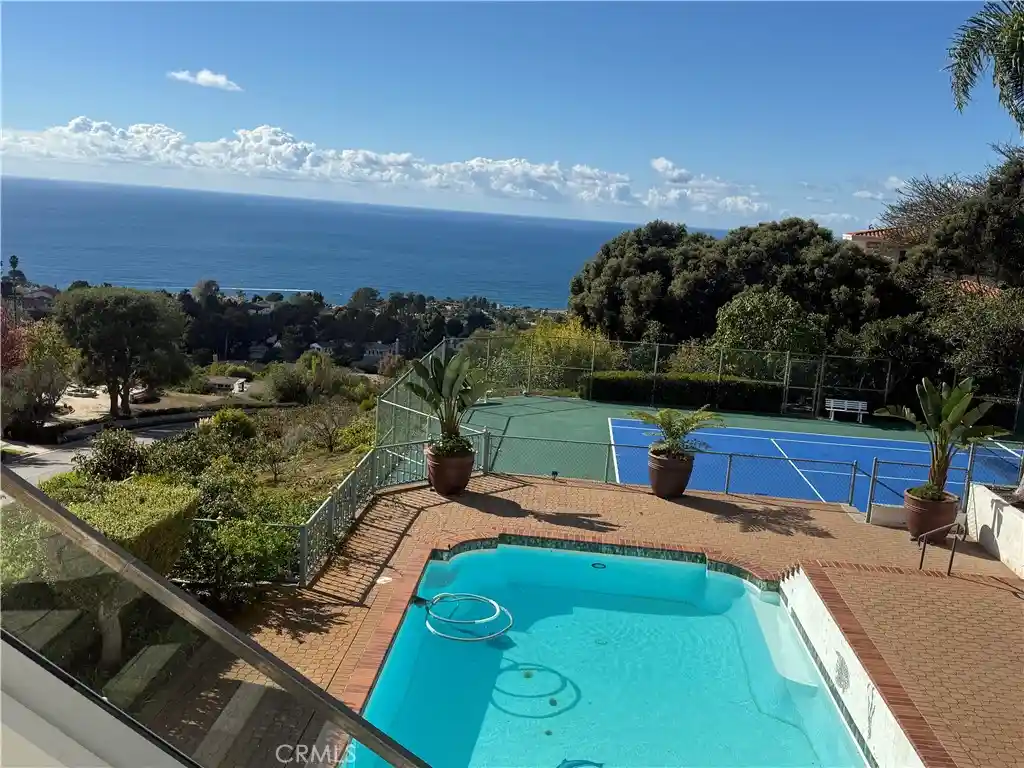
Outside, over 1,800 sq ft of entertaining space awaits, with a sparkling pool and spa, fire pit, full outdoor kitchen, fountain, and a professional tennis court, all set against breathtaking views. A four-car garage completes this exceptional property . A must-see!
- Houzeo last checked: 8 minutes ago
- Listing updated: October 27, 2026 at 9:12 pm
- Source: California Regional MLS-CA | MLS#: SB26230480

Property Details
Status
Active
Type
Single Family Residence
No. of Stories
2
County
City
Neighborhood
--
Year Built
1990
HOA Fees
-
Finished Area
9,000 sqft
Lot Size
32,733 sqft lot
Basement Area
- sqft
MLS Name
California Regional MLS
MLS Number
SB26230480
MLS Status
Active
Days on Market
5
Cumulative Days on Market
2

Continue Your Journey in App
Find your dream home, receive real-time updates, and many more!
Continue Your Journey in App
Find your dream home, receive real-time updates, and many more!
Location
Facts & Features
Rooms
Bedrooms & bathrooms
Bedrooms: 7
Bathrooms: 8
Interior
Appliances
Dryer, Washer
Interior Features
Bedroom On Main Level, Entrance Foyer, Primary Suite, Walk In Closets
Sewer
Public Sewer
Heating
Forced Air, Natural Gas
Cooling
Central Air
Utilities & Energy
Laundry Features
Laundry Room
Pool Features
Heated, In Ground, Private
Water Source
Public
Fireplace Features
Gas, Great Room
Other Features
Lot Features
Zero To One Unit Acre, Corner Lot, Front Yard, Sprinkler System
Community Features
Biking, Curbs, Golf, Hiking, Park
Price History
| Date | Event | Price |
|---|---|---|
10/25/2026 Source: | Listed for Sale | $7,380,000 +24.03% $820/sqft |
12/24/2021 Source: | Sold | $5,950,000 $661/sqft |

Nearby Homes





Find Homes by Property Features in Palos Verdes Estates, CA


Based on information from California Regional Multiple Listing Service, Inc. as of Oct 30, 2026, 05:30PM and /or other sources. All data, including all measurements and calculations of area, is obtained from various sources and has not been, and will not be, verified by broker or MLS. All information should be independently reviewed and verified for accuracy. Properties may or may not be listed by the office/agent presenting the information. Information being provided is for consumers’ personal, non-commercial use and may not be used for any purpose other than to identify prospective properties consumers may be interested in purchasing. This website may not include listings or property addresses of sellers who have directed their listing brokers to withhold their listing or their property address from display on the Internet. © 2026 California Regional Multiple Listing Service. All Rights Reserved.
 Advertising Broker: William Johnson DRE #01463271 | William Johnson Brokerage
