- Overview
- Description
- Property Details
- Location
- HOA Management
- Facts & Features
- Getting Around
- Nearby Homes



$899,000
Monthly Est:$4,475
 4 Beds
 3 Baths
3 full baths
 2,900sqft
2729 Harvest Dr, Sarasota, FL 34240
$899,000
$4,475/moEst:
Get Pre-Approved
Single Family Residence
Built in 2003
$225/mo HOA
15,501 sqft lot
$310/sq.ft
Description
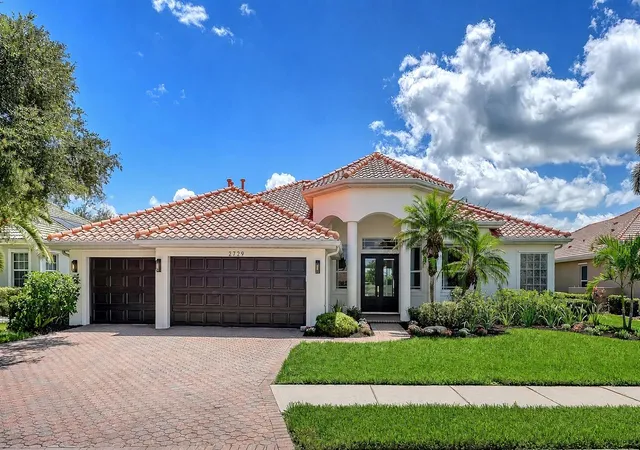
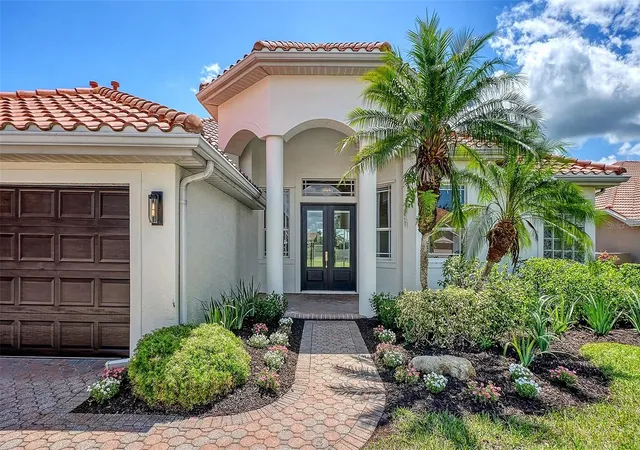
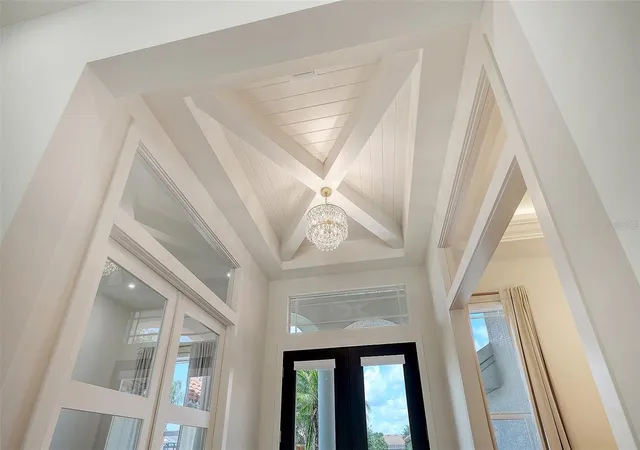
Discover an impeccably renovated residence in Laurel Lakes, one of Sarasota’s most desirable gated communities. Fully transformed by a professional home builder, this exceptional four-bedroom, three-bathroom home with a dedicated office offers approximately 2,900 square feet, seamlessly blending elegant finishes, gracious proportions, for effortless everyday living all situated on .36 Acres.
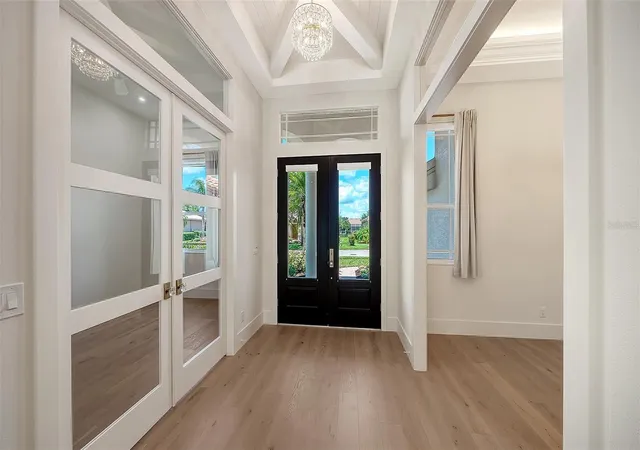
A dramatic sense of scale is established by vaulted ceilings, eight-foot doors, detailed millwork, substantial baseboards, tailored window treatments, built-in cabinetry throughout, and beautifully selected designer lighting. Oak hardwood floors and ceramic tile extend throughout the cohesive layout. Privately situated in its own wing, the primary suite provides a serene retreat with walk-in closets and a spa-inspired bath featuring an impressive dual vanity, a generous walk-in shower, linen storage, and an enclosed water closet. The additional bedrooms feature custom-fitted closets, while the expansive office is distinguished by an elegant double-door entry and vaulted ceiling. A formal dining room, separate breakfast room, dedicated bar area, and inviting fireplace flanked by floating shelves create distinctive settings for entertaining and relaxation.
The chef’s kitchen showcases quartz Calcutta Elysio countertops and an exquisite natural-stone mosaic backsplash, a natural-gas cooktop, all-new premium appliances, custom workstation sink, dovetail soft-close cabinetry, abundant built-in storage, and a substantial walk-in pantry complete with an additional refrigerator, custom cabinetry, and elegant uplighting.
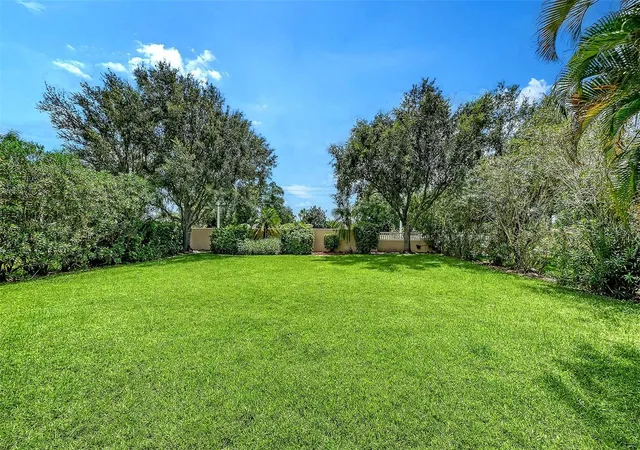
The exceptionally spacious laundry room is designed with the same attention to detail, featuring extensive Shaker-style cabinetry lining both sides, expansive quartz countertops, a stainless-steel utility sink with brushed-gold fixtures, generous folding and workspace, and abundant natural light. Additional highlights include a newer barrel-tile roof, impact sliders, impact exterior doors, an on-demand water heater, and an attached three-car garage with epoxy flooring. The expansive backyard offers ample space to accommodate a custom-designed pool and outdoor living retreat.
Residents of Laurel Lakes enjoy a secure gated setting with access to a community pool, fitness center, and tennis and pickleball courts. Ideally located near Siesta Key Beach and Downtown Sarasota, this exceptional property presents a compelling combination of polished design, modern convenience, and an amenity-rich Sarasota lifestyle.
- Houzeo last checked: 13 minutes ago
- Listing updated: November 1, 2026 at 8:05 pm
- Listing Provided by: Kelly Gettel (941) 315-2525 , Dyrk Dahl | COLDWELL BANKER REALTY (941) 366-8070
- Source: Stellar MLS-FL as distributed by MLS GRID | MLS#: A4703580

Property Details
Status
Active
Type
Single Family Residence
No. of Stories
1
County
City
Neighborhood
--
Year Built
2003
HOA Fees
$225/mo
Finished Area
2,900 sqft
Lot Size
15,501 sqft lot
Basement Area
- sqft
MLS Name
Stellar MLS
MLS Number
A4703580
MLS Status
Active
Days on Market
71
Cumulative Days on Market
71

Continue Your Journey in App
Find your dream home, receive real-time updates, and many more!
Continue Your Journey in App
Find your dream home, receive real-time updates, and many more!
Location
HOA Management
DOMINIQUE GREEN
HOA Fees
$2,700/ Annually
Amenities
 Amenities and services may be covered by one or multiple associations and service providers.
 Insurance
 Cable TV
 Gym
 Club House
 Maintenance
 Pool
 Sports Court
Common Area Taxes
Escrow Reserves Fund
Private Road
Recreational Facilities
Management
Disclaimer: Amenities are based on third-party information and may vary; buyers must independently verify all amenities, as information is deemed reliable but not guaranteed.
Facts & Features
Rooms
Bedrooms & bathrooms
Bedrooms: 4
Bathrooms: 3
Interior
Window Features
Blinds, Drapes, Shutters
Sewer
Public Sewer
Flooring
Ceramic Tile, Hardwood
Exterior Features
Hurricane Shutters
Appliances
Built In Oven, Cooktop, Dishwasher, Disposal, Dryer, Freezer, Microwave, Range, Range Hood, Refrigerator, Washer
Cooling
Central Air
Heating
Electric
Interior Features
Built In Features, Ceiling Fans(s), High Ceilings, Open Floorplan, Primary Bedroom Main Floor, Solid Surface Counters, Solid Wood Cabinets, Split Bedroom, Stone Counters, Walk In Closet(s), Window Treatments
Construction
Year Built
Year Built: 2003
Home type
Single Family Residence
Architectural Style
Custom
Property Condition
Completed
Roof
Concrete, Tile
Construction Materials
Block
Foundation Details
Slab
Utilities & Energy
Parking Features
Driveway, Garage Door Opener, Garage Faces Side, Oversized
Laundry Features
Inside, Laundry Room
Association Amenities
Cable Tv, Clubhouse, Fitness Center, Maintenance, Pickleball Court(s), Pool
Security Features
Gated Community, Smoke Detector(s)
Fireplace Features
Electric, Living Room, Non Wood Burning
Water Source
Public
Utilities
Cable Available, Cable Connected, Electricity Available, Electricity Connected, Natural Gas Available, Natural Gas Connected, Public, Sewer Available, Sewer Connected, Water Available, Water Connected
Basement
Interior Entry
Other Features
Subdivision Name
Barton Farms, Laurel Lakes
Vegetation
Mature Landscaping, Trees/landscaped
Patio And Porch Features
Rear Porch, Screened
Community Features
Clubhouse, Deed Restrictions, Fitness Center, Gated Community No Guard, Golf Carts Ok, Irrigation Reclaimed Water, Pool, Sidewalks, Tennis Court(s)
Lot Features
In County, Landscaped, Oversized Lot, Private, Sidewalk
Price History
| Date | Event | Price |
|---|---|---|
10/26/2026 Source: | Price Decreased | $899,000 -5.17% $310/sqft |
09/08/2026 Source: | Price Increased | $948,000 +5.45% $327/sqft |
08/22/2026 Source: | Listed for Sale | $899,000 -8.64% $310/sqft |
08/22/2026 Source: | Price Increased | $984,000 +80.55% $339/sqft |
11/05/2025 Source: | Sold | $545,000 +2.83% $188/sqft |

Show more
Nearby Homes
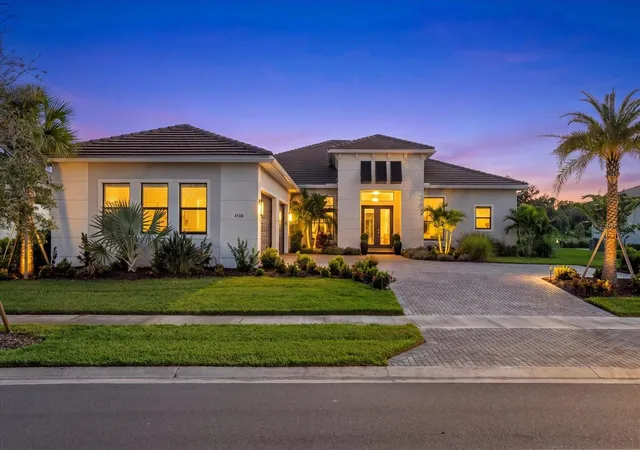
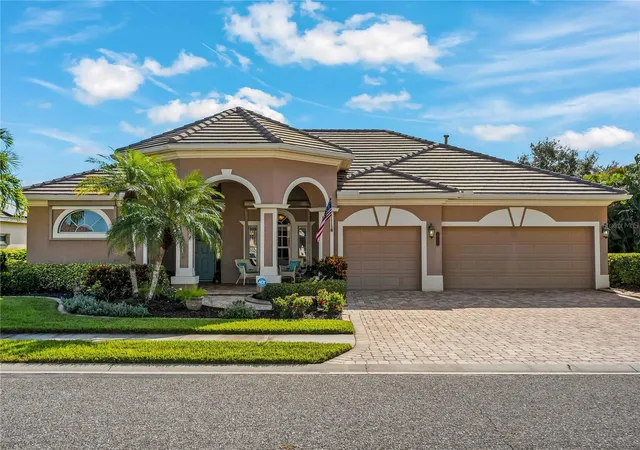
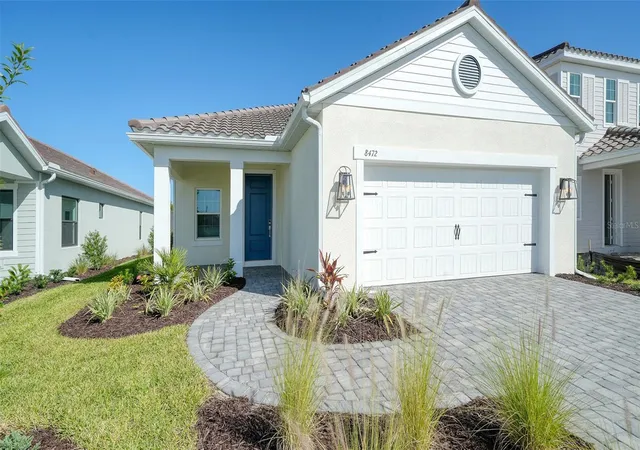
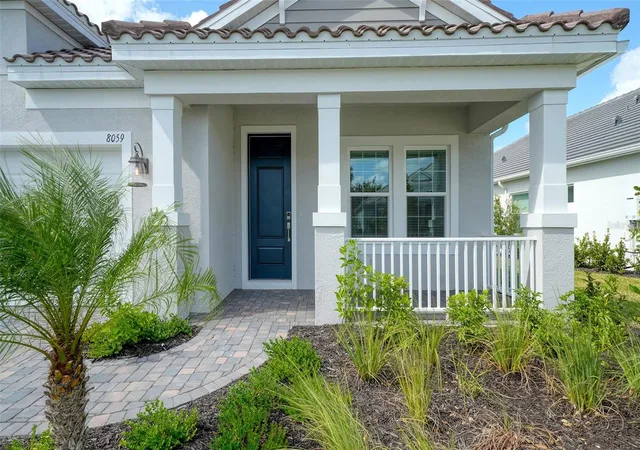
Find Homes by Property Features in Sarasota, FL
Nearby New Homes For Sale

Based on information from Stellar MLS® through Nov 02, 2026, 10:30AM as submitted to and distributed by MLS GRID. All data is obtained from various sources and may not have been verified by the broker or MLS GRID. Supplied Open House Information is subject to change without notice. All information should be independently reviewed and verified for accuracy. Properties may or may not be listed by the office/agent presenting the information. IDX information is provided exclusively for consumers’ personal non-commercial use. It may not be used for any purpose other than to identify prospective properties consumers may be interested in purchasing. The data is deemed reliable but is not guaranteed by MLS GRID. The use of the MLS GRID Data may be subject to an end-user license agreement prescribed by the Member Participant’s applicable MLS, if any, and as amended from time to time. © 2026 Stellar MLS. All Rights Reserved.
 Advertising Broker: Fred McGill | Simple Showing, Inc
