- Overview
- Description
- Property Details
- Location
- HOA Management
- Facts & Features
- Getting Around
- Nearby Homes



$174,500
Monthly Est:$869
 2 Beds
 2 Baths
2 full baths
 1,248sqft
273 Captains Ct, North Port, FL 34287
$174,500
$869/moEst:
Get Pre-Approved
Manufactured Home
Built in 1984
$-- HOA
4,960 sqft lot
$140/sq.ft
Description
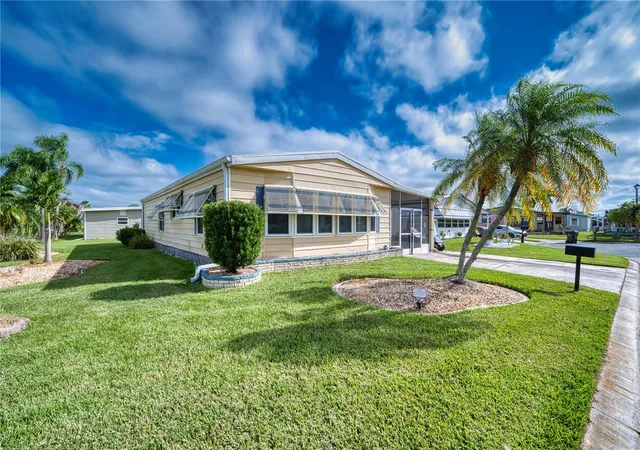
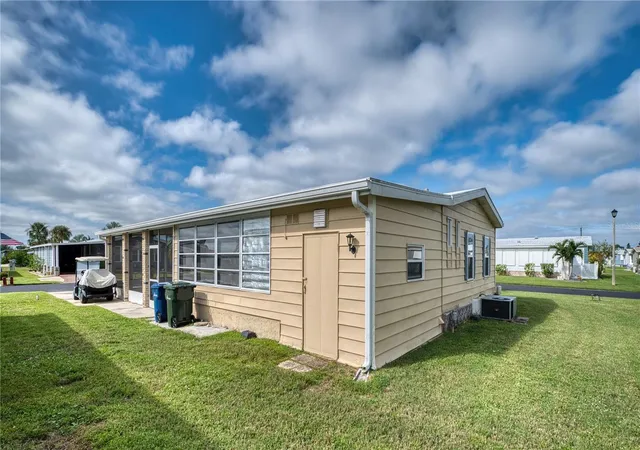
WELCOME TO HARBOR ISLES! This beautifully remodeled 2-bedroom, 2-bath manufactured home has been UPDATED FROM HEAD TO TOE and is being offered TURNKEY FURNISHED, making it an exceptional opportunity for full-time Florida living or a seasonal retreat.
Step inside and you'll immediately see the difference. Extensive improvements include NEW PLYWOOD SUBFLOORS, NEW FLOORING, COMPLETELY REMODELED KITCHEN AND BATHROOMS, UPDATED WALLS WITH DRYWALL FOR ADDED INSULATION, NEWER WINDOWS and numerous additional improvements throughout. The beautifully updated bathrooms feature tile flooring and walk-in showers, while the remodeled kitchen offers an attractive, functional space that flows easily into the main living areas.
The spacious FLORIDA ROOM provides additional living and entertaining space and features its own FLOOR AIR-CONDITIONING UNIT for added comfort. A wall of windows fills the room with natural light, while BLACKOUT CURTAINS can be drawn to help block the Florida sun and keep the space cooler and more comfortable. The Florida room also connects directly to an EXPANDED STORAGE ROOM created by enclosing the area between the Florida room and the original storage shed. The result is an unusually large, convenient storage area that feels integrated into the home. From the exterior, the shed/storage area blends seamlessly with the residence rather than appearing as a separate structure.
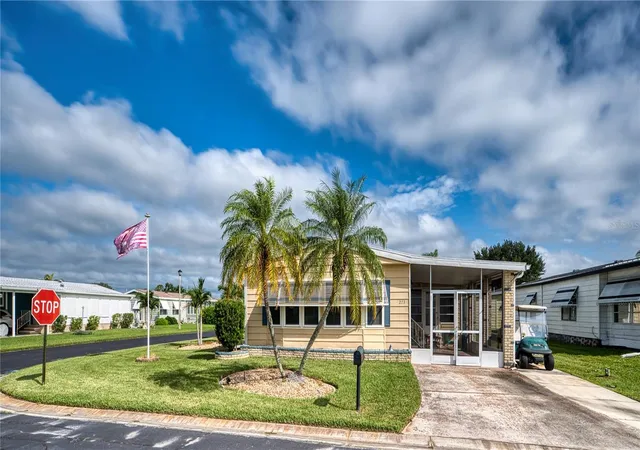
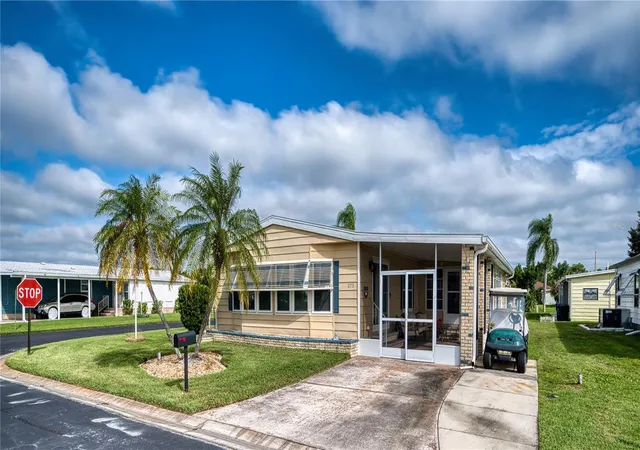
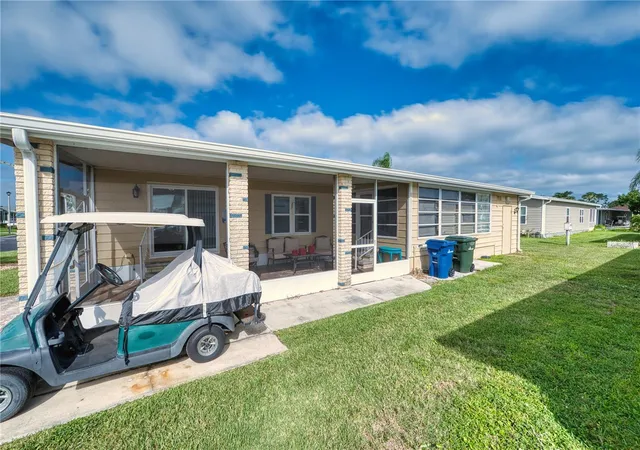
THE BIG-TICKET IMPROVEMENTS CONTINUE OUTSIDE! The CARPORT WAS SCREENED IN IN 2022, creating additional protected outdoor space. The home also features a NEWER MEMBRANE ROOF-OVER AND NEW GUTTERS, a 2022 A/C system, replacement vapor barrier in 2021, eight replaced pylons and NO POLYBUTYLENE PLUMBING. An UNDER-HOME SUMP PUMP operates continuously and is designed to help remove excess water that may accumulate beneath the home during periods of heavy rainfall. Situated on a desirable CORNER LOT, this home offers an impressive combination of extensive updates, storage and comfortable Florida living.
Harbor Isles is a popular 55+ resident-owned community offering an active Florida lifestyle and outstanding amenities. Boaters will especially appreciate the COMMUNITY MARINA with BOAT SLIPS AVAILABLE ON A FIRST-COME, FIRST-SERVED BASIS. From the marina, boaters can navigate through the waterways toward the Myakka River, Charlotte Harbor and Gulf waters. Buyer should verify waterway routes, depths, bridge clearances, marina rules and boat-slip availability directly with the association. The community also features a large Kayak storage with easy access into the water.
The home is offered TURNKEY FURNISHED with one exception: the WHITE TABLE AND CHAIRS IN THE FLORIDA ROOM DO NOT CONVEY with the remaining furnishings but are negotiable separately. The GOLF CART MAY BE INCLUDED WITH THE SALE if it has not been sold separately prior to closing.
With the major remodeling already completed, you can spend less time worrying about projects and more time enjoying everything Southwest Florida has to offer. If you're looking for a MOVE-IN-READY home with extensive renovations, abundant storage, boating opportunities and an active 55+ community lifestyle, this one deserves a closer look!
ALL ROOM SIZES, DIMENSIONS, SQUARE FOOTAGE AND OTHER MEASUREMENTS ARE APPROXIMATE, ARE NOT GUARANTEED, AND SHOULD BE INDEPENDENTLY VERIFIED BY BUYER AND/OR BUYER'S AGENT.
- Houzeo last checked: 12 hours ago
- Listing updated: September 28, 2026 at 9:14 pm
- Listing Provided by: Kim Haber (720) 480-7565 , Darren Dowling | BEYOND REALTY LLC (941) 467-4673
- Source: Stellar MLS-FL | MLS#: N6145939

Property Details
Status
Active
Type
Manufactured Mobile Home
No. of Stories
1
County
City
Neighborhood
--
Year Built
1984
HOA Fees
-
Finished Area
1,248 sqft
Lot Size
4,960 sqft lot
Basement Area
- sqft
MLS Name
Stellar MLS
MLS Number
N6145939
MLS Status
Active
Days on Market
11
Cumulative Days on Market
2

Continue Your Journey in App
Find your dream home, receive real-time updates, and many more!
Download App
Continue Your Journey in App
Find your dream home, receive real-time updates, and many more!
Location
HOA Management
HICA/Bethany Ray
HOA Fees
$-/
Amenities
 Amenities and services may be covered by one or multiple associations and service providers.
 Security Guard
 Internet
 Gym
Gym
 Park Playground
 Cable TV
 Spa
Spa
 Security Gate
 Club House
 Tennis
 Pool
Pool
 Sports Court
Private Road
Escrow Reserves Fund
Recreational Facilities
Recreation Facilities
Other
Management
Common Area Taxes
Disclaimer: Amenities are based on third-party information and may vary; buyers must independently verify all amenities, as information is deemed reliable but not guaranteed.
Facts & Features
Rooms
Bedrooms & bathrooms
Bedrooms: 2
Bathrooms: 2
Living Room
Level: First
Area: 360.00 Square Feet
Dimensions: 24x15
Dining Room
Level: First
Area: 121.00 Square Feet
Dimensions: 11x11
Kitchen
Level: First
Area: 117.00 Square Feet
Dimensions: 13x9
Primary Bedroom
Level: First
Area: 156.00 Square Feet
Dimensions: 13x12
Bedroom 2
Level: First
Area: 132.00 Square Feet
Dimensions: 12x11
Florida Room
Level: First
Area: 216.00 Square Feet
Dimensions: 18x12
Interior
Sewer
Public Sewer
Cooling
Central Air, Other
Interior Features
Ceiling Fans(s), Open Floorplan, Primary Bedroom Main Floor, Stone Counters, Thermostat, Vaulted Ceiling(s), Window Treatments
Exterior Features
Courtyard
Window Features
Insulated Windows
Flooring
Laminate, Tile
Appliances
Dishwasher, Dryer, Electric Water Heater, Exhaust Fan, Microwave, Range, Refrigerator, Washer
Heating
Central
Construction
Year Built
Year Built: 1984
Home type
Manufactured Home
Foundation Details
Crawlspace
Property Condition
Completed
Roof
Membrane
Construction Materials
Vinyl Siding, Frame
Utilities & Energy
Parking Features
Driveway, On Street
Laundry Features
Inside
Water Source
Public
Association Amenities
Cable Tv, Clubhouse, Fitness Center, Gated, Other, Park, Pickleball Court(s), Pool, Recreation Facilities, Sauna, Shuffleboard Court, Spa/hot Tub, Tennis Court(s)
Utilities
Electricity Connected, Sewer Connected, Sprinkler Recycled, Water Connected
Security Features
Gated Community, Key Card Entry, Security Gate, Security Lights
Other Features
Patio And Porch Features
Enclosed, Screened, Side Porch
Community Features
Association Recreation Owned, Buyer Approval Required, Clubhouse, Deed Restrictions, Fitness Center, Gated Community No Guard, Golf Carts Ok, Irrigation Reclaimed Water, Park, Pool, Racquetball, Special Community Restrictions, Tennis Court(s)
Subdivision Name
Harbor Isles Iii
Price History
| Date | Event | Price |
|---|---|---|
09/26/2026 Source: | Listed for Sale | $174,500 +26.91% $140/sqft |
04/30/2021 Source: | Listing Removed | $137,500 +14.77% $110/sqft |
04/30/2021 Source: | Price Decreased | $119,800 -16.17% $96/sqft |
02/28/2018 Source: | Price Increased | $142,900 +0.63% $115/sqft |
02/28/2018 Source: | Price Increased | $142,000 +35.24% $114/sqft |

Show more
Nearby Homes
Find Homes by Property Features in North Port, FL

Based on information from Stellar MLS® through Oct 07, 2026, 06:00AM as submitted to and distributed by MLS GRID. All data is obtained from various sources and may not have been verified by the broker or MLS GRID. Supplied Open House Information is subject to change without notice. All information should be independently reviewed and verified for accuracy. Properties may or may not be listed by the office/agent presenting the information. IDX information is provided exclusively for consumers’ personal non-commercial use. It may not be used for any purpose other than to identify prospective properties consumers may be interested in purchasing. The data is deemed reliable but is not guaranteed by MLS GRID. The use of the MLS GRID Data may be subject to an end-user license agreement prescribed by the Member Participant’s applicable MLS, if any, and as amended from time to time. © 2026 Stellar MLS. All Rights Reserved.
 Advertising Broker: Fred McGill | Simple Showing, Inc