- Overview
- Description
- Property Details
- Location
- HOA Management
- Facts & Features
- Getting Around
- Nearby Homes



$415,000
Monthly Est:$2,066
 4 Beds
 3 Baths
2 full baths + 1 half bath
 2,906sqft
2730 Amanda Kay Way, Kissimmee, FL 34744
$415,000
$2,066/moEst:
Get Pre-Approved
Single Family Residence
Built in 2004
$13.83/mo HOA
5,489 sqft lot
$143/sq.ft
Description
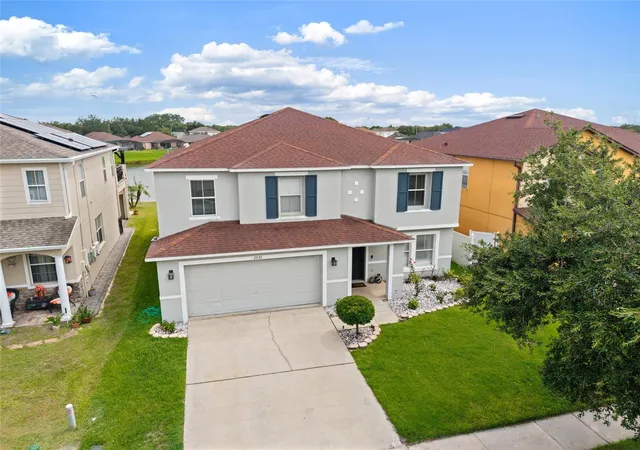
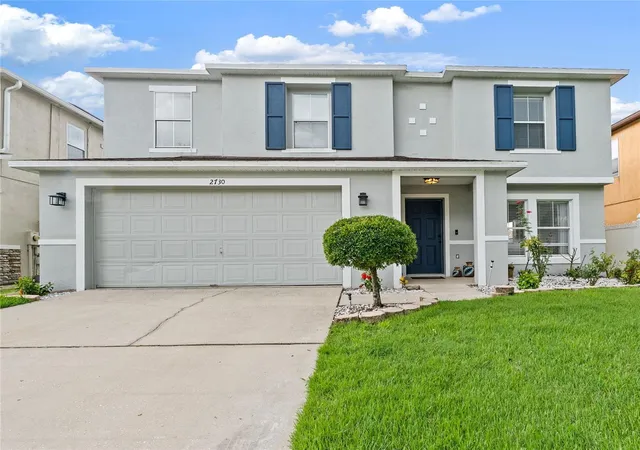
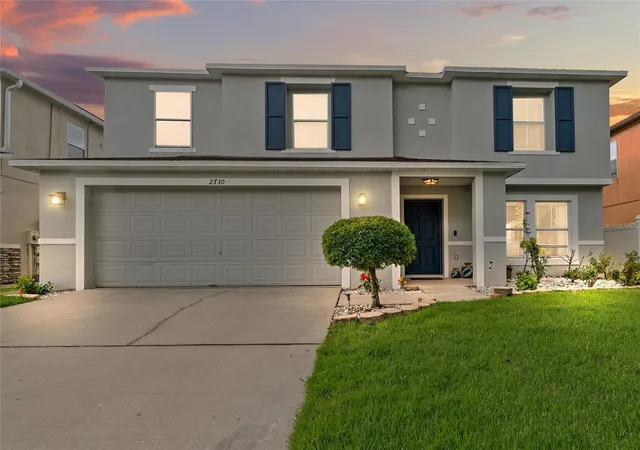
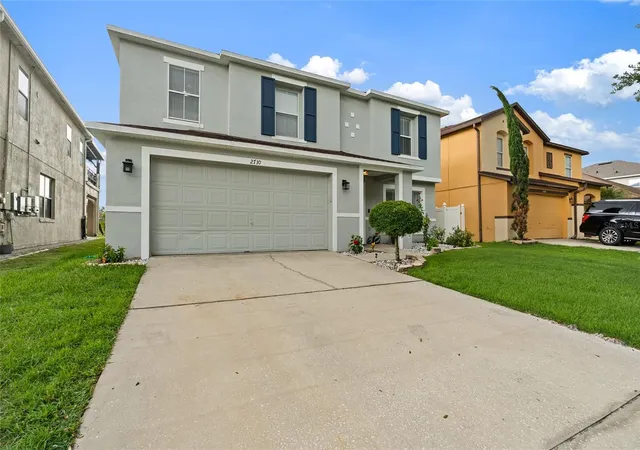
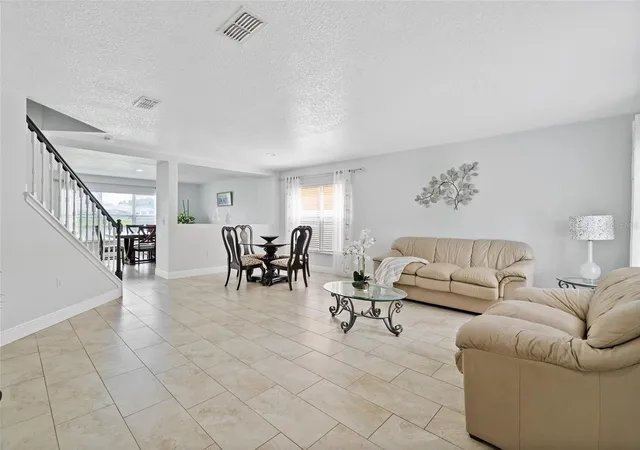
Under contract-accepting backup offers. NEARLY 2,900 SQ FT OF WATERFRONT LIVING FOR $415,000! SELLER INCENTIVE! The seller is willing to contribute toward buying down the buyer’s interest rate, potentially helping lower your monthly payment and make this home even more affordable. Don’t miss this opportunity! Contact the listing agent TODAY for details on how you may qualify and how this incentive could benefit you. If space, value, and location are at the top of your wish list, this 4-bedroom, 2.5-bath home in the established Remington Golf Community deserves a closer look. With 2,906 square feet of living space, this one-owner home offers the room today's buyers are searching for—generous living areas, a spacious primary retreat, flexible space for working from home or everyday living, and peaceful pond views. Major updates are already in place, including a ROOF REPLACED IN 2020 and HVAC REPLACED IN 2022, plus newer tile and laminate flooring throughout—NO CARPET. Upstairs, the expansive primary suite features an oversized walk-in closet and enough room for a sitting, reading, or additional work area. Step outside and enjoy tranquil WATER VIEWS from your backyard while living in a mature, established community with an exceptionally low HOA. Remington residents enjoy access to a community pool, clubhouse, playgrounds, walking areas, tennis and basketball courts, sports fields, and an 18-hole golf course. Conveniently located approximately 5 minutes from Florida's Turnpike, the home provides easy access to Lake Nona, Orlando International Airport, shopping, dining, employment centers, and Central Florida attractions. Before settling for less space, come see what 2,906 square feet can offer. At $415,000, this home delivers a compelling combination of SIZE, WATERFRONT SETTING, COMMUNITY AMENITIES, MAJOR SYSTEM UPDATES, and CENTRAL FLORIDA ACCESS. Schedule your private showing and experience the difference in person.
- Houzeo last checked: 0 minutes ago
- Listing updated: October 14, 2026 at 8:21 pm
- Listing Provided by: Mabel Vega Negron (407) 785-5461 | LA ROSA REALTY CW PROPERTIES L (407) 910-2168
- Source: Stellar MLS-FL as distributed by MLS GRID | MLS#: S5153824

Property Details
Status
Active Under Contract
Type
Single Family Residence
No. of Stories
2
County
City
Neighborhood
--
Year Built
2004
HOA Fees
$13.83/mo
Finished Area
2,906 sqft
Lot Size
5,489 sqft lot
Basement Area
- sqft
MLS Name
Stellar MLS
MLS Number
S5153824
MLS Status
Pending
Days on Market
110
Cumulative Days on Market
89

Continue Your Journey in App
Find your dream home, receive real-time updates, and many more!
Continue Your Journey in App
Find your dream home, receive real-time updates, and many more!
Location
HOA Management
Daniel Espinosa
HOA Fees
$166/ Annually
Amenities
 Amenities and services may be covered by one or multiple associations and service providers.
 Basket Ball
 Tennis
 Club House
 Golf
 Pool
 Park Playground
 Common Area Taxes
Recreational Facilities
Disclaimer: Amenities are based on third-party information and may vary; buyers must independently verify all amenities, as information is deemed reliable but not guaranteed.
Facts & Features
Rooms
Bedrooms & bathrooms
Bedrooms: 4
Bathrooms: 3
Living Room
Level: First
Area: 288.00 Square Feet
Dimensions: 16x18
Dining Room
Level: First
Area: 196.00 Square Feet
Dimensions: 14x14
Kitchen
Level: First
Area: 144.00 Square Feet
Dimensions: 12x12
Primary Bedroom
Level: Second
Area: 216.00 Square Feet
Dimensions: 12x18
Loft
Level: Second
Area: 168.00 Square Feet
Dimensions: 12x14
Bedroom 2
Level: Second
Area: 144.00 Square Feet
Dimensions: 12x12
Interior
Flooring
Laminate, Tile
Appliances
Dryer, Microwave, Range, Refrigerator, Washer
Interior Features
Kitchen/family Room Combo, Living Room/dining Room Combo, Walk In Closet(s)
Sewer
Public Sewer
Cooling
Central Air
Heating
Central
Exterior Features
Sidewalk
Construction
Year Built
Year Built: 2004
Home type
Single Family Residence
Architectural Style
Contemporary
Construction Materials
Block, Stucco
Foundation Details
Slab
Roof
Shingle
Utilities & Energy
Water Source
Public
Laundry Features
Inside
Association Amenities
Basketball Court, Clubhouse, Golf Course, Playground, Pool, Tennis Court(s)
Utilities
Electricity Connected, Water Connected
Other Features
Lot Features
On Golf Course
Patio And Porch Features
Patio
Community Features
Clubhouse, Deed Restrictions, Golf, Playground, Sidewalks, Tennis Court(s)
Subdivision Name
Eagles Landing, Remington
Price History
| Date | Event | Price |
|---|---|---|
10/14/2026 Source: | Contingent (Active Under Contract) | $415,000 $143/sqft |
08/24/2026 Source: | Price Decreased | $415,000 -3.49% $143/sqft |
07/16/2026 Source: | Listed for Sale | $430,000 $148/sqft |

Nearby Homes

Find Homes by Property Features in Kissimmee, FL
Nearby New Homes For Sale

Based on information from Stellar MLS® through Nov 04, 2026, 03:45AM as submitted to and distributed by MLS GRID. All data is obtained from various sources and may not have been verified by the broker or MLS GRID. Supplied Open House Information is subject to change without notice. All information should be independently reviewed and verified for accuracy. Properties may or may not be listed by the office/agent presenting the information. IDX information is provided exclusively for consumers’ personal non-commercial use. It may not be used for any purpose other than to identify prospective properties consumers may be interested in purchasing. The data is deemed reliable but is not guaranteed by MLS GRID. The use of the MLS GRID Data may be subject to an end-user license agreement prescribed by the Member Participant’s applicable MLS, if any, and as amended from time to time. © 2026 Stellar MLS. All Rights Reserved.
 Advertising Broker: Fred McGill | Simple Showing, Inc
