- Overview
- Description
- Property Details
- Location
- Facts & Features
- Getting Around
- Nearby Homes


$332,000
Monthly Est:$1,652
 4 Beds
 3 Baths
2 full baths + 1 half bath
 2,460sqft
2730 Carmen St, Portage, IN 46368
$332,000
$1,652/moEst:
Get Pre-Approved
Single Family Residence
Built in 1959
$-- HOA
35,442 sqft lot
$135/sq.ft
Description
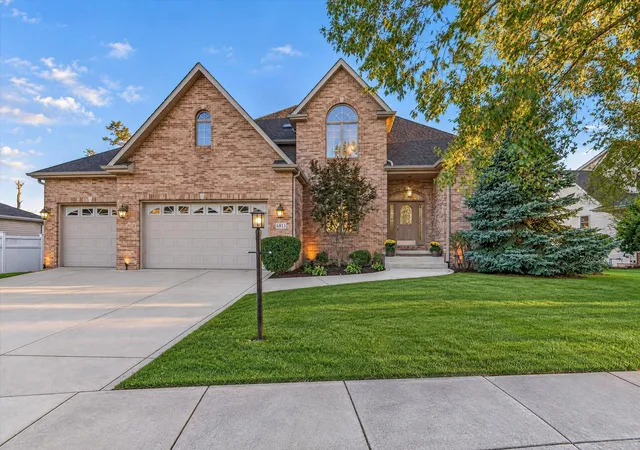
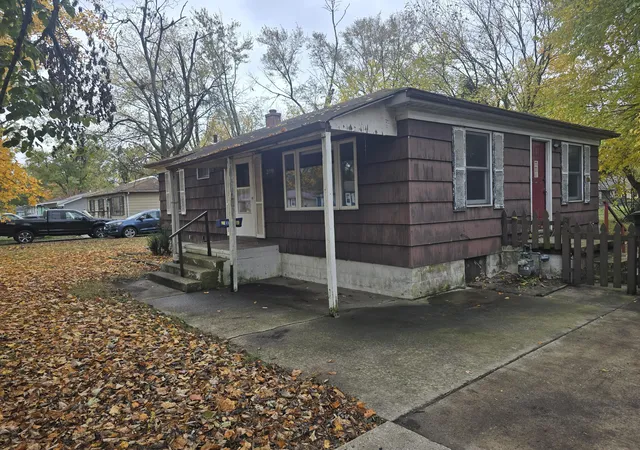
Stately Charm Meets Mid-Century Majesty! Welcome to this captivating, custom-built 4-bedroom, 3-bathroom solid brick home sprawling across a generous 0.81-acre lot that masterfully balances grand architectural scale with functional living. The striking front facade commands attention with dramatic two-story columns, crisp white shutters, and manicured topiary landscaping. Step through the front door into a breathtaking, double-height foyer where you are greeted by a magnificent, sweeping oak staircase, polished hardwood floors, and a crystal chandelier. The expansive main level is designed for effortless entertaining and comfortable daily life, featuring a spacious formal living room, a separate cozy family room, a dedicated dining room, a functional kitchen, and a convenient main-floor laundry room. Upstairs, the thoughtful layout keeps all 4 generously sized bedrooms and 2 full bathrooms together on the same level, ensuring maximum privacy for the household. The crown jewel of this property is the spectacular, oversized second-story rooftop terrace positioned directly over the attached garage. Accessible via two separate upper-level doors and enclosed by elegant white wrought-iron railings, this massive deck offers an unparalleled outdoor oasis perfect for hosting summer parties or enjoying your morning coffee. Beyond the terrace, the expansive, fully fenced-in backyard provides a secure, park-like haven framed by mature trees, complete with a handy storage shed for all your gardening tools and outdoor equipment. In a peaceful, established neighborhood, this home offers incredible character, structural integrity, and rare outdoor living space just waiting for your personal style updates. Don't miss your chance to own a truly standout architectural residence--schedule your private tour today!
- Houzeo last checked: 5 minutes ago
- Listing updated: October 2, 2026 at 8:58 pm
- Listing Provided by: Vince Kisala (312) 804-2193 | Coldwell Banker Real Estate Gr (219) 464-3531
- Source: Northwest Indiana REALTORS® Association MLS-IN as distributed by MLS GRID | MLS#: 839127

Property Details
Status
Active
Type
Single Family Residence
No. of Stories
-
County
City
Neighborhood
--
Year Built
1959
HOA Fees
-
Finished Area
2,460 sqft
Lot Size
35,442 sqft lot
Basement Area
- sqft
MLS Name
Northwest Indiana REALTORS® Association MLS
MLS Number
839127
MLS Status
Active
Days on Market
176

Continue Your Journey in App
Find your dream home, receive real-time updates, and many more!
Continue Your Journey in App
Find your dream home, receive real-time updates, and many more!
Location
Facts & Features
Rooms
Bedrooms & bathrooms
Bedrooms: 4
Bathrooms: 3
Interior
Heating
Baseboard, Natural Gas, Hot Water
Appliances
Dryer, Washer, Refrigerator, Range, Gas Range
Sewer
Public Sewer
Exterior Features
Balcony, Private Yard
Interior Features
Ceiling Fan(s), High Ceilings
Utilities & Energy
Laundry Features
Gas Dryer Hookup, Washer Hookup, Main Level, Laundry Room
Electric
100 Amp Service, Circuit Breakers
Pool Features
None
Utilities
Electricity Connected, Water Connected, Sewer Connected, Natural Gas Connected
Basement
Crawl Space
Water Source
Public
Security Features
Smoke Detector(s)
Parking Features
Garage Door Opener, Paved, Oversized, Kitchen Level, Garage Faces Front, Driveway, Asphalt
Other Features
Patio And Porch Features
Patio
Lot Features
Back Yard, Landscaped, Front Yard
Subdivision Name
Sarasota Heights
Price History
| Date | Event | Price |
|---|---|---|
10/02/2026 Source: | Price Decreased | $332,000 -5.14% $135/sqft |
06/15/2026 Source: | Listed for Sale | $349,999 $142/sqft |

Nearby Homes
Find Homes by Property Features in Portage, IN
Nearby New Homes For Sale

Based on information provided by the Northwest Indiana REALTORS® Association, Inc. Multiple Listing Service through Nov 11, 2026, 03:31AM as submitted to and distributed by MLS GRID. All data is obtained from various sources and may not have been verified by the broker or MLS GRID. Supplied Open House Information is subject to change without notice. All information should be independently reviewed and verified for accuracy. Properties may or may not be listed by the office/agent presenting the information. IDX information is provided exclusively for consumers personal non-commercial use. It may not be used for any purpose other than to identify prospective properties consumers may be interested in purchasing. The data is deemed reliable but is not guaranteed by MLS GRID. The use of the MLS GRID Data may be subject to an end-user license agreement prescribed by the Member Participant’s applicable MLS, if any, and as amended from time to time. © 2026 Northwest Indiana REALTORS® Association, Inc. Multiple Listing Service. All rights reserved.
 Advertising Broker: Donna Mink | Mink Realty
