Andover RE
Powered by 
- 0
- 8
- Overview
- Description
- Property Details
- Location
- HOA Management
- Facts & Features
- Getting Around
- Nearby Homes


$484,800
Monthly Est:$2,413
 3 Beds
 2 Baths
2 full baths
 1,470sqft
2730 Silver Spring Dr, Ann Arbor, MI 48103
$484,800
$2,413/moEst:
Get Pre-Approved
Single Family Residence
Built in 1995
$22.92/mo HOA
10,454.4 sqft lot
$330/sq.ft
Description
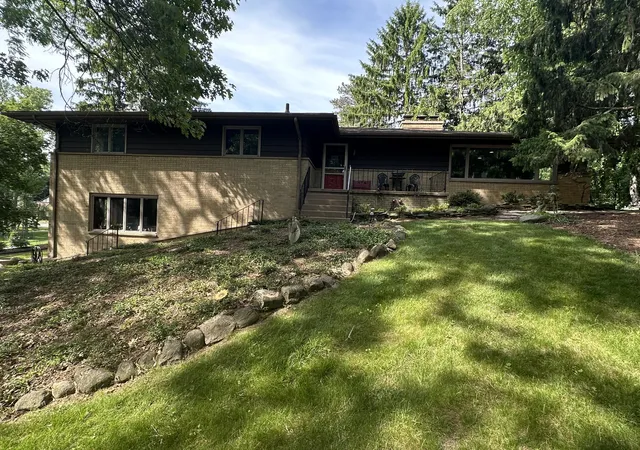
Welcome home to one of the few 3 BR/2 Full Bath ranch homes in Boulder Ridge! Enjoy sunrises on the east-facing front porch, Ann Arbor Schools, low Pittsfield Township taxes, proximity to the Pittsfield Branch Library, your soccer match at the Wide World of Sports, figure skating or physical therapy at the Ann Arbor Ice Cube, and renovated Grewal Park (2026), convenient access to daily provisions for you and your pets, restaurants, and highway access for commuters and adventurers alike all just moments from home. Location, location, location doesn't get much more convenient than this. From the entry, step into the spacious living room that has a vaulted ceiling and invites cozy evening with friends and family around the gas fireplace. The beautifully remodeled eat-in kitchen has bamboo flooring, Euro-styled maple cabinets with pull-out shelving, vertical tray storage, a blind corner optimizer, leathered Silestone quartz counters with glass subway tile backsplash, Bosch dishwasher, andglass-top electric range oven with storage drawer and exterior vented hood fan. A first-floor laundry closet with storage cabinetry and direct access to the garage add to the kitchen layout conveniences. The formal dining area also flows into the living room or through French doors onto the back deck for gameday celebrations. The light-filled primary ensuite has a vaulted ceiling, a shower with bench seating in the full bath, and a walk-in closet. Two additional bedrooms on this main floor share a second full bath. The full and unfinished basement is your opportunity to create additional living, recreation, exercise, or home office space...or to learn how to roller skate in private without a critical audience! Additional updates and features include GE Electric washer & dryer (2026) and Aprilaire dehumidifier (2026), Bryant Furnace with condenser & coil replacement (2025), AC (2019), roof with 40-yr shingle (2009, repaired 2015), front storm door with integrated screen (2019), new concrete driveway, and patio doors (2018), sec
- Houzeo last checked: 12 hours ago
- Listing updated: October 2, 2026 at 9:05 pm
- Listing Provided by: Kirsten Williams (734) 904-7657 | The Charles Reinhart Company (734) 747-7777
- Source: Realcomp MLS-MI | MLS#: 81026051198

- Originating MLS: Greater Metropolitan Association of REALTORS
Property Details
Status
Active
Type
Single Family Residence
No. of Stories
1
County
City
Neighborhood
--
Year Built
1995
HOA Fees
$22.92/mo
Finished Area
1,470 sqft
Lot Size
10,454.4 sqft lot
Basement Area
- sqft
MLS Name
Realcomp MLS
MLS Number
81026051198
MLS Status
Active
Days on Market
12
Cumulative Days on Market
8

Continue Your Journey in App
Find your dream home, receive real-time updates, and many more!
Download App
Continue Your Journey in App
Find your dream home, receive real-time updates, and many more!
Location
HOA Management
N/A
HOA Fees
$275/ Annually
Amenities
 Amenities and services may be covered by one or multiple associations and service providers.
 Other
Other
Disclaimer: Amenities are based on third-party information and may vary; buyers must independently verify all amenities, as information is deemed reliable but not guaranteed.
Facts & Features
Rooms
Bedrooms & bathrooms
Bedrooms: 3
Bathrooms: 2
Interior
Sewer
Public Sewer
Interior Features
Vaulted Ceilings, Window Treatments
Heating
Forced Air, Natural Gas
Appliances
Built In Electric Oven, Dishwasher, Disposal, Dryer, Refrigerator, Washer
Flooring
Carpet, Ceramic Tile, Other
Cooling
Central Air
Window Features
Insulated Windows, Low Emissivity Windows
Construction
Year Built
Year Built: 1995
Home type
Single Family Residence
Foundation Details
Basement
Property Condition
Site Condo
Construction Materials
Vinyl Siding
Architectural Style
Ranch
Roof
Asphalt, Shingle
Utilities & Energy
Utilities
Natural Gas Connected, Phone Connected
Basement
Full
Security Features
Carbon Monoxide Detectors, Smoke Detectors
Water Source
Public
Fireplace Features
Gas Log, Living Room
Laundry Features
In Kitchen, Main Level, Washer Hookup
Parking Features
Attached, Concrete, Garage Faces Front, Garage Door Opener
Association Amenities
Other
Other Features
Lot Features
Level, Sprinklers
Patio And Porch Features
Deck, Porch
Subdivision Name
Boulder Ridge Co
Community Features
Other, Sidewalks
Price History
| Date | Event | Price |
|---|---|---|
09/25/2026 Source: | Listed for Sale | $484,800 $330/sqft |

Nearby Homes




Find Homes by Property Features in Ann Arbor, MI
Nearby New Homes For Sale


Based on information from the Board/Association of REALTORS® (alternatively, from the Realcomp II Ltd. MLS) through Oct 07, 2026, 06:00AM. All information provided is deemed reliable, but is not guaranteed to be accurate and should be independently verified. IDX provided courtesy of Realcomp II Ltd. via Andover Real Estate & Houzeo, Copyright 2026 Realcomp II Ltd. Shareholders Any use of search facilities of data on the site, other than by a consumer looking to purchase real estate, is prohibited. IDX information is provided exclusively for consumers' personal, noncommercial use and may not be used for any purpose other than to identify prospective properties consumers may be interested in purchasing. The accuracy of all information, regardless of source, is not guaranteed or warranted. All information should be independently verified. Listing Information presented by local MLS brokerage: Andover Real Estate, local REALTOR®- Scott Rubin - (248)206-3666 . Any use of search facilities of data on the site, other than by a consumer looking to purchase real estate, is prohibited. © 2024 Realcomp II Ltd. MLS. All Rights Reserved.
 Advertising Broker: Andover Real Estate | Andover Real Estate