Realty Solution
Powered by 
- 6
- Overview
- Description
- Property Details
- Location
- HOA Management
- Facts & Features
- Getting Around
- Nearby Homes


Listed by: Lorri Busse (661) 557-0029 DRE #01932151 | Watson Realty (661) 327-5161
$985,000
Monthly Est:$4,903
 3 Beds
 3 Baths
3 full baths
 2,487sqft
27300 Stirrup Wy, Tehachapi, CA 93561
$985,000
$4,903/moEst:
Get Pre-Approved
Single Family Residence
Built in 2022
$342/mo HOA
6.7 acres lot
$396/sq.ft
Description
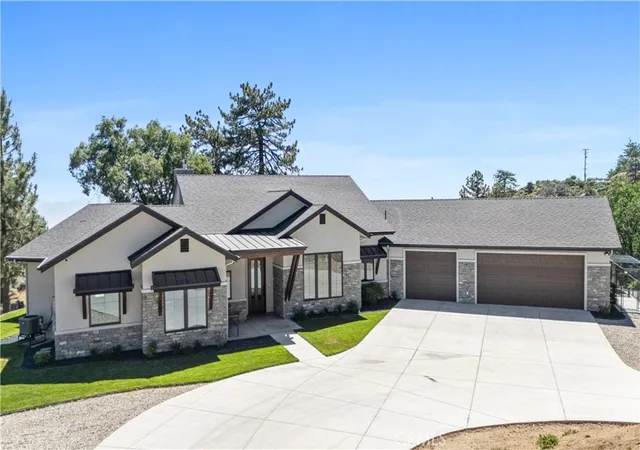
***Price at the cost to build and complete the property - An exceptional opportunity for buyers seeking a newer home without the cost, trouble and wait of new construction! 2 PARCELS INCLUDED FOR A TOTAL OF 6.70 ACRES! ***
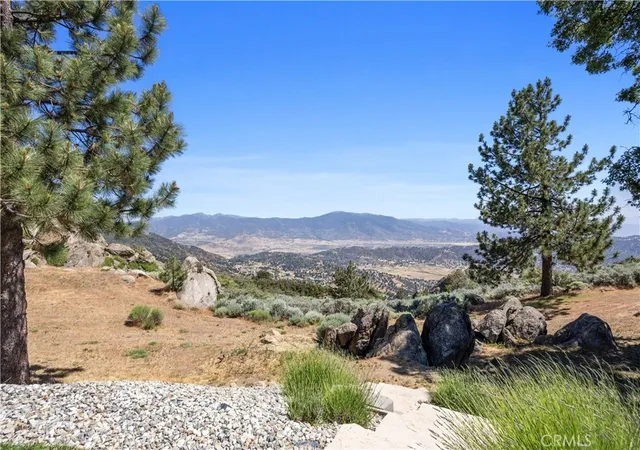
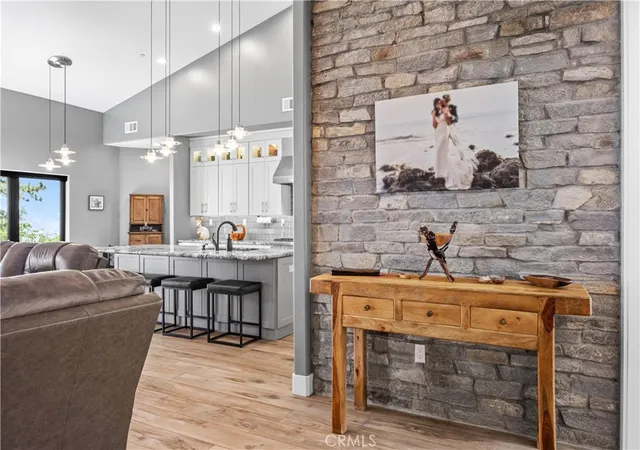
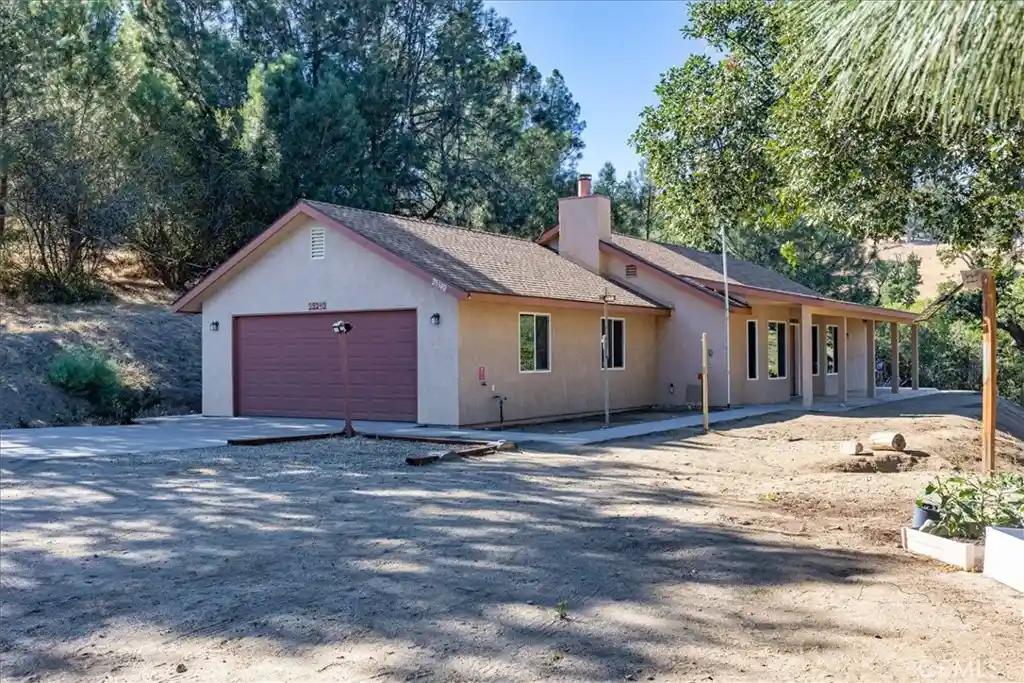
Constructed in 2022, this unique custom-built single-story home features heated hydronic tile floors throughout, antique hand-hewn oak ceiling beams in the den, 2 EV charging outlets, two Tesla batteries with 21 solar panels providing virtually no electric bill each month and eliminating the inconvenience of power outages, fiber internet, exquisite interior and exterior stonework and a chef’s kitchen with built-in Thermador appliances. The property provides stunning views across the valley from The Grapevine in the southwest to the windmills in the southeast. Sunsets are breathtaking above the mountains in the distance.
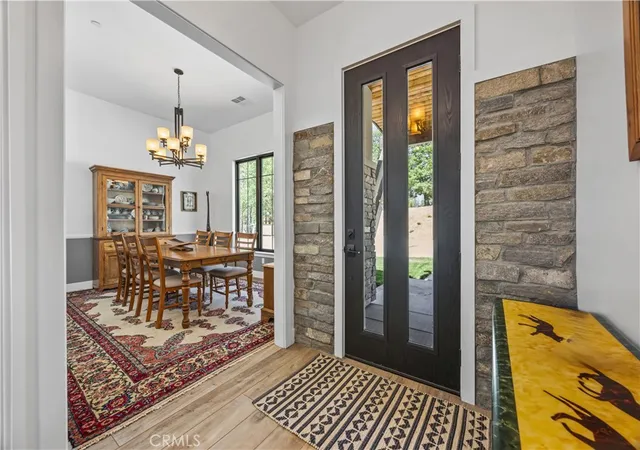
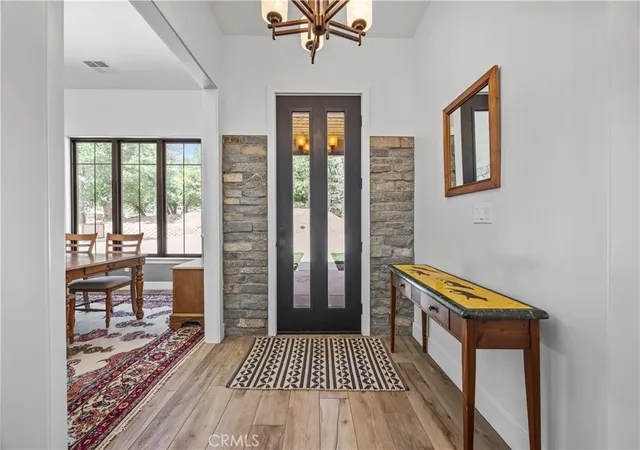
Step through the ten-foot-tall front door into the wide-open floor plan, enhanced by a 13-foot-high vaulted ceiling and large Anderson window views of the mountains and valleys below. The living area is highlighted by a modern linear stone fireplace situated beneath an 85-inch television. The adjacent chef’s kitchen offers ample area for family cooking and socializing. The kitchen is equipped with a top-of-the-line large Thermador built-in refrigerator and matching freezer, a 6-burner range, and 2 microwaves. Adjacent to the kitchen and walk-in pantry is a spacious formal dining room.
The primary bedroom boasts an ensuite bath, extra-large shower, walk-in closet, and private terrace where one can snuggle up with a good book and a cup of coffee or watch the endless activity of nature’s creations. On the same wing of the house is a guest bedroom and full bath.
An opposite wing offers an additional bedroom with ensuite bath and adjacent den. The private rustic den has its own stone fireplace and television.
The laundry room is equipped with a washer and dryer, wall and base cabinets and granite counter with room to hang clothes above a utility sink. Other interior features include wide interior doorways, an expansive 3-car garage with tankless water heater, whole-house water filtration and softener system, generator transfer switch, garage refrigerator, and workbench. There is even a dog-collar-activated door leading to an attractive outside dog pen.
- Houzeo last checked: 0 minutes ago
- Listing updated: September 12, 2026 at 6:44 pm
- Source: California Regional MLS-CA | MLS#: PI26183521

Property Details
Status
Active
Type
Single Family Residence
No. of Stories
1
County
City
Neighborhood
--
Year Built
2022
HOA Fees
$342/mo
Finished Area
2,487 sqft
Lot Size
6.7 acres lot
Basement Area
- sqft
MLS Name
California Regional MLS
MLS Number
PI26183521
MLS Status
Active
Days on Market
71
Cumulative Days on Market
204

Continue Your Journey in App
Find your dream home, receive real-time updates, and many more!
Continue Your Journey in App
Find your dream home, receive real-time updates, and many more!
Location
HOA Management
Bear Valley Springs
HOA Fees
$2,052/ Annually
Bear Valey Springs
HOA Fees
$2,052/ Annually
Amenities
 Amenities and services may be covered by one or multiple associations and service providers.
 Water
 Trash Pickup
 Gym
 Security Gate
 Club House
 Tennis
 Golf
 Spa
 Pool
 Park Playground
 Bike Trails
 Sports Court
Meeting Room
Game Room
RecreationRoom
Barbecue
PicnicArea
Dock
Disclaimer: Amenities are based on third-party information and may vary; buyers must independently verify all amenities, as information is deemed reliable but not guaranteed.
Facts & Features
Rooms
Bedrooms & bathrooms
Bedrooms: 3
Bathrooms: 3
Interior
Appliances
Six Burner Stove, Dishwasher, Energy Star Qualified Appliances, Energy Star Qualified Water Heater, Electric Range, Freezer, Disposal, Gas Range, High Efficiency Water Heater, Hot Water Circulator, Microwave, Refrigerator, Water Softener, Tankless Water Heater, Vented Exhaust Fan, Water Heater, Water Purifier, Dryer, Washer
Window Features
Blinds, Double Pane Windows, Energy Star Qualified Windows, Screens
Flooring
Tile
Sewer
Septic Tank
Cooling
Central Air, Electric, Energy Star Qualified Equipment
Exterior Features
Rain Gutters
Interior Features
Beamed Ceilings, Built In Features, Ceiling Fans, Cathedral Ceilings, Separate Formal Dining Room, Granite Counters, High Ceilings, Open Floorplan, Pantry, Pull Down Attic Stairs, Bar, Attic, Bedroom On Main Level, Entrance Foyer, Main Level Primary, Primary Suite, Walk In Pantry, Walk In Closets
Heating
Central, Electric, See Remarks
Construction
Year Built
Year Built: 2022
Home type
Single Family Residence
Roof
Composition
Construction Materials
Drywall, Frame, Stucco
Architectural Style
Contemporary, Custom, Modern, See Remarks
Foundation Details
Slab
Utilities & Energy
Utilities
Electricity Connected, Natural Gas Not Available, Propane, Sewer Not Available, See Remarks, Water Connected
Security Features
Carbon Monoxide Detectors, Fire Sprinkler System, Gated With Guard, Gated Community, Gated With Attendant, Smoke Detectors
Fireplace Features
Den, Gas, Great Room, Living Room, Outside, Raised Hearth
Water Source
Public
Laundry Features
Washer Hookup, Electric Dryer Hookup, Inside, Laundry Room
Association Amenities
Clubhouse, Controlled Access, Dock, Dog Park, Fitness Center, Golf Course, Game Room, Horse Trails, Meeting Banquet Party Room, Barbecue, Picnic Area, Playground, Pickleball, Pool, Recreation Room, Spa Hot Tub, Tennis Courts, Trails, Trash, Water
Parking Features
Concrete, Door Multi, Driveway, Garage Faces Front, Garage, Garage Door Opener, Workshop In Garage
Pool Features
None, Association
Electric
Volts220in Garage
Other Features
Community Features
Biking, Dog Park, Golf, Hiking, Horse Trails, Stables, Lake, Mountainous, Park, Rural, Valley, Fishing, Gated
Disclosures
Covenants Restrictions Disclosure, Easements, Hoa Disclosure
Patio And Porch Features
Rear Porch, Concrete, Covered, Front Porch, Lanai, See Remarks
Lot Features
Zero To One Unit Acre, Drip Irrigation Bubblers, Front Yard, Garden, Gentle Sloping, Horse Property, Sprinklers In Rear, Sprinklers In Front, Lawn, Landscaped, Level, Rolling Slope, Rocks, Secluded, Sprinklers On Side, Sprinkler System, Trees
Price History
| Date | Event | Price |
|---|---|---|
08/21/2026 Source: | Listed for Sale | $985,000 $396/sqft |

Nearby Homes
Find Homes by Property Features in Tehachapi, CA
Nearby New Homes For Sale


Based on information from California Regional Multiple Listing Service, Inc. as of Oct 31, 2026, 11:00PM and /or other sources. All data, including all measurements and calculations of area, is obtained from various sources and has not been, and will not be, verified by broker or MLS. All information should be independently reviewed and verified for accuracy. Properties may or may not be listed by the office/agent presenting the information. Information being provided is for consumers’ personal, non-commercial use and may not be used for any purpose other than to identify prospective properties consumers may be interested in purchasing. This website may not include listings or property addresses of sellers who have directed their listing brokers to withhold their listing or their property address from display on the Internet. © 2026 California Regional Multiple Listing Service. All Rights Reserved.
 Advertising Broker: William Johnson DRE #01463271 | William Johnson Brokerage
