- Overview
- Description
- Property Details
- Location
- HOA Management
- Facts & Features
- Getting Around
- Nearby Homes



$388,790
Monthly Est:$1,935
 3 Beds
 3 Baths
2 full baths + 1 half bath
 2,287sqft
27303 Gingerbread Pl, Leesburg, FL 34748
$388,790
$1,935/moEst:
Get Pre-Approved
Single Family Residence
Built in 2007
$293/mo HOA
11,149 sqft lot
$170/sq.ft
Description
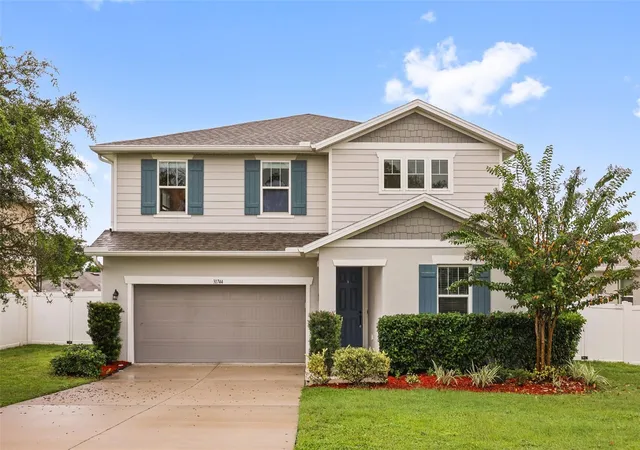
Welcome Home to Legacy of Leesburg!
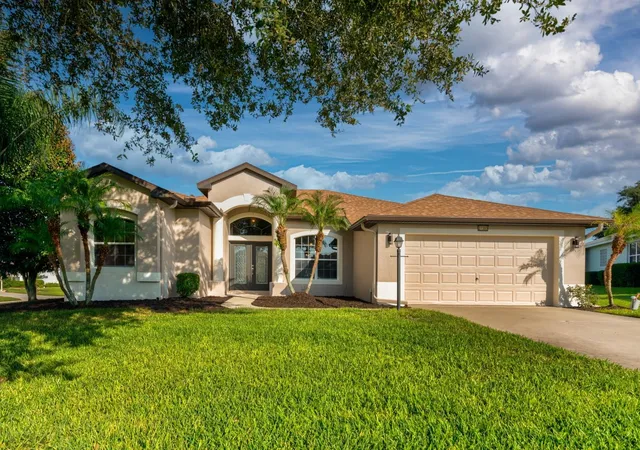
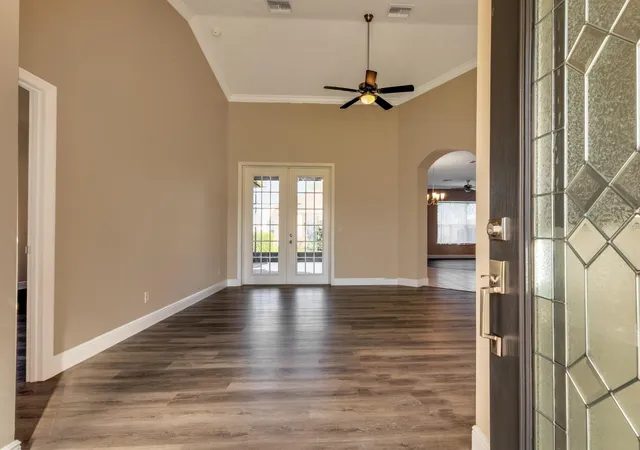
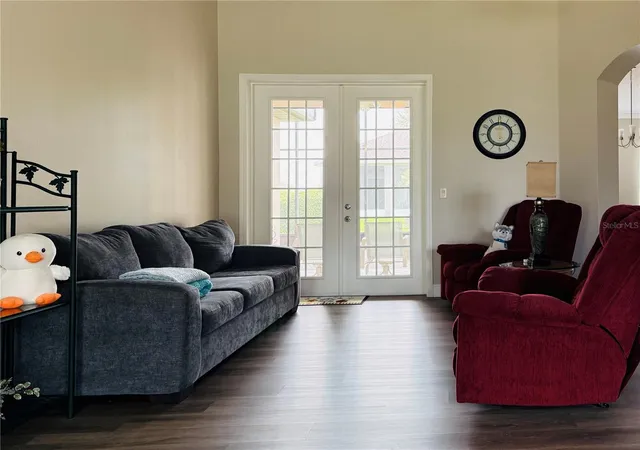
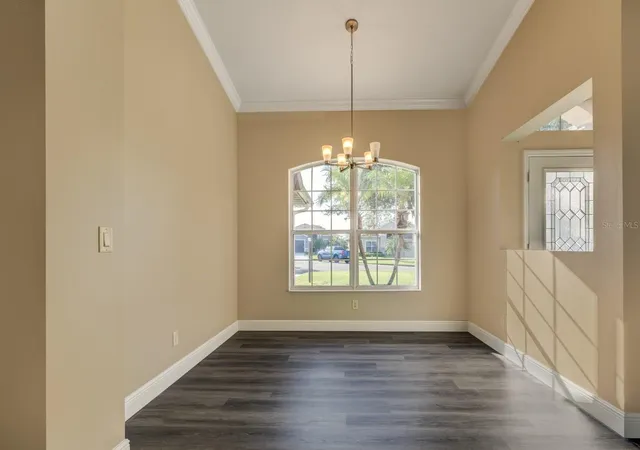
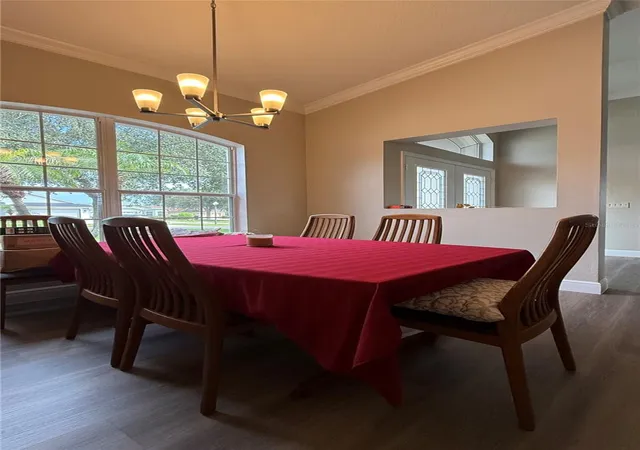
Looking for that perfect low-maintenance lifestyle in one of Leesburg's favorite 55+ communities? This 3-bedroom, 2.5-bath gem sits on a great corner lot and is ready for its next owner! Step inside and you'll immediately notice the vaulted and tray ceilings that give the home such an open, comfortable feel. The primary suite doesn't disappoint, it comes with its own private bath featuring a garden tub, a separate step-in shower, and a water closet for extra privacy. Love the look of wood but want easy upkeep? You'll appreciate the LVP flooring running through the main living areas, plus ceramic tile in all the right spots. The kitchen is a real highlight with gorgeous granite countertops, plenty of space to entertain, bake, or just spread out for a project. There's also a two-car garage and mature landscaping that gives the whole place a settled, established feel (no waiting years for trees to grow here!). Best of all, the HOA fee takes care of lawn mowing, edging, cable, and internet, so you can spend less time on chores and more time enjoying life. Of course, you can't beat what Legacy of Leesburg offers as a community — a pool, hot tub, billiards room, card room, RV/boat storage (at no additional charge) and plenty more ways to stay active and meet your neighbors. A couple of things to note: the home was updated in 2025, HVAC was replaced in 2025, plumbing was pressure tested and passed inspection, irrigation was given a full update, garage spring was replaced and roof (2012) was recently inspected and reported to be in great condition. This one's got it all — come see it for yourself!
- Houzeo last checked: 10 minutes ago
- Listing updated: September 17, 2026 at 10:48 am
- Listing Provided by: Tanya Carrozza (224) 217-8000 | ERA GRIZZARD REAL ESTATE (352) 787-6966
- Source: Stellar MLS-FL | MLS#: G5116627

Property Details
Status
Active
Type
Single Family Residence
No. of Stories
-
County
City
Neighborhood
--
Year Built
2007
HOA Fees
$293/mo
Finished Area
2,287 sqft
Lot Size
11,149 sqft lot
Basement Area
- sqft
MLS Name
Stellar MLS
MLS Number
G5116627
MLS Status
Active
Days on Market
23
Cumulative Days on Market
1

Continue Your Journey in App
Find your dream home, receive real-time updates, and many more!
Download App
Continue Your Journey in App
Find your dream home, receive real-time updates, and many more!
Location
HOA Management
Josh Deknoblough
HOA Fees
$293/ Monthly
Amenities
 Amenities and services may be covered by one or multiple associations and service providers.
 Gym
Gym
 Internet
 Maintenance
 Storage
 Bike Trails
 Tennis
 Cable TV
 Security Gate
 Spa
Spa
 Pool
Pool
 Club House
 Sports Court
Recreation Facilities
Private Road
Common Area Taxes
Lobby Key Required
Disclaimer: Amenities are based on third-party information and may vary; buyers must independently verify all amenities, as information is deemed reliable but not guaranteed.
Facts & Features
Rooms
Bedrooms & bathrooms
Bedrooms: 3
Bathrooms: 3
Kitchen
Level: First
Area: 144.00 Square Feet
Dimensions: 12x12
Great Room
Level: First
Area: 234.00 Square Feet
Dimensions: 18x13
Primary Bedroom
Level: First
Area: 280.00 Square Feet
Dimensions: 20x14
Interior
Sewer
Public Sewer
Interior Features
Cathedral Ceiling(s), Ceiling Fans(s), Crown Molding, Eat In Kitchen, High Ceilings, Kitchen/family Room Combo, Living Room/dining Room Combo, Primary Bedroom Main Floor, Solid Surface Counters, Solid Wood Cabinets, Split Bedroom, Stone Counters, Thermostat, Tray Ceiling(s), Vaulted Ceiling(s), Walk In Closet(s), Wet Bar, Window Treatments
Window Features
Double Pane Windows
Cooling
Central Air
Flooring
Luxury Vinyl, Tile
Heating
Natural Gas
Exterior Features
Lighting, Rain Gutters
Appliances
Dishwasher, Disposal, Dryer, Microwave, Range, Refrigerator, Washer
Construction
Year Built
Year Built: 2007
Home type
Single Family Residence
Roof
Shingle
Architectural Style
Florida
Foundation Details
Slab
Construction Materials
Block, Stucco
Utilities & Energy
Laundry Features
Laundry Room
Water Source
Public
Utilities
Bb/hs Internet Available, Cable Available, Cable Connected, Electricity Connected, Fiber Optics, Public, Sewer Connected, Underground Utilities, Water Connected
Security Features
Gated Community, Secured Garage/parking, Smoke Detector(s)
Association Amenities
Cable Tv, Clubhouse, Fence Restrictions, Fitness Center, Gated, Lobby Key Required, Maintenance, Pickleball Court(s), Pool, Recreation Facilities, Shuffleboard Court, Spa/hot Tub, Storage, Tennis Court(s), Trail(s)
Parking Features
Garage Door Opener, Ground Level, Off Street
Other Features
Subdivision Name
Leesburg Legacy Leesburg Unit 06
Lot Features
Corner Lot, Cul De Sac, Landscaped, Sidewalk, Private
Patio And Porch Features
Covered, Rear Porch, Screened
Community Features
Buyer Approval Required, Clubhouse, Deed Restrictions, Fitness Center, Gated Community No Guard, Golf Carts Ok, Irrigation Reclaimed Water, Pool, Sidewalks, Special Community Restrictions, Tennis Court(s), Street Lights
Price History
| Date | Event | Price |
|---|---|---|
09/16/2026 Source: | Listed for Sale | $388,790 +12049.69% $170/sqft |
08/11/2025 Source: | Sold | $3,200 -99.15% $1/sqft |
06/30/2025 Source: | Listing Removed | $375,000 +11618.75% $164/sqft |
06/30/2025 Source: | Listed for Sale | $3,200 $1/sqft |
06/13/2025 Source: | Listing Removed | $3,200 -99.15% $1/sqft |

Show more
Nearby Homes






Find Homes by Property Features in Leesburg, FL
Nearby New Homes For Sale

Based on information from Stellar MLS® through Oct 10, 2026, 08:45PM as submitted to and distributed by MLS GRID. All data is obtained from various sources and may not have been verified by the broker or MLS GRID. Supplied Open House Information is subject to change without notice. All information should be independently reviewed and verified for accuracy. Properties may or may not be listed by the office/agent presenting the information. IDX information is provided exclusively for consumers’ personal non-commercial use. It may not be used for any purpose other than to identify prospective properties consumers may be interested in purchasing. The data is deemed reliable but is not guaranteed by MLS GRID. The use of the MLS GRID Data may be subject to an end-user license agreement prescribed by the Member Participant’s applicable MLS, if any, and as amended from time to time. © 2026 Stellar MLS. All Rights Reserved.
 Advertising Broker: Fred McGill | Simple Showing, Inc