- 0
- 5
- Overview
- Description
- Property Details
- Location
- Facts & Features
- Getting Around
- Nearby Homes

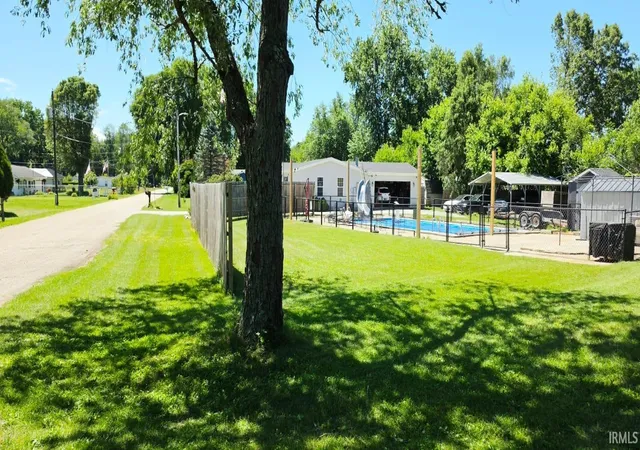


$424,900
Monthly Est:$2,115
 5 Beds
 4 Baths
3 full baths + 1 half bath
 2,356sqft
27305 Nelson Ave, Elkhart, IN 46517
$424,900
$2,115/moEst:
Get Pre-Approved
Manufactured Home
Built in 2004
$-- HOA
36,590 sqft lot
$180/sq.ft
Description
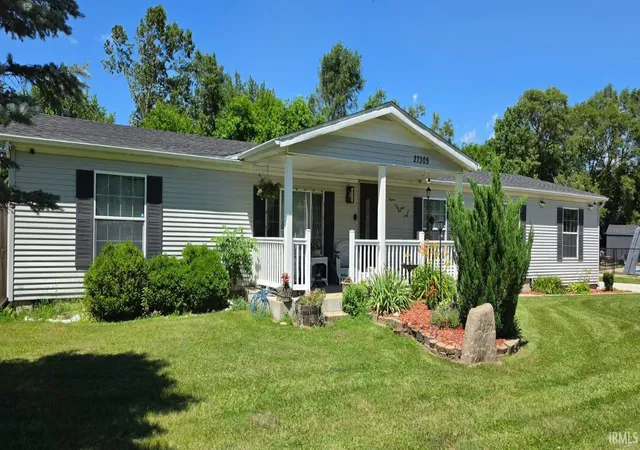
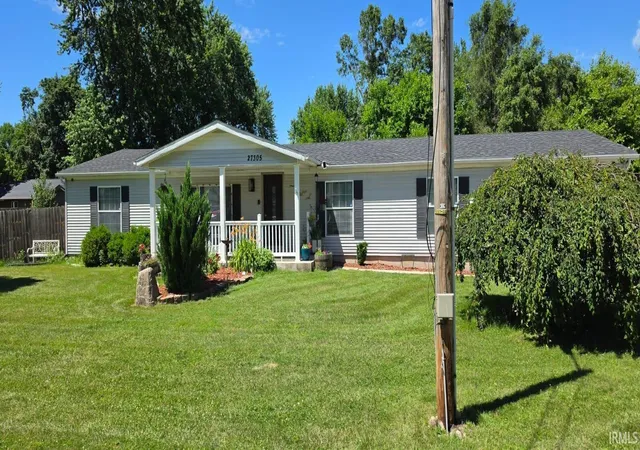
**Welcome to this exceptional, fully renovated Ranch-style home, ready for its new owners!**
This beautiful residence offers the perfect combination of comfort, functionality, and exceptional entertaining space. Featuring **4 spacious bedrooms** and **3.5 full bathrooms**, the home has been completely renovated from top to bottom with modern finishes and quality craftsmanship throughout.
Upon entering, you'll find a welcoming formal living room, ideal for entertaining guests, as well as an expansive family room with a cozy fireplace—perfect for relaxing and creating lasting memories with family and friends.
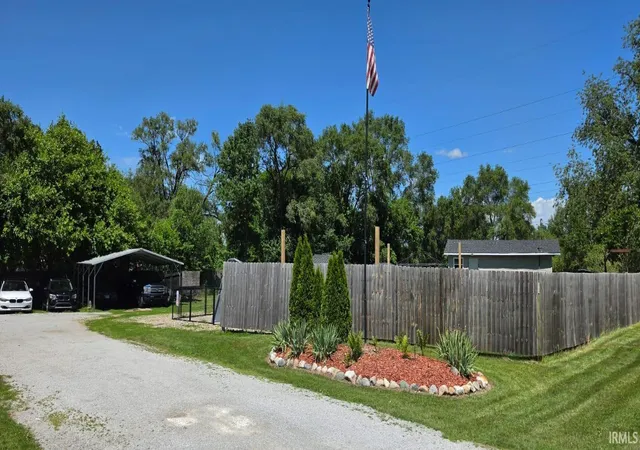
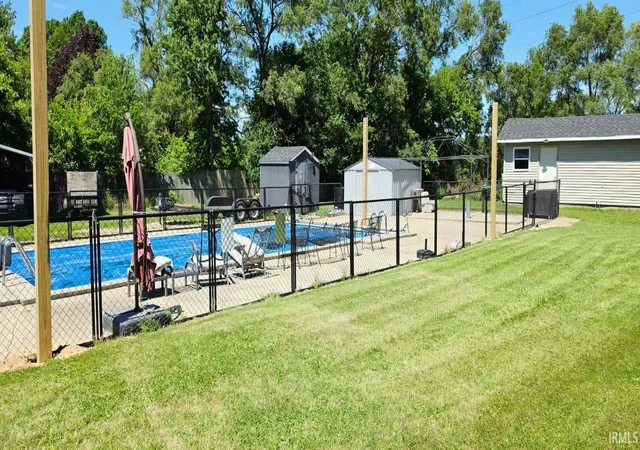
Situated on **nearly one acre**, the property boasts beautifully ...
- Houzeo last checked: 5 minutes ago (September 19, 2026 at 11:00 am)
- Listing updated: July 1, 2026 at 4:41 pm
- Listing Provided by: Carlos Avelar (574) 849-9022 | Fenix Realty, LLC
- Source: Indiana Regional MLS-IN | MLS#: 202625381

Property Details
Status
Active
Type
Manufactured Mobile Home
No. of Stories
-
County
--
City
Neighborhood
--
Year Built
2004
HOA Fees
-
Finished Area
2,356 sqft
Lot Size
36,590 sqft lot
Basement Area
- sqft
MLS Name
Indiana Regional MLS
MLS Number
202625381
MLS Status
Active
Days on Market
84

Continue Your Journey in App
Find your dream home, receive real-time updates, and many more!
Download App
Continue Your Journey in App
Find your dream home, receive real-time updates, and many more!
Location
Facts & Features
Rooms
Bedrooms & bathrooms
Bedrooms: 5
Bathrooms: 4
Interior
Flooring
Carpet, Laminate
Sewer
Septic Tank
Interior Features
Soaking Tub, 1st Bdrm En Suite, Alarm System Security, Bookcases, Cable Available, Cathedral Ceiling(s), Ceiling Fan(s), Eat In Kitchen, Garage Door Opener, Jet Tub, In Law Floorplan, Kitchen Island, Landscaped, Patio Open, Porch Covered, Split Br Floor Plan, Steam Shower, Storm Doors, Stand Up Shower, Tub And Separate Shower, Main Level Bedroom Suite, Great Room, Main Floor Laundry
Cooling
Central Air
Heating
Natural Gas, Forced Air
Appliances
Dishwasher, Microwave, Refrigerator, Washer, Dryer Gas, Exhaust Fan, Gas Oven, Pool Equipment, Water Purifier, Gas Water Heater, Water Softener Owned
Construction
Year Built
Year Built: 2004
Home type
Manufactured Home
Construction Materials
Vinyl Siding
Roof
Shingle
Utilities & Energy
Fireplace Features
Great Room, Electric, Insert
Water Source
Well
Parking Features
Gravel
Basement
Slab
Other Features
Subdivision Name
Hasting(s)
Lot Features
Corner Lot, Cul De Sac, Level, 0 2.9999
Price History
| Date | Event | Price |
|---|---|---|
06/30/2026 Source: | Price Decreased | $424,900 -5.56% $180/sqft |

Nearby Homes
Find Homes by Property Features in Elkhart, IN


IDX information is provided exclusively for consumer's personal, non-commercial use and may not be used for any purpose other than to identify prospective properties that consumers may be interested in purchasing. Data is deemed reliable but is not guaranteed accurate by the MLS.
 Advertising Broker: Jonah Hartsburg | Hoosier Hub Realty

Love this home?
Here's 4 things you can do

Your local real estate expert. Speak directly with agent about the home & pricing.

Book your private tour
as early as Today at 09:30 AM

Rates starting from 6.3%. Secure financing early to move quickly when you're ready.

Fastest way to get your offer in. Speak directly with agent to negotiate the offer.
Houzeo Corp. holds real estate brokerage licenses in Alabama (License No. 000157023 - 0) and Texas (License No. 9013396)
TREC: Info About Brokerage Services, Consumer Protection Notice.
§ 442‑H New York Standard Operating Procedure.
New York State Fair Housing Notice.


