- Overview
- Description
- Property Details
- Location
- Facts & Features
- Getting Around
- Nearby Homes




$795,000
Monthly Est:$3,957
 3 Beds
 4 Baths
2 full baths + 2 half baths
 2,846sqft
2731 Lafayette Ave, St Louis, MO 63104
$795,000
$3,957/moEst:
Get Pre-Approved
Single Family Residence
Built in 2026
$-- HOA
5,662.8 sqft lot
$279/sq.ft
Description
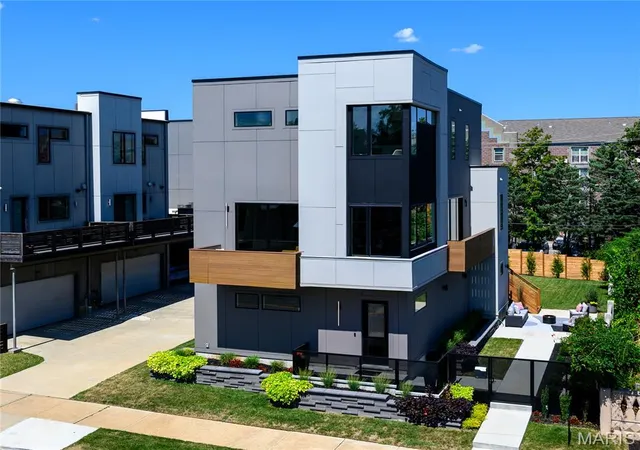
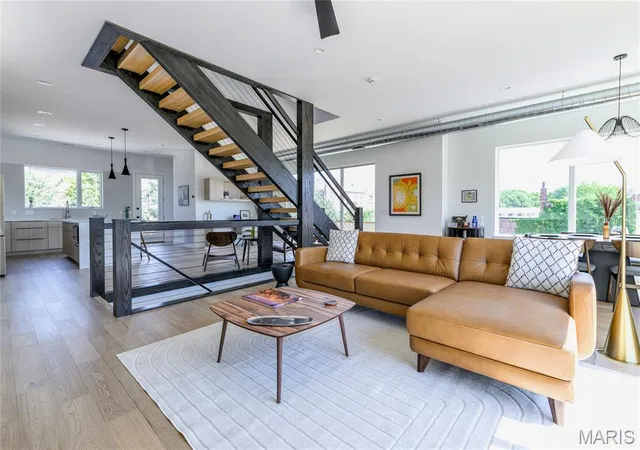
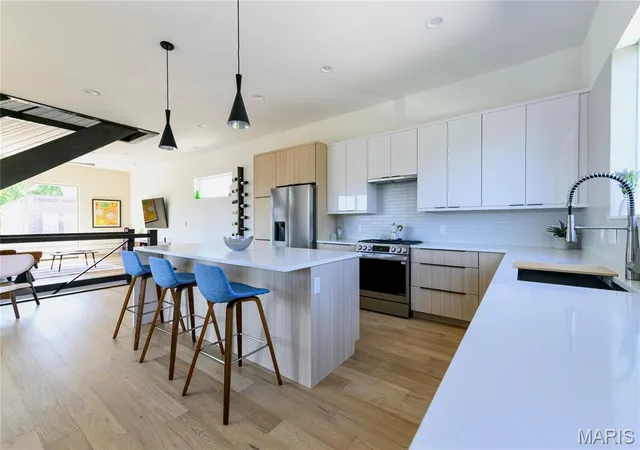
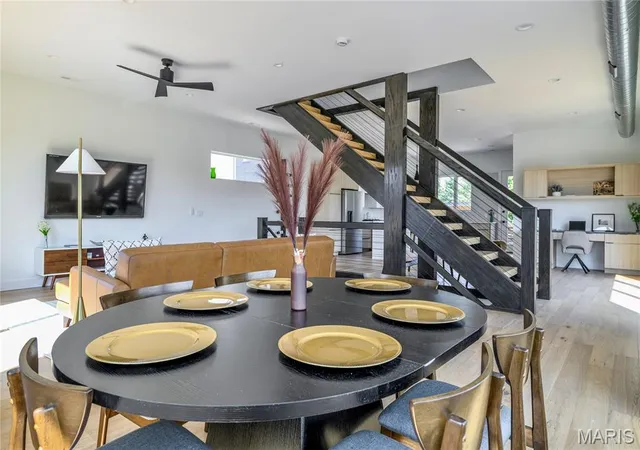
NEW CONSTRUCTION + TAX ABATEMENT + ATTACHED 2-CAR GARAGE. Just moments from Lafayette Square and the SLU medical corridor, this detached 2,846-square-foot modern home offers 3 bedrooms + a private flex room (ideal for gym, office, or game room), 4 bathrooms (2 full and 2 half baths), no HOA, a fenced yard and multiple outdoor living spaces. Ten-foot ceilings, walls of glass, a dramatic custom staircase and an oversized quartz island create an exceptionally open and light-filled main level.
Designed to feel open, bright and architecturally memorable, the main level features 10-foot ceilings, expansive windows and a dramatic custom staircase that serves as the centerpiece of the home. The spacious kitchen is equally impressive, with an oversized island, extensive quartz countertops, abundant cabinetry and an open connection to the living and dining areas—ideal for both everyday living and entertaining.
The home offers three bedrooms, two full and two half baths, plus a versatile flex room well suited for a home office, gym, media room or game room. Walk-in closets with built-in organization provide exceptional storage, while two separate HVAC systems offer comfortable zoned heating and cooling throughout the home.
Thoughtful finishes include wood, polished concrete, oversized porcelain tile and carpet flooring. Smart-home features allow convenient control of lighting, thermostats and security cameras from your phone. The attached, finished two-car garage includes epoxy flooring and is ready for an electric-vehicle charger.
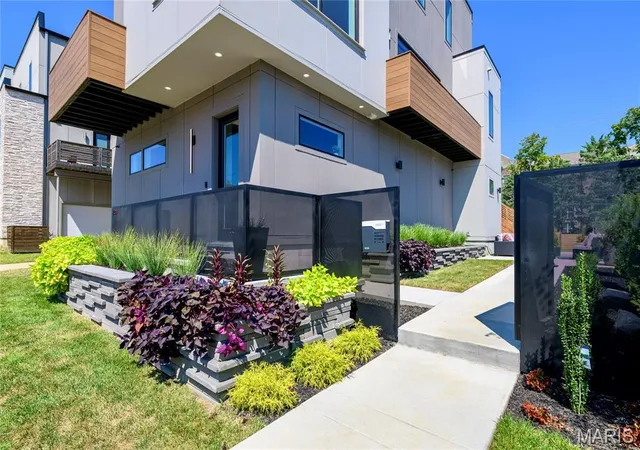
Multiple outdoor living areas provide room to relax, entertain or enjoy the fenced yard, complemented by a rare original Bob Cassilly-designed Art Deco concrete fence. Located near Lafayette Square, Have A Cow, SLU Hospital, Cardinal Glennon, Downtown, the Central West End, The Grove, Soulard, South Grand and Tower Grove Park, with convenient access to Interstates 44, 55, 64/40 and 70.
Five-year tax abatement at 50% of appraised value. This is a rare opportunity to own a newly constructed, architecturally distinctive home with generous indoor and outdoor living spaces, an attached garage and excellent access to the best of the city.
- Houzeo last checked: 5 hours ago
- Listing updated: September 16, 2026 at 5:31 am
- Listing Provided by: Carmela Keoshkerian (314) 616-6465 | Carmela Keoshkerian (314) 616-6465
- Source: MARIS MLS-MO | MLS#: MIS26031864

Property Details
Status
Active
Type
Single Family Residence
No. of Stories
-
County
City
Neighborhood
--
Year Built
2026
HOA Fees
-
Finished Area
2,846 sqft
Lot Size
5,662.8 sqft lot
Basement Area
- sqft
MLS Name
MARIS MLS
MLS Number
MIS26031864
MLS Status
Active
Days on Market
160
Cumulative Days on Market
118

Continue Your Journey in App
Find your dream home, receive real-time updates, and many more!
Continue Your Journey in App
Find your dream home, receive real-time updates, and many more!
Location
Facts & Features
Rooms
Bedrooms & bathrooms
Bedrooms: 3
Bathrooms: 4
Interior
Interior Features
Custom Cabinetry, Entrance Foyer, High Ceilings, Open Floorplan, Smart Thermostat, Soaking Tub, Solid Surface Countertop(s), Stone Counters, Storage, Walk In Closet(s)
Cooling
Central Air, Gas, Zoned
Appliances
Energy Star Qualified Appliances, Stainless Steel Appliance(s), Gas Cooktop, Dishwasher, Self Cleaning Oven, Range, Range Hood, Energy Star Qualified Refrigerator
Heating
Forced Air, Natural Gas
Sewer
Public Sewer
Flooring
Carpet, Ceramic Tile, Concrete, Wood
Construction
Year Built
Year Built: 2026
Home type
Single Family Residence
Architectural Style
Modern
Roof
Flat
Construction Materials
Attic/crawl Hatchway(s) Insulated, Batts Insulation, Concrete, Fiber Cement, Frame, Hardi Plank Type, Spray Foam Insulation
Utilities & Energy
Electric
Ameren
Parking Features
Attached, Inside Entrance
Water Source
Public
Utilities
Cable Available, Electricity Connected, Natural Gas Connected, Sewer Connected
Other Features
Disclosures
None
Lot Features
Back Yard, Other
Subdivision Name
Lafayette & California
Patio And Porch Features
Composite, Deck, Patio, Porch
Price History
| Date | Event | Price |
|---|---|---|
05/22/2026 Source: | Price Decreased | $795,000 -2.93% $279/sqft |
05/22/2026 Source: | Listed for Sale | $819,000 $288/sqft |

Nearby Homes
Find Homes by Property Features in St Louis, MO


Based on information from Mid America Regional Information Systems, Inc. through Oct 29, 2026, 02:16PM. All data is obtained from various sources and may not have been verified by broker or MLS GRID. Supplied Open House Information is
subject to change without notice. All information should be independently reviewed and verified for accuracy. Properties may or may not be listed by the office/agent presenting the information. Some IDX listings have been excluded from this website.
Properties displayed may be listed or sold by various participants in the MLS. Property data presented reflect information otherwise available from public records. The REALTOR® providing this information may not have represented the buyer or seller
in some or all of the transactions.
IDX information is provided exclusively for consumers’ personal noncommercial use, that it may not be used for any purpose other than to identify prospective properties consumers may be interested in purchasing, that the data is deemed reliable but is not guaranteed by MLS GRID, and that the use of the MLS GRID Data may be subject to an end user license agreement prescribed by the Member Participant’s applicable MLS if any and as amended from time to time. © 2026 Mid America Regional Information Systems, Inc. All Rights Reserved.
 Advertising Broker: Nicholas Huscroft | Chosen Realty
